
229 Wright Road, Vestal, NY 13850
Local realty services provided by:HUNT Real Estate ERA
Listed by: pamela williams
Office: yaman real estate
MLS#:S1710275
Source:NY_GENRIS
Price summary
- Price:$225,000
- Price per sq. ft.:$126.98
About this home
Welcome to this beautiful brick Ranch home, with 2+ bedrooms with hardwood flooring and one bath. Eat in kitchen, large living room/dining room, open space floor plan. 2 large bedrooms, full basement with 1 car garage underneath the house. Beautiful large back deck off sliding glass doors from dining room with nice views and large trees for shade, great for entertaining and or relaxing. Large yard and centrally located in a well taken care of Neighborhood. Make your appt. today!
Contact an agent
Home facts
- Year built:1955
- Subdivision & Development:Archie Wright Co Edgewood
- Listing ID #:S1710275
- Added:1 day(s) ago
- Updated:August 27, 2026 at 09:00 PM
Rooms and interior
- Bedrooms:2
- Total bathrooms:1
- Full bathrooms:1
- Rooms Total:7
- Flooring:Carpet, Hardwood, Varies, Vinyl
- Dining Description:Living Dining Room
- Kitchen Description:Microwave, Refrigerator
- Basement:Yes
- Basement Description:Full, Partially Finished
- Living area:1,772 sq. ft.
Heating and cooling
- Heating:Forced Air, Gas
Structure and exterior
- Roof:Shingle
- Year built:1955
- Building area:1,772 sq. ft.
- Lot area:0.22 Acres
- Lot Features:Irregular Lot, Residential Lot
- Architectural Style:Ranch
- Construction Materials:Brick
- Exterior Features:Deck, Open, Porch
- Foundation Description:Block
- Levels:1 Story
Utilities
- Water:Connected, Public, Water Connected
- Sewer:Connected, Sewer Connected
Finances and disclosures
- Price:$225,000
- Price per sq. ft.:$126.98
- Tax amount:$7,128
Features and amenities
- Appliances:Dryer, Microwave, Refrigerator, Washer
- Laundry features:Dryer, Main Level, Washer
- Amenities:Deck
Parking
- Parking description:Underground
- Garage:Yes
- Garage spaces:1
New listings near 229 Wright Road
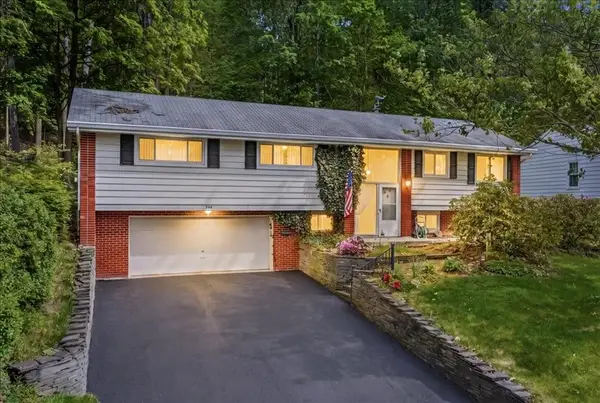 $299,000Active3 beds 2 baths2,402 sq. ft.
916 Chestnut Lane, Vestal, NY 13850
MLS# R1687563Listed by: HOWARD HANNA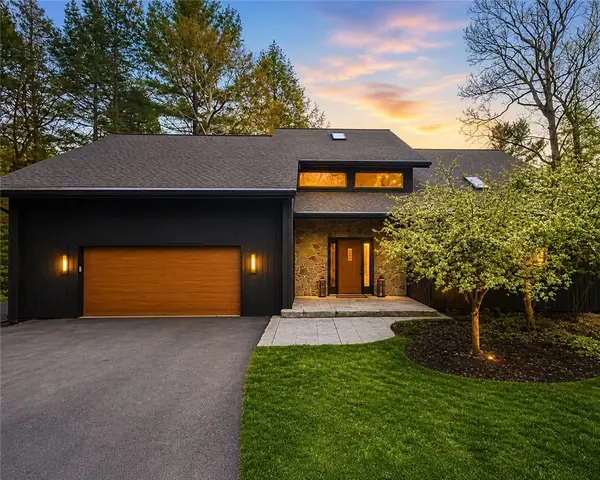 $1,190,000Active4 beds 4 baths2,578 sq. ft.
212 Meeker Road, Vestal, NY 13850
MLS# R1678577Listed by: PAYNE TEAM, LLC $1,937,000Active5 beds 7 baths13,147 sq. ft.
128 Brown Road, Vestal, NY 13850
MLS# R1669541Listed by: HOWARD HANNA $23,500Active0.18 Acres
421 Jane Street, Vestal, NY 13850
MLS# R1664035Listed by: FIRST TIOGA REALTY $23,500Active0.55 Acres
421-429 Jane St, Vestal, NY 13850
MLS# 31717089Listed by: FIRST TIOGA REALTY


Protect your home and budget from life's surprises with an Assurant Home Warranty, backed by a partner that supports you through every step of homeownership. Explore Plans.
© 2023 - 2026 ERA Franchise Systems LLC. All rights reserved. ERA Franchise Systems LLC fully supports the principles of the Fair Housing Act and the Equal Opportunity Act. ERA, ERA Real Estate powered, and their respective logos are registered service marks of ERA Franchise Systems LLC. Each office is independently owned and operated.