
11 Forest Drive, Voorheesville, NY 12186
Local realty services provided by:HUNT Real Estate ERA
Listed by: william coons, michele coons
Office: howard hanna capital inc
MLS#:202629946
Source:Global MLS
Price summary
- Price:$499,000
- Price per sq. ft.:$200.89
About this home
Located in the highly sought-after Voorheesville School District, this spacious four-bedroom, two-full-bath home is situated on over an acre of land in a beautiful, private setting. Freshly painted throughout with all-new carpeting on both levels, this home is ready for its new owners!
The main level features three bedrooms, a full bath, a spacious living room, kitchen, and dining room with sliding glass doors leading to a large deck overlooking the backyard.
The finished lower level offers exceptional additional living space, including a generous family room with a cozy wood-burning fireplace and sliding glass doors leading to the patio. You'll also find a fourth bedroom, full bath, second kitchen with dining area, and an additional entertaining room. Sliding glass doors provide convenient access to the backyard.
Additional highlights include an oversized, heated two-car garage, backup generator, hot tub, and swimming pool. With fresh paint, new carpeting, and plenty of indoor and outdoor space for relaxing and entertaining, this property offers privacy, versatility, and a wonderful opportunity to make it your own!...
Contact an agent
Home facts
- Year built:1970
- Listing ID #:202629946
- Added:2 day(s) ago
- Updated:November 15, 2026 at 11:24 AM
Rooms and interior
- Bedrooms:4
- Total bathrooms:2
- Full bathrooms:2
- Rooms Total:10
- Flooring:Carpet, Tile
- Bathrooms Description:Ceramic Tile Bath
- Kitchen Description:Dishwasher, Microwave, Range, Refrigerator
- Basement Description:Slab
- Living area:2,484 sq. ft.
Heating and cooling
- Cooling:Central Air
- Heating:Forced Air, Natural Gas
- Central air:Yes
Structure and exterior
- Roof:Asphalt
- Year built:1970
- Building area:2,484 sq. ft.
- Lot area:1.2 Acres
- Lot Features:Landscaped, Level, Private, Road Frontage
- Architectural Style:Raised Ranch
- Construction Materials:Brick, Vinyl Siding
- Exterior Features:Deck, Drive-Paved, Lighting, Patio
- Foundation Description:Slab
Schools
- High school:Voorheesville
- Elementary school:Voorheesville
Utilities
- Water:Public
- Sewer:Septic Tank
Finances and disclosures
- Price:$499,000
- Price per sq. ft.:$200.89
- Tax amount:$7,882
Features and amenities
- Amenities:Drive-Paved
- Pool features:Above Ground
Parking
- Total parking spaces:4
- Parking description:Attached, Driveway, Garage Door Opener, Heated Garage, Paved
- Garage:Yes
- Garage spaces:2
New listings near 11 Forest Drive
- Open Sun, 11:30am to 1pmNew
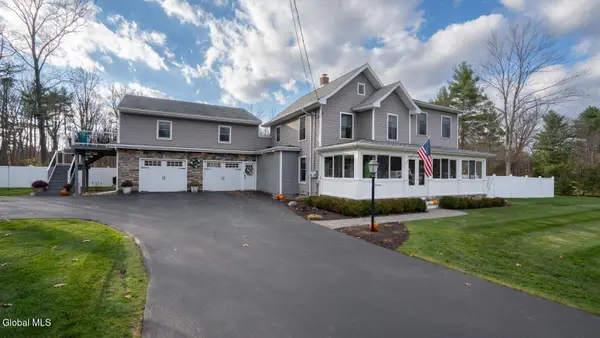 $625,000Active6 beds 4 baths3,134 sq. ft.
100 N Main Street, Voorheesville, NY 12186
MLS# 202630022Listed by: BERKSHIRE HATHAWAY HOME SERVICES BLAKE - New
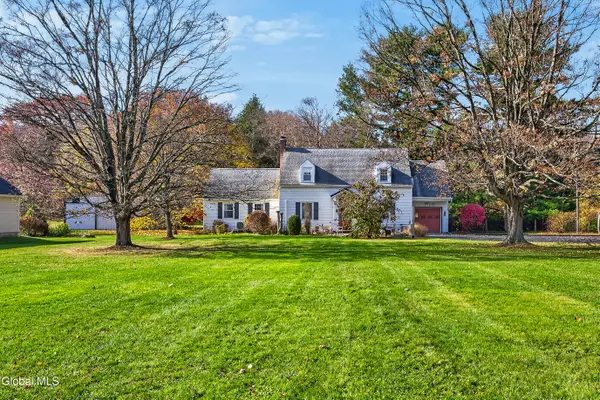 $549,000Active4 beds 3 baths2,136 sq. ft.
446 New Salem Road, Voorheesville, NY 12186
MLS# 202629883Listed by: HOWARD HANNA CAPITAL INC 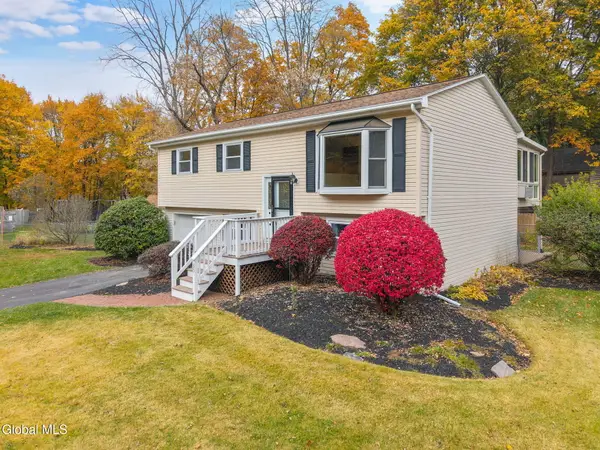 $350,000Pending4 beds 2 baths1,050 sq. ft.
85 Coventry Court, Voorheesville, NY 12186
MLS# 202629596Listed by: COLDWELL BANKER PRIME PROPERTIES- Open Sun, 1 to 3pm
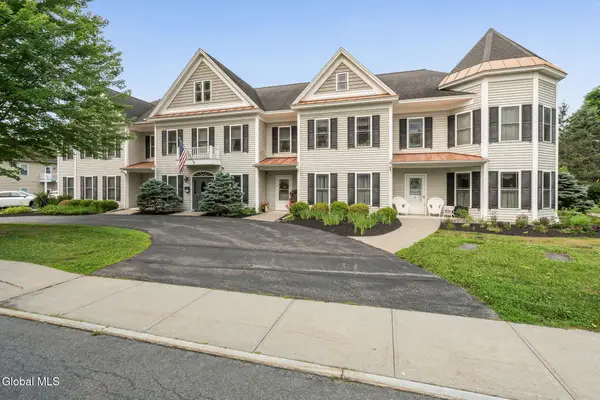 $249,000Active2 beds 1 baths1,055 sq. ft.
80 Maple Avenue #APT I, Voorheesville, NY 12186
MLS# 202629467Listed by: MIRANDA REAL ESTATE GROUP INC 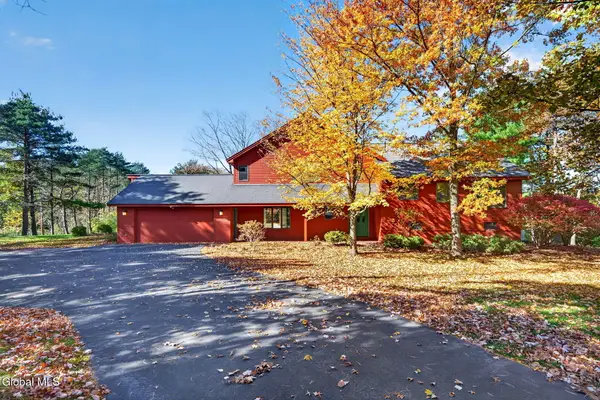 $525,000Pending3 beds 3 baths2,424 sq. ft.
37 Crow Ridge Road, Voorheesville, NY 12186
MLS# 202628870Listed by: ROMEO TEAM REALTY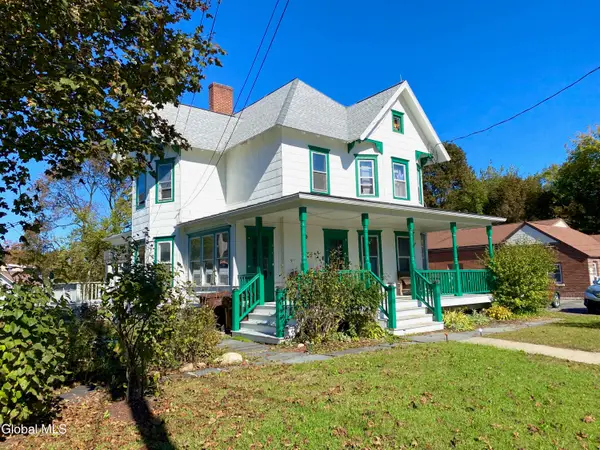 $385,000Active5 beds 2 baths2,112 sq. ft.
40 Voorheesville Avenue, Voorheesville, NY 12186
MLS# 202628537Listed by: IRE HOME SERVICES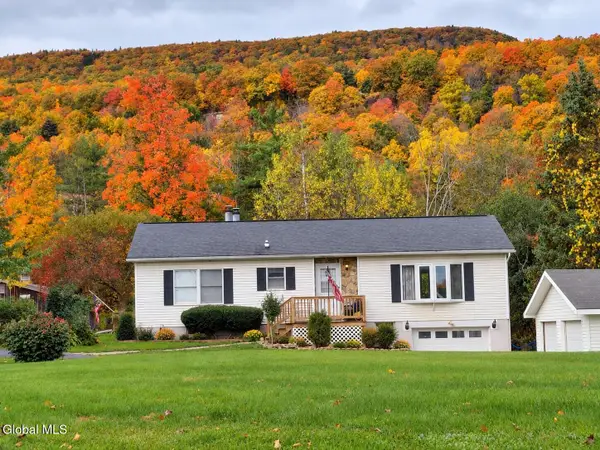 $549,900Active5 beds 5 baths2,598 sq. ft.
2764 New Scotland Road, Voorheesville, NY 12186
MLS# 202628280Listed by: 518 REALTY.COM INC $724,900Pending4 beds 3 baths3,344 sq. ft.
37 Forest Drive, Voorheesville, NY 12186
MLS# 202627446Listed by: COLDWELL BANKER PRIME PROPERTIES $429,900Pending4 beds 2 baths1,968 sq. ft.
144 Stonington Hill Road, Voorheesville, NY 12186
MLS# 202627231Listed by: CARROW REAL ESTATE SERVICES LLC


Protect your home and budget from life's surprises with an Assurant Home Warranty, backed by a partner that supports you through every step of homeownership. Explore Plans.
© 2023 - 2026 ERA Franchise Systems LLC. All rights reserved. ERA Franchise Systems LLC fully supports the principles of the Fair Housing Act and the Equal Opportunity Act. ERA, ERA Real Estate powered, and their respective logos are registered service marks of ERA Franchise Systems LLC. Each office is independently owned and operated.