
122 E Ridge Road, Waccabuc, NY 10597
Local realty services provided by:ERA Insite Realty Services
122 E Ridge Road,Waccabuc, NY 10597
$3,100,000
- 4 Beds
- 6 Baths
- - sq. ft.
- Single family
- Sold
Listed by: benjamin h. ginnel
Office: ginnel real estate
MLS#:979666
Source:OneKey MLS
Sorry, we are unable to map this address
Price summary
- Price:$3,100,000
About this home
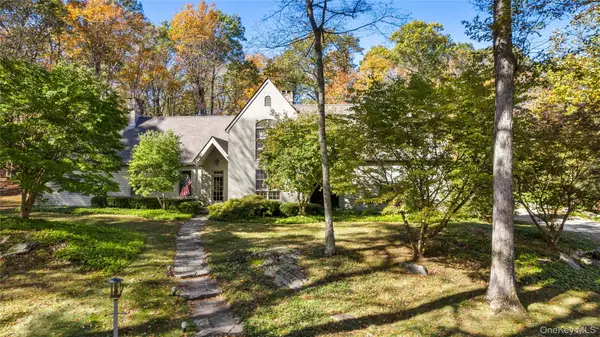
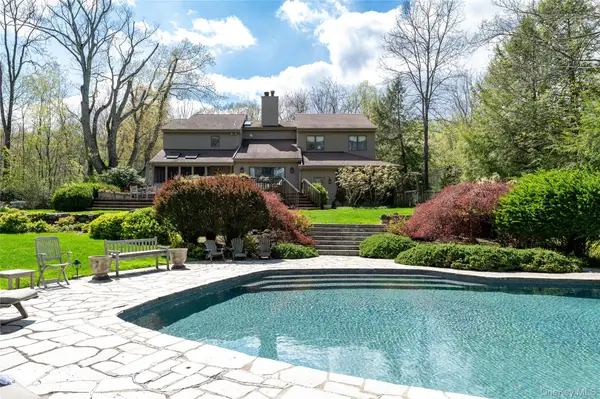
THE ULTIMATE WACCABUC ESTATE. Rare Hollywood History Meets Modern Luxury. Nestled in the foremost, highly coveted Waccabuc estate area, a legendary private sanctuary. Steeped in Hollywood lore, this distinctive 1948 Country Colonial famously hosted the wedding reception for Arthur Miller and Marilyn Monroe. High-end Modern Renovation with nearly 4000 square feet of finely finished and sun-drenched living space. Designed for entertaining with stunning formal Living and Dining Rooms to a fabulous terrace overlooking the salt-water swimming pool and cabana. Gorgeous, new Chef’s Kitchen with breakfast area and top-tier finishes. Family Room with fireplace for everyday living. Sun-filled Studio/Office with view. Spectacular light-filled Primary Suite with private sitting area, dedicated studio/office space, and a jaw-dropping new Spa Bath. Two additional Bedrooms plus Guest Quarters. A private oasis with long, gated to drive to over four professionally landscaped acres with mature trees, level lawns, and vibrant gardens. With an incredible distant view, raised bed gardens and flowering plantings. Fabulous terrace, perfect for outdoor entertaining, overlooking the swimming pool and cabana. Potential for horses near the Lewisboro riding trails. An incredible opportunity with rights to Lake Waccabuc. Fish, boat, kayak and paddleboard from your own neighborhood entrance. A fabulous opportunity!...
Contact an agent
Home facts
- Year built:1948
- Listing ID #:979666
- Added:60 day(s) ago
- Updated:August 02, 2026 at 07:50 AM
Rooms and interior
- Bedrooms:4
- Total bathrooms:6
- Full bathrooms:5
- Half bathrooms:1
- Rooms Total:10
- Dining Description:Eat-In Kitchen, Formal Dining
- Bathrooms Description:Soaking Tub
- Kitchen Description:Chefs Kitchen, Eat-in Kitchen, Oven, Pantry
- Basement:Yes
- Basement Description:Crawl Space, Unfinished
Heating and cooling
- Cooling:Central Air
- Heating:Hydro Air, Oil
- Central air:Yes
Structure and exterior
- Year built:1948
- Architectural Style:Colonial
- Construction Materials:Clapboard, Frame
Schools
- High school:John Jay High School
- Middle school:John Jay Middle School
- Elementary school:Increase Miller Elementary School
Utilities
- Water:Well
- Sewer:Septic Tank
Finances and disclosures
- Price:$3,100,000
- Tax amount:$32,299 (2025)
Features and amenities
- Appliances:Oven
- Amenities:High Ceilings, Walk-In Closet(s)
Parking
- Parking description:Attached, Driveway
- Garage:Yes
- Garage spaces:2
New listings near 122 E Ridge Road


Protect your home and budget from life's surprises with an Assurant Home Warranty, backed by a partner that supports you through every step of homeownership. Explore Plans.
© 2023 - 2026 ERA Franchise Systems LLC. All rights reserved. ERA Franchise Systems LLC fully supports the principles of the Fair Housing Act and the Equal Opportunity Act. ERA, ERA Real Estate powered, and their respective logos are registered service marks of ERA Franchise Systems LLC. Each office is independently owned and operated.