
65 Brookview Drive, Waddington, NY 13694
Local realty services provided by:ERA Team VP Real Estate
65 Brookview Drive,Waddington, NY 13694
$599,900
- 5 Beds
- 3 Baths
- 2,142 sq. ft.
- Single family
- Active
Listed by: amanda j miller
Office: lake ontario realty, llc.
MLS#:S1701137
Source:NY_GENRIS
Price summary
- Price:$599,900
- Price per sq. ft.:$280.07
About this home
Stunning and rare find with this almost 5000SF boaters paradise located on Big Sucker Brook boasting 223' of shoreline and immediate and protected access to the Saint Lawrence River!! This 5 bedroom, 3 bath home offers so much at this price! Beautiful open layout floor plan with gorgeous custom kitchen with Island, Granite counters, cozy formal dining plus informal dining area with water views! Spacious living room with fireplace and of course amazing views! Master suite on 1st floor boasts amazing walk in close with custom built in's and of course a view!! Master bath features jetted soaker tub and custom tile shower! 2 more guest rooms and guest bath on main floor. Full finished walkout basement features a huge are for a den or game room plus 2 more bedrooms and full bath! All this with an attached 3 car garage PLUS a boat garage underneath the house in the back!! The Composite deck is awesome and a great place to sit and relax overlooking the gorgeous yard and waterfront and the oval pool is great to cool off in! Large storage shed, firepit, central AC, paved driveway, limestone seawall, boat launch, 2 docks, gas heat, generator, landscaping and so much more! Do not miss out on this one!!!...
Contact an agent
Home facts
- Year built:2011
- Listing ID #:S1701137
- Added:49 day(s) ago
- Updated:September 12, 2026 at 03:08 PM
Rooms and interior
- Bedrooms:5
- Total bathrooms:3
- Full bathrooms:3
- Rooms Total:10
- Flooring:Carpet, Hardwood, Tile, Varies
- Dining Description:Separate Formal Dining Room
- Kitchen Description:Dishwasher, Kitchen Island, Microwave, Pantry, Refrigerator
- Basement:Yes
- Basement Description:Finished, Walk Out Access
- Living area:2,142 sq. ft.
Heating and cooling
- Cooling:Central Air
- Heating:Gas, Hot Water
- Central air:Yes
Structure and exterior
- Roof:Shingle
- Year built:2011
- Building area:2,142 sq. ft.
- Lot area:0.79 Acres
- Lot Features:Irregular Lot
- Architectural Style:Ranch
- Construction Materials:Stone, Vinyl Siding
- Exterior Features:Deck, Pool
- Foundation Description:Poured
- Levels:1 Story
Utilities
- Water:Connected, Public, Water Connected
- Sewer:Connected, Sewer Connected
Finances and disclosures
- Price:$599,900
- Price per sq. ft.:$280.07
- Tax amount:$9,369
Features and amenities
- Appliances:Dishwasher, Gas Range, Microwave, Refrigerator, Wine Cooler
- Amenities:Deck
- Pool features:Above Ground
Parking
- Parking description:Attached, Garage
- Garage:Yes
- Garage spaces:3
New listings near 65 Brookview Drive
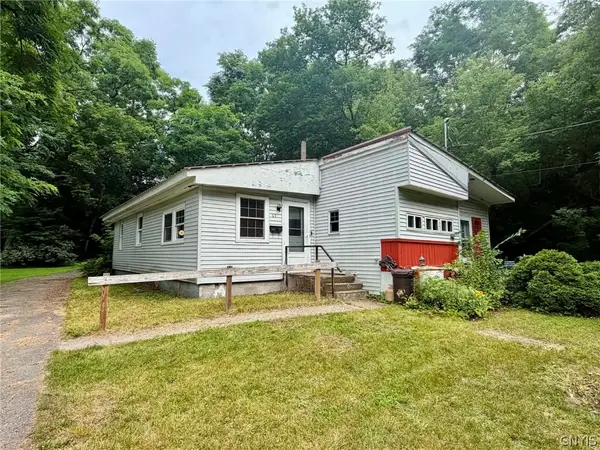 $59,999Active2 beds 1 baths780 sq. ft.
65 Fenton Street, Waddington, NY 13694
MLS# S1706678Listed by: DAVIS LAKE AND RIVER REALTY, LLC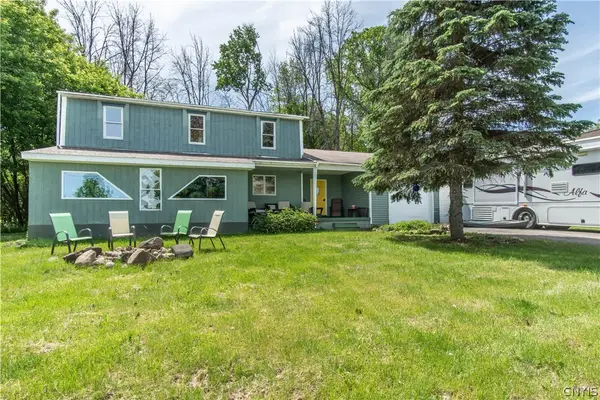 $249,900Active4 beds 2 baths1,768 sq. ft.
36 St Lawrence Avenue, Waddington, NY 13694
MLS# S1687076Listed by: LAKE ONTARIO REALTY, LLC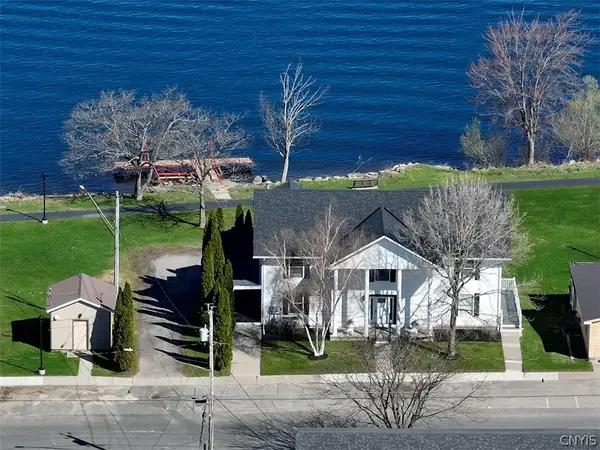 $875,000Active7 beds 4 baths3,840 sq. ft.
131 St Lawrence Avenue, Waddington, NY 13694
MLS# S1681380Listed by: O'BRIEN PROPERTIES, LLC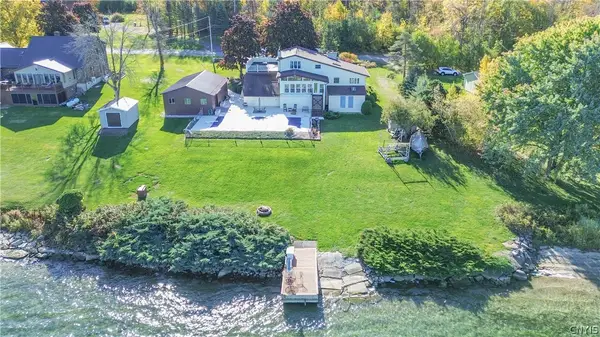 $599,900Active4 beds 3 baths3,928 sq. ft.
286 River Road, Waddington, NY 13694
MLS# S1662665Listed by: LAKE ONTARIO REALTY, LLC


Protect your home and budget from life's surprises with an Assurant Home Warranty, backed by a partner that supports you through every step of homeownership. Explore Plans.
© 2023 - 2026 ERA Franchise Systems LLC. All rights reserved. ERA Franchise Systems LLC fully supports the principles of the Fair Housing Act and the Equal Opportunity Act. ERA, ERA Real Estate powered, and their respective logos are registered service marks of ERA Franchise Systems LLC. Each office is independently owned and operated.