
82 Oakwood Drive, Wading River, NY 11792
Local realty services provided by:Bon Anno Realty ERA Powered
82 Oakwood Drive,Wading River, NY 11792
$715,000
- 4 Beds
- 2 Baths
- 1,808 sq. ft.
- Single family
- Active
Upcoming open houses
- Sat, Oct 1010:00 am - 11:30 am
- Sun, Oct 1111:00 am - 12:30 pm
Listed by: erica l. kelly cbr
Office: daniel gale sothebys intl rlty
MLS#:1057309
Source:OneKey MLS
Price summary
- Price:$715,000
- Price per sq. ft.:$395.46
About this home
Move right into this expanded ranch nestled in the quiet, tree-lined Lewin Hills community. The home offers a bright, inviting interior with a thoughtful layout. The impressive gourmet kitchen features cathedral ceilings, granite countertops, stainless steel appliances, and a large center island that serves as the perfect gathering spot for entertaining. The spacious great room is the heart of the home and offers a wood-burning fireplace framed by custom built-ins and a cathedral ceiling, creating a warm and comfortable space to relax. Freshly painted and filled with natural light, new appliances, and many upgrades...this home is truly turn key.
The home features four bedrooms, thoughtfully situated in a separate wing away from the main living areas, offering added privacy and a quiet retreat. There is one full bath and one half bath, along with a full basement with outside access and plenty of potential that must be seen in person.
The backyard is ideal for entertaining or unwinding, with a raised deck for outdoor dining and a patio surrounded by mature greenery. Recently redone in-ground sprinklers service both the front and back yards, with new sprinkler systems throughout. Owned solar panels help keep electricity costs low. The roof and siding are approximately eight years old.
Located in Lewin Hills, residents enjoy private beach rights and exclusive community beach access, just a short distance away. Optional HOA includes beach rights, and the best sunsets and memories to be made. This move-in-ready home offers comfortable living in a desirable beach community. A bright, move-in-ready home with thoughtful updates, generous living space, and the added lifestyle benefit of private beach access... your next home awaits!...
Contact an agent
Home facts
- Year built:1978
- Listing ID #:1057309
- Added:1 day(s) ago
- Updated:October 08, 2026 at 11:26 AM
Rooms and interior
- Bedrooms:4
- Total bathrooms:2
- Full bathrooms:1
- Half bathrooms:1
- Rooms Total:13
- Kitchen Description:Dishwasher, Microwave, Oven, Refrigerator, Stainless Steel Appliance(s)
- Bedroom Description:First Floor Bedroom
- Basement:Yes
- Basement Description:Full
- Living area:1,808 sq. ft.
Heating and cooling
- Cooling:Central Air, Ductless
- Heating:Oil
- Central air:Yes
Structure and exterior
- Year built:1978
- Building area:1,808 sq. ft.
- Lot area:0.6 Acres
- Architectural Style:Exp Ranch
- Construction Materials:Frame
Schools
- High school:Riverhead Senior High School
- Middle school:Riverhead Middle School
- Elementary school:Riley Avenue School
Utilities
- Water:Public
- Sewer:Cesspool
Finances and disclosures
- Price:$715,000
- Price per sq. ft.:$395.46
- Tax amount:$11,184 (2026)
Features and amenities
- Appliances:Dishwasher, Dryer, Microwave, Oven, Refrigerator, Stainless Steel Appliance(s), Washer
- Laundry features:Dryer, Washer
- Pool features:Above Ground
Parking
- Parking description:Driveway
New listings near 82 Oakwood Drive
- New
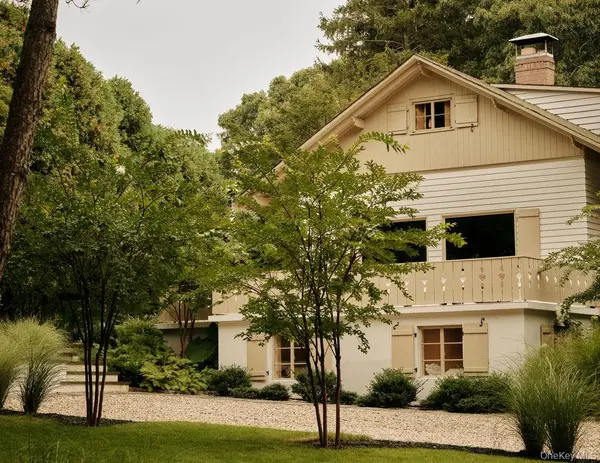 $899,000Active3 beds 3 baths2,200 sq. ft.
61 Hill Street E, Wading River, NY 11792
MLS# 1056488Listed by: DOUGLAS ELLIMAN REAL ESTATE - New
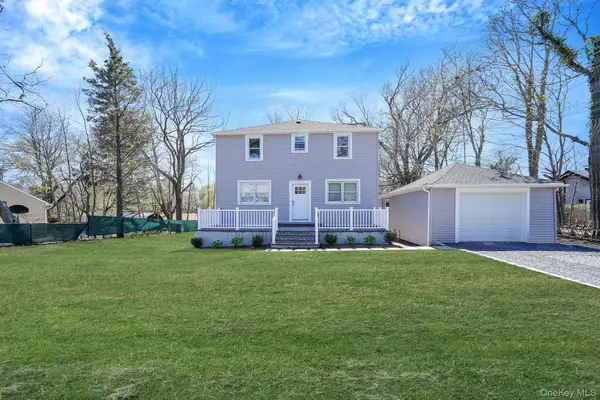 $699,000Active6 beds 5 baths2,280 sq. ft.
2939 N Wading River Road, Wading River, NY 11792
MLS# 1058234Listed by: BLUE SHARK REALTY GROUP INC - New
 $189,990Active0.34 Acres
156 Maple Road, Wading River, NY 11792
MLS# 1057819Listed by: COLDWELL BANKER M&D GOOD LIFE - New
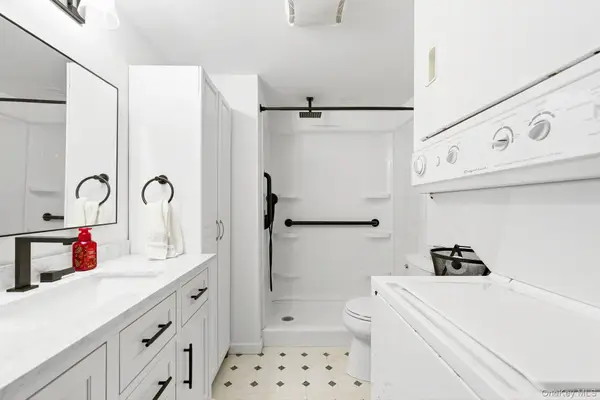 $125,000Active2 beds 1 baths800 sq. ft.
658 Sound Avenue #E-12, Calverton, NY 11933
MLS# 1057267Listed by: DOUGLAS ELLIMAN REAL ESTATE - New
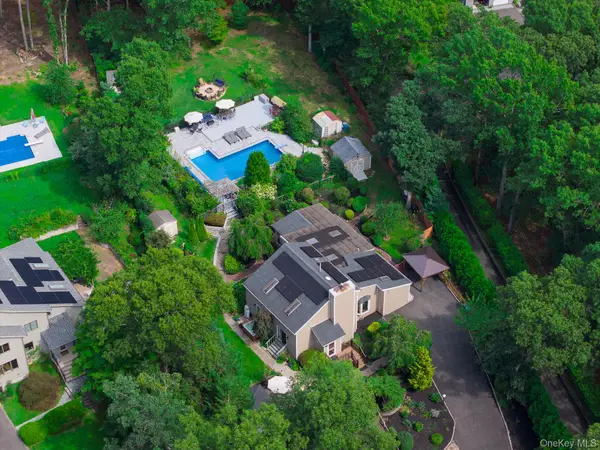 $799,990Active4 beds 3 baths2,351 sq. ft.
30 Long Pond Road, Wading River, NY 11792
MLS# 1039087Listed by: COLDWELL BANKER M&D GOOD LIFE 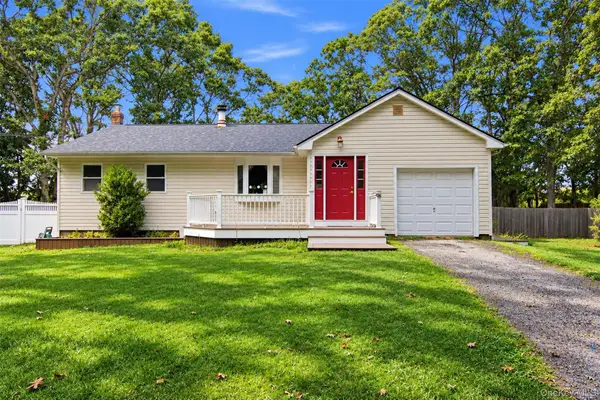 $600,000Active3 beds 1 baths1,428 sq. ft.
1726 Wad Riv Mnrvl Road, Wading River, NY 11792
MLS# 1054190Listed by: HOWARD HANNA COACH- Open Sat, 12:30 to 2pm
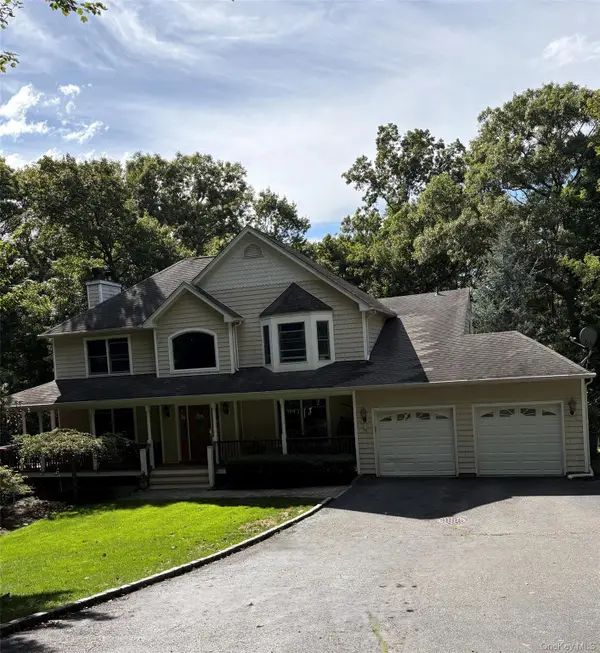 $1,100,000Active4 beds 3 baths2,406 sq. ft.
230 W Woodland Drive, Wading River, NY 11792
MLS# 1055126Listed by: COLDWELL BANKER AMERICAN HOMES 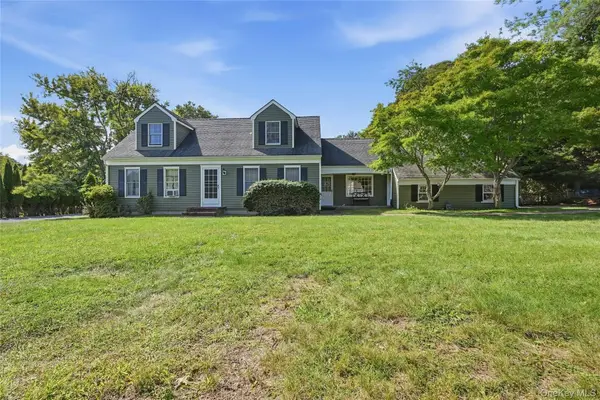 $669,000Active4 beds 2 baths2,018 sq. ft.
43 Farm Road N, Wading River, NY 11792
MLS# 1053990Listed by: COLDWELL BANKER AMERICAN HOMES- Open Sat, 12 to 2pm
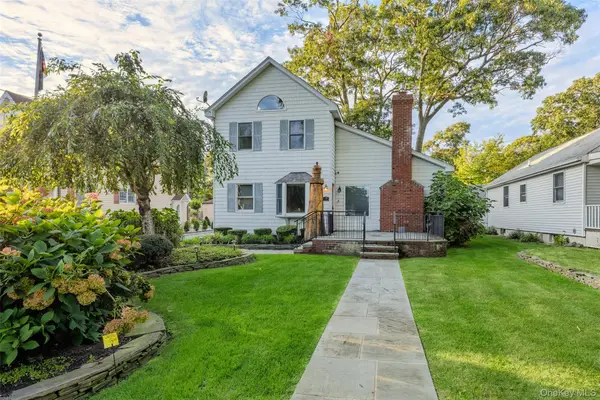 $599,996Active3 beds 2 baths2,397 sq. ft.
54 Breezy Point Road, Wading River, NY 11792
MLS# 1053670Listed by: EXP REALTY


Protect your home and budget from life's surprises with an Assurant Home Warranty, backed by a partner that supports you through every step of homeownership. Explore Plans.
© 2023 - 2026 ERA Franchise Systems LLC. All rights reserved. ERA Franchise Systems LLC fully supports the principles of the Fair Housing Act and the Equal Opportunity Act. ERA, ERA Real Estate powered, and their respective logos are registered service marks of ERA Franchise Systems LLC. Each office is independently owned and operated.