
342 Coldenham Road, Walden, NY 12586
Local realty services provided by:Bon Anno Realty ERA Powered
342 Coldenham Road,Walden, NY 12586
$429,900
- 3 Beds
- 2 Baths
- 1,276 sq. ft.
- Single family
- Active
Listed by: louis j shorette
Office: century 21 e & m williams rlty
MLS#:1021123
Source:OneKey MLS
Price summary
- Price:$429,900
- Price per sq. ft.:$240.57
About this home
Just Listed 3 bedroom one and a half bath with a 2-car spacious garage with a storage area above the garage
that is nestled on a 1.2 acre of a well-manicured lawn. The property is located close to train station as well the New York State Thruway. It's a ready to move in home on one level just add your personal touch to make it a complete home. This home would make a great home for your family that would give a lot of good memories. Don't hesitate and take a look at what this home has to offer. Thank You for showing
Contact an agent
Home facts
- Year built:1948
- Listing ID #:1021123
- Added:46 day(s) ago
- Updated:August 24, 2026 at 11:06 AM
Rooms and interior
- Bedrooms:3
- Total bathrooms:2
- Full bathrooms:1
- Half bathrooms:1
- Rooms Total:7
- Kitchen Description:Range, Refrigerator
- Bedroom Description:First Floor Bedroom
- Basement:Yes
- Basement Description:Partial
- Living area:1,276 sq. ft.
Heating and cooling
- Heating:Natural Gas
Structure and exterior
- Year built:1948
- Building area:1,276 sq. ft.
- Lot area:1.2 Acres
- Lot Features:Cleared, Part Wooded
- Architectural Style:Ranch
- Levels:1 Story
Schools
- High school:Valley Central High School
- Middle school:Valley Central Middle School
- Elementary school:Berea Elementary School
Utilities
- Water:Well
- Sewer:Septic Tank
Finances and disclosures
- Price:$429,900
- Price per sq. ft.:$240.57
- Tax amount:$7,839 (2026)
Features and amenities
- Appliances:Dryer, Refrigerator, Washer
- Laundry features:Dryer, Washer
- Amenities:Open Floorplan
- Pool features:Above Ground
Parking
- Total parking spaces:4
- Parking description:Off Street
- Garage:Yes
- Garage spaces:2
New listings near 342 Coldenham Road
- Coming Soon
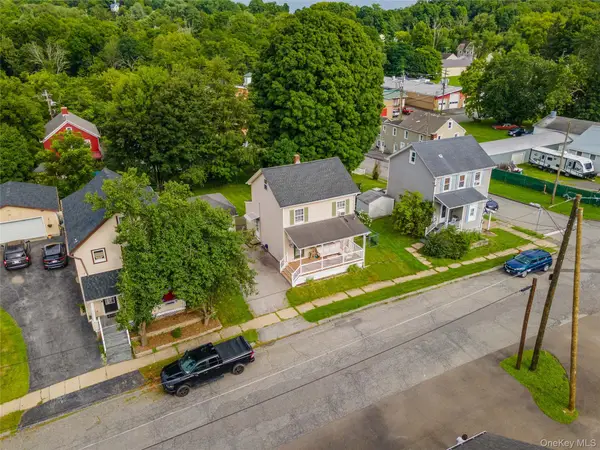 $299,999Coming Soon2 beds 1 baths1,168 sq. ft.
19 Railroad Avenue, Walden, NY 12586
MLS# 1036790Listed by: KELLER WILLIAMS REALTY - New
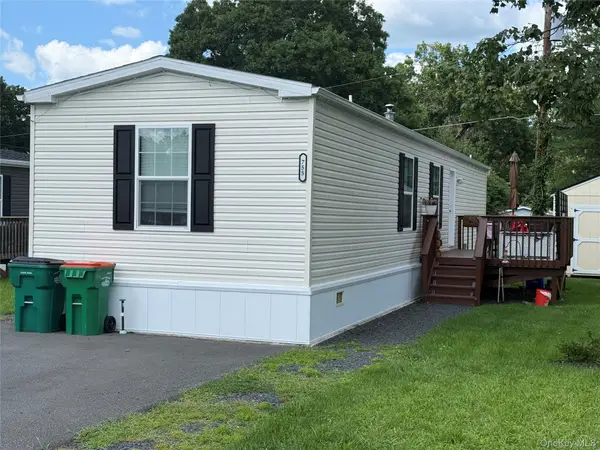 $149,000Active2 beds 2 baths960 sq. ft.
755 Tarrytown Lane, Walden, NY 12586
MLS# 1040246Listed by: HOWARD HANNA RAND REALTY - New
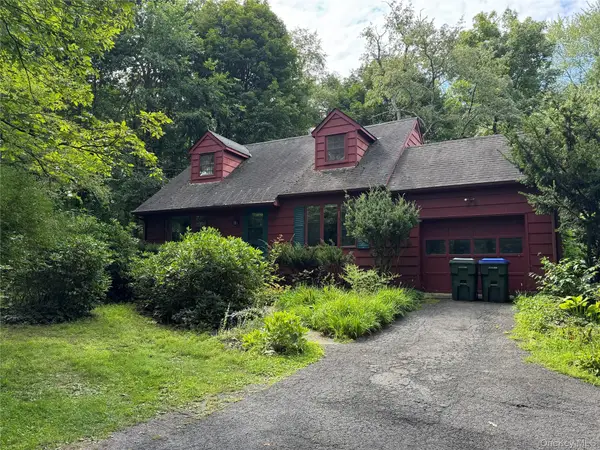 $299,900Active3 beds 2 baths1,456 sq. ft.
67 Browns Road, Walden, NY 12586
MLS# 1041405Listed by: RE/MAX BENCHMARK REALTY GROUP - New
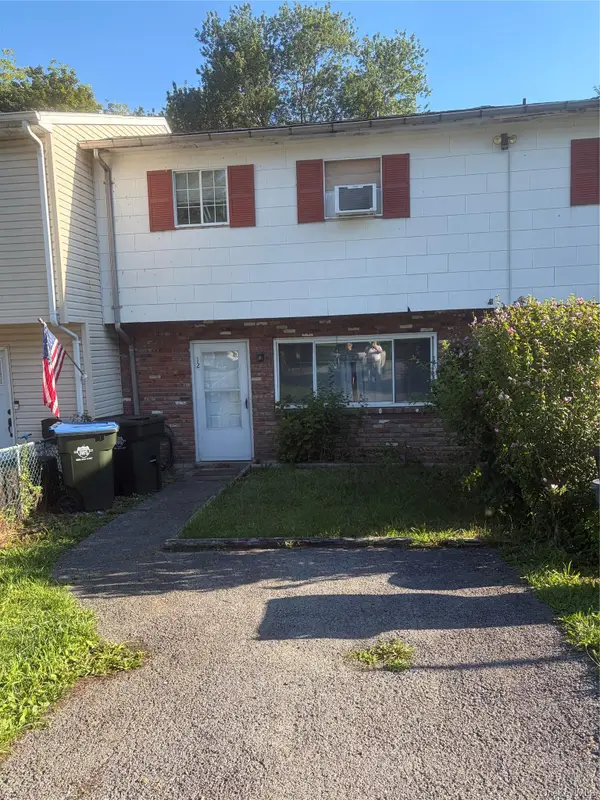 $229,000Active3 beds 2 baths1,224 sq. ft.
12 Northern Avenue, Walden, NY 12586
MLS# 1040014Listed by: HANSON REAL ESTATE PARTNERS - New
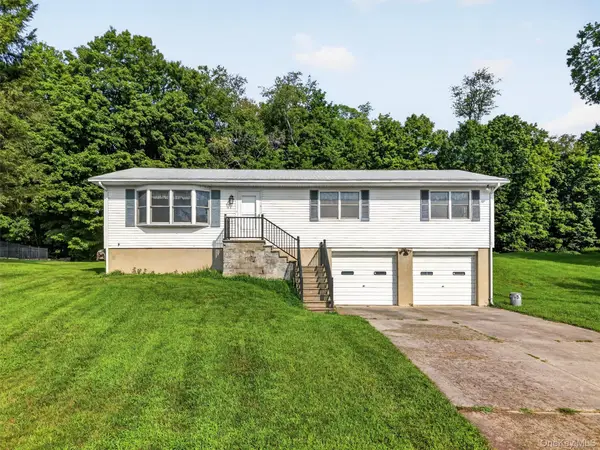 $419,000Active3 beds 2 baths1,456 sq. ft.
72 St Andrews Road, Walden, NY 12586
MLS# 1033445Listed by: KELLER WILLIAMS HUDSON VALLEY - New
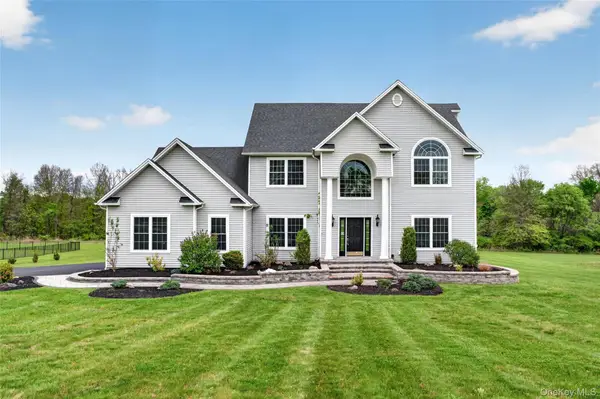 $725,000Active4 beds 4 baths2,982 sq. ft.
55 Noelle Drive, Walden, NY 12586
MLS# 1038879Listed by: FLAG REALTY GROUP 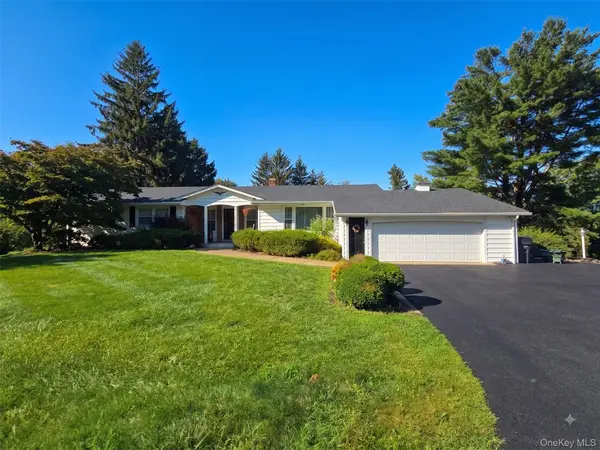 $499,999Active3 beds 3 baths2,893 sq. ft.
158 High Meadows Road, Walden, NY 12586
MLS# 1033229Listed by: KELLER WILLIAMS REALTY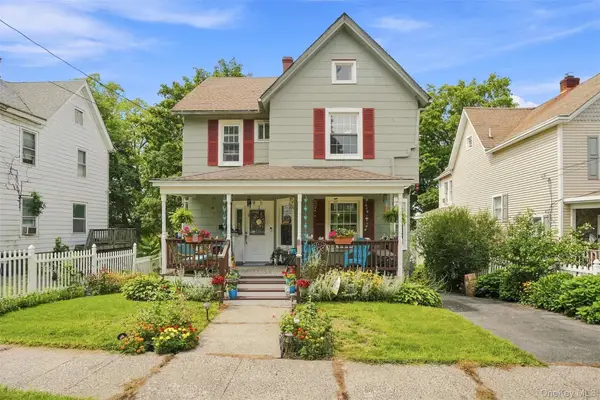 $389,000Active4 beds 2 baths1,308 sq. ft.
49 Gladstone Avenue, Walden, NY 12586
MLS# 1037235Listed by: HUDSON VALLEY HOME CONNECTION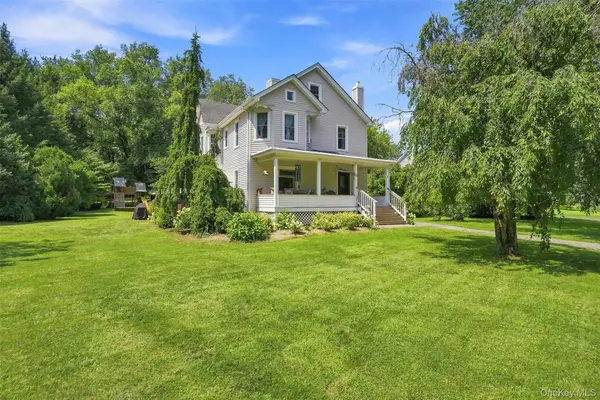 $429,000Active4 beds 2 baths1,840 sq. ft.
8 Berea Road, Walden, NY 12586
MLS# 1037217Listed by: HUDSON VALLEY HOME CONNECTION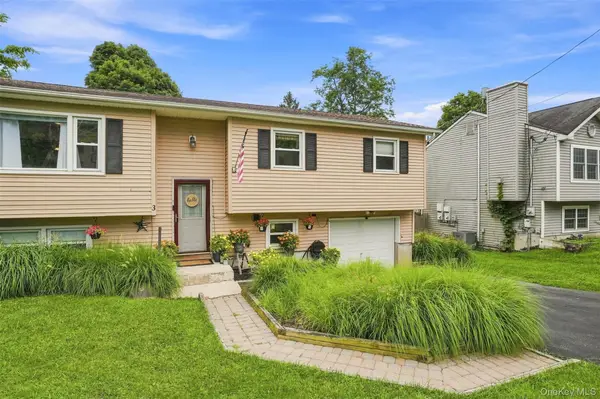 $439,000Active4 beds 2 baths1,582 sq. ft.
3 Edmunds Lane, Walden, NY 12586
MLS# 1037222Listed by: HUDSON VALLEY HOME CONNECTION


Protect your home and budget from life's surprises with an Assurant Home Warranty, backed by a partner that supports you through every step of homeownership. Explore Plans.
© 2023 - 2026 ERA Franchise Systems LLC. All rights reserved. ERA Franchise Systems LLC fully supports the principles of the Fair Housing Act and the Equal Opportunity Act. ERA, ERA Real Estate powered, and their respective logos are registered service marks of ERA Franchise Systems LLC. Each office is independently owned and operated.