
55 E Main Street, Walden, NY 12586
Local realty services provided by:ERA Insite Realty Services
55 E Main Street,Walden, NY 12586
$225,000
- 3 Beds
- 1 Baths
- 1,092 sq. ft.
- Single family
- Active
Listed by: justin m. lafalce
Office: kw midhudson
MLS#:1030293
Source:OneKey MLS
Price summary
- Price:$225,000
- Price per sq. ft.:$206.04
About this home
Nestled in the heart of the Village of Walden, this charming two-story home offers 3 bedrooms, 1 full bathroom, and 1,092 square feet of inviting living space within the Valley Central School District. Connected to municipal water and sewer, this home offers a functional layout, generous room sizes, and plenty of potential, making it ready for its next owner to make it their own. The main level features a bright and spacious living room filled with natural light and an eat-in kitchen with ample cabinet and counter space, subway tile backsplash, updated cabinetry, and room for everyday dining. Upstairs, you'll find three bedrooms and a full bathroom complete with a soaking tub and convenient laundry area. Outside, enjoy a welcoming covered front porch, a covered second-floor deck, an attached one-car garage, private driveway parking, and a terraced backyard with a spacious deck perfect for relaxing, entertaining, or enjoying the outdoors. Mature trees provide privacy and shade while the backyard offers plenty of space for gardening, pets, or play. Conveniently located near local shops, restaurants, parks, schools, and major commuter routes, this home offers small-town charm with easy access to everything the Hudson Valley has to offer. Don't miss your opportunity to make this Walden home your own. Schedule your private showing today!...
Contact an agent
Home facts
- Year built:1910
- Listing ID #:1030293
- Added:42 day(s) ago
- Updated:September 06, 2026 at 11:02 AM
Rooms and interior
- Bedrooms:3
- Total bathrooms:1
- Full bathrooms:1
- Rooms Total:6
- Dining Description:Eat-In Kitchen
- Bathrooms Description:Soaking Tub
- Kitchen Description:Eat-in Kitchen, Range, Refrigerator
- Living area:1,092 sq. ft.
Heating and cooling
- Heating:Baseboard, Oil
Structure and exterior
- Year built:1910
- Building area:1,092 sq. ft.
- Lot area:0.11 Acres
- Architectural Style:Traditional
- Construction Materials:Frame, Vinyl Siding
- Levels:2 Story
Schools
- High school:Valley Central High School
- Middle school:Valley Central Middle School
- Elementary school:Walden Elementary School
Utilities
- Water:Public
- Sewer:Public Sewer
Finances and disclosures
- Price:$225,000
- Price per sq. ft.:$206.04
- Tax amount:$6,037 (2025)
Features and amenities
- Appliances:Dryer, Refrigerator, Washer
- Laundry features:Dryer, Washer, Washer/Dryer Hookup
Parking
- Parking description:Attached, Driveway
- Garage:Yes
- Garage spaces:1
New listings near 55 E Main Street
- Coming Soon
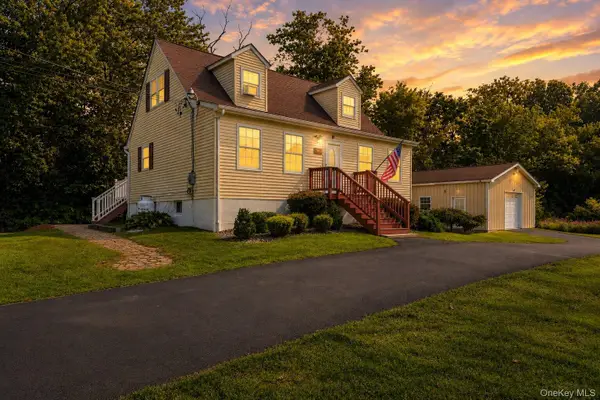 $499,000Coming Soon4 beds 2 baths1,564 sq. ft.
11 St Andrews Road, Walden, NY 12586
MLS# 1041443Listed by: EXP REALTY - New
 $974,000Active5 beds 4 baths4,730 sq. ft.
1576 Route 52, Walden, NY 12586
MLS# PW262990Listed by: DAVIS R. CHANT - MILFORD 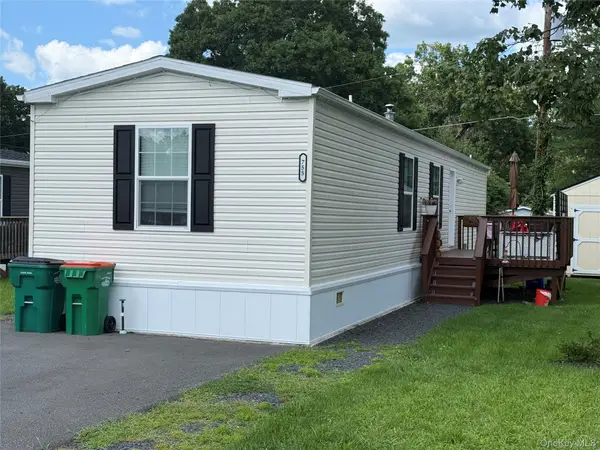 $149,000Active2 beds 2 baths960 sq. ft.
755 Tarrytown Lane, Walden, NY 12586
MLS# 1040246Listed by: HOWARD HANNA RAND REALTY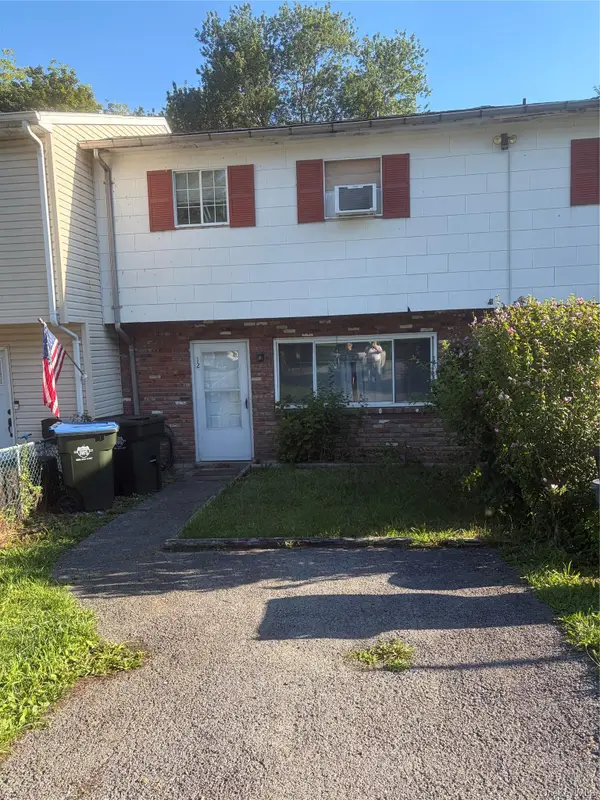 $199,999Active3 beds 2 baths1,224 sq. ft.
12 Northern Avenue, Walden, NY 12586
MLS# 1040014Listed by: HANSON REAL ESTATE PARTNERS- Open Sun, 10am to 12pm
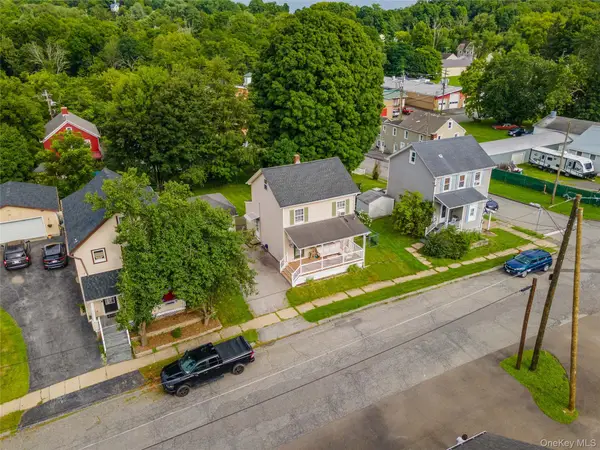 $299,999Active2 beds 1 baths1,168 sq. ft.
19 Railroad Avenue, Walden, NY 12586
MLS# 1036790Listed by: KELLER WILLIAMS REALTY 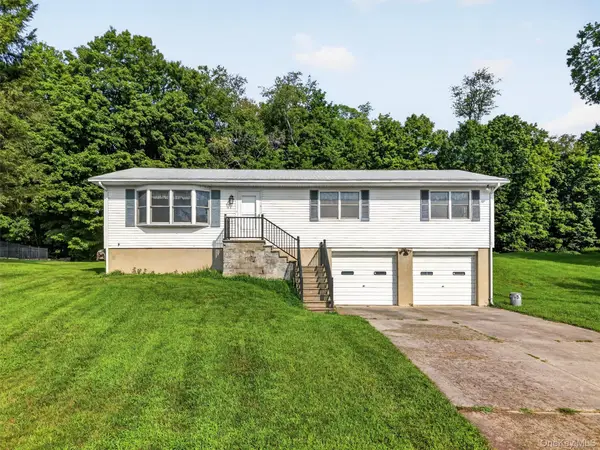 $419,000Active3 beds 2 baths1,456 sq. ft.
72 St Andrews Road, Walden, NY 12586
MLS# 1033445Listed by: KELLER WILLIAMS HUDSON VALLEY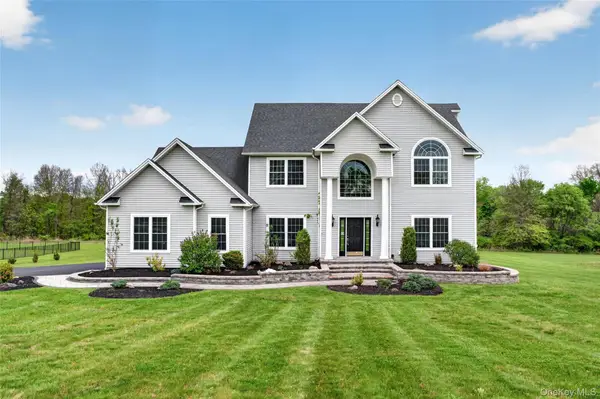 $725,000Active4 beds 4 baths2,982 sq. ft.
55 Noelle Drive, Walden, NY 12586
MLS# 1038879Listed by: FLAG REALTY GROUP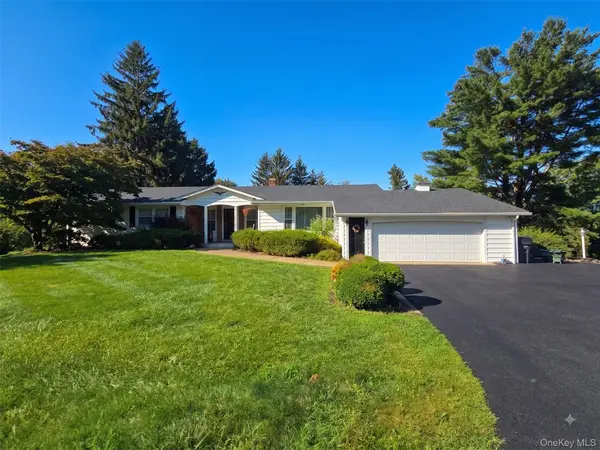 $499,999Active3 beds 3 baths2,893 sq. ft.
158 High Meadows Road, Walden, NY 12586
MLS# 1033229Listed by: KELLER WILLIAMS REALTY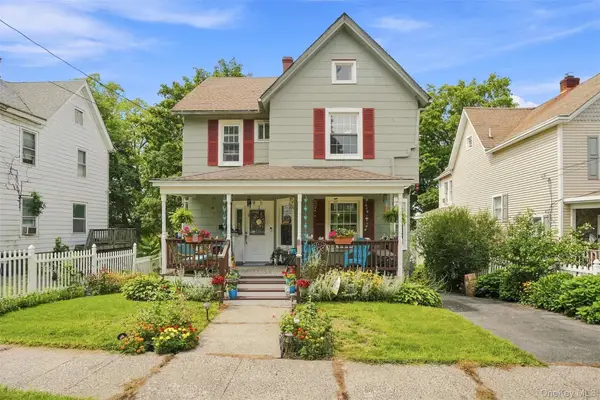 $389,000Active4 beds 2 baths1,308 sq. ft.
49 Gladstone Avenue, Walden, NY 12586
MLS# 1037235Listed by: HUDSON VALLEY HOME CONNECTION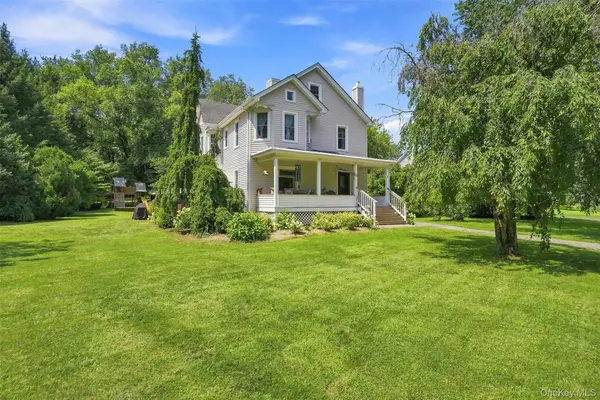 $429,000Active4 beds 2 baths1,840 sq. ft.
8 Berea Road, Walden, NY 12586
MLS# 1037217Listed by: HUDSON VALLEY HOME CONNECTION


Protect your home and budget from life's surprises with an Assurant Home Warranty, backed by a partner that supports you through every step of homeownership. Explore Plans.
© 2023 - 2026 ERA Franchise Systems LLC. All rights reserved. ERA Franchise Systems LLC fully supports the principles of the Fair Housing Act and the Equal Opportunity Act. ERA, ERA Real Estate powered, and their respective logos are registered service marks of ERA Franchise Systems LLC. Each office is independently owned and operated.