
5 Celtic Drive, Wallkill, NY 12589
Local realty services provided by:Bon Anno Realty ERA Powered
Upcoming open houses
- Sun, Nov 0101:00 pm - 03:00 pm
Listed by: dean diltz
Office: keller williams realty
MLS#:1066764
Source:OneKey MLS
Price summary
- Price:$405,000
- Price per sq. ft.:$268.21
About this home
MOVE-IN READY bi-level on level 1.1 acre corner lot! Delightful curb appeal & well-maintained home -- built in 1995. Includes 3 bedrooms, 2 full baths (1 in the primary bathroom), and a finished lower level spread out over 1,510 square feet. Includes 2 car garage, as well as an oversized back deck perfect for BBQs, entertaining, morning coffee, evening wine & more! Hardwood floors throughout main floor (laminate hardwood in lower level). Large eat-in kitchen with newer stainless steel appliances. Lots of windows for maximum natural light. Sizable back yard and side yard for lots of outdoor space. Terrific location close to so many funs things to do -- hiking, bike trails, boating, wineries, breweries, orchards, other agribusiness, and more. Shopping and all other services also nearby. Low taxes! Convenient commuter spot 15 minutes to I-87 & 1-84, 20 minutes to Beacon train station into Manhattan, as well as 20 minutes to Stewart International Airport. Move right in & unpack! Schedule your showing today!...
Contact an agent
Home facts
- Year built:1995
- Listing ID #:1066764
- Added:1 day(s) ago
- Updated:October 27, 2026 at 08:53 PM
Rooms and interior
- Bedrooms:3
- Total bathrooms:2
- Full bathrooms:2
- Rooms Total:8
- Flooring:Hardwood
- Dining Description:Eat-In Kitchen
- Kitchen Description:Dishwasher, Eat-in Kitchen, Microwave, Refrigerator, Stainless Steel Appliance(s)
- Bedroom Description:First Floor Bedroom
- Basement:Yes
- Basement Description:Finished, Full, Walk-Out Access
- Living area:1,510 sq. ft.
Heating and cooling
- Heating:Propane
Structure and exterior
- Year built:1995
- Building area:1,510 sq. ft.
- Lot area:1.1 Acres
- Lot Features:Level
- Architectural Style:Raised Ranch, Split Level, Split Ranch
- Construction Materials:Frame
Schools
- High school:Wallkill Senior High School
- Middle school:John G Borden Middle School
- Elementary school:Leptondale Elementary School
Utilities
- Water:Well
- Sewer:Septic Tank
Finances and disclosures
- Price:$405,000
- Price per sq. ft.:$268.21
- Tax amount:$7,229 (2026)
Features and amenities
- Appliances:Dishwasher, Microwave, Refrigerator, Stainless Steel Appliance(s), Washer
- Laundry features:Washer
Parking
- Parking description:Attached, Driveway
- Garage:Yes
- Garage spaces:2
New listings near 5 Celtic Drive
- New
 $579,000Active3 beds 3 baths2,200 sq. ft.
14 New Unionville Road, Wallkill, NY 12589
MLS# 1066905Listed by: KELLER WILLIAMS REALTY PARTNER - New
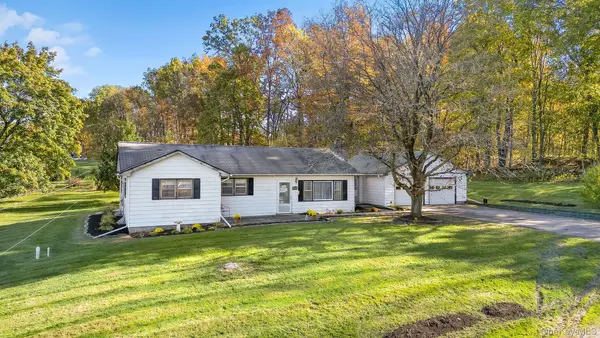 $384,000Active3 beds 2 baths1,812 sq. ft.
1947 Albany Post Road, Wallkill, NY 12589
MLS# 1062628Listed by: CURASI REALTY, INC. - New
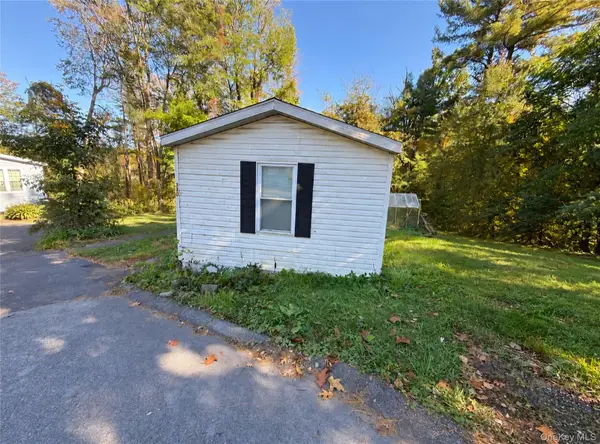 $74,900Active3 beds 1 baths896 sq. ft.
380 Ellen (aka Forest Park) Street, Wallkill, NY 12589
MLS# 1060396Listed by: HOWARD HANNA RAND REALTY - New
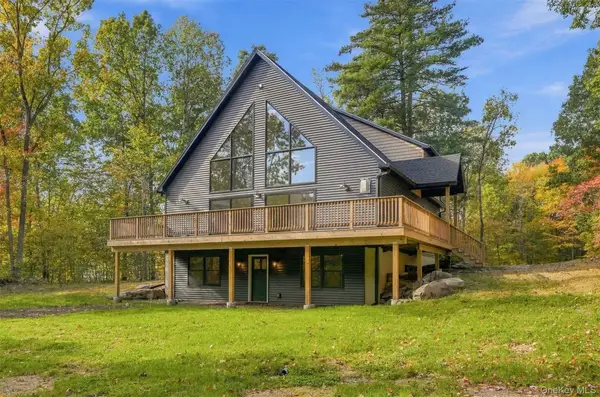 $699,000Active3 beds 3 baths2,080 sq. ft.
68 Decker Road, Wallkill, NY 12589
MLS# 1051832Listed by: KW HUDSON VALLEY NORTH - New
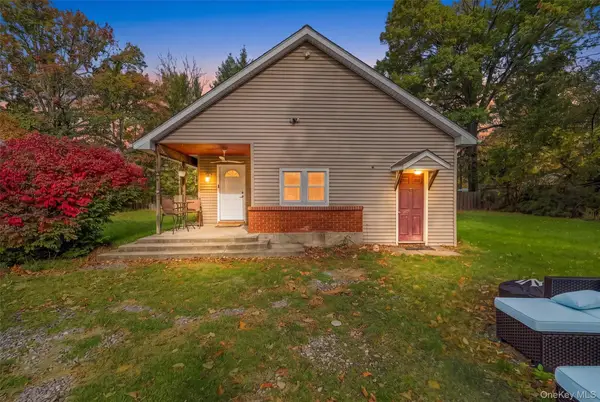 $349,999Active2 beds 1 baths868 sq. ft.
161 Quaker Street, Wallkill, NY 12589
MLS# 1064199Listed by: KELLER WILLIAMS REALTY - New
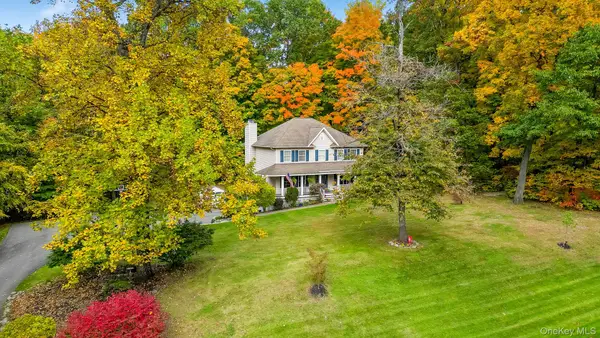 $690,000Active4 beds 3 baths2,424 sq. ft.
12 Grandview Terrace, Wallkill, NY 12589
MLS# 1063901Listed by: RE/MAX BENCHMARK REALTY GROUP 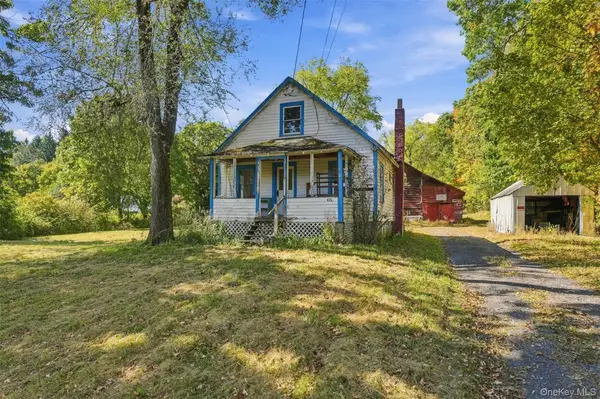 $375,000Active2 beds 1 baths800 sq. ft.
421 Forest Road, Wallkill, NY 12589
MLS# 1063222Listed by: EXP REALTY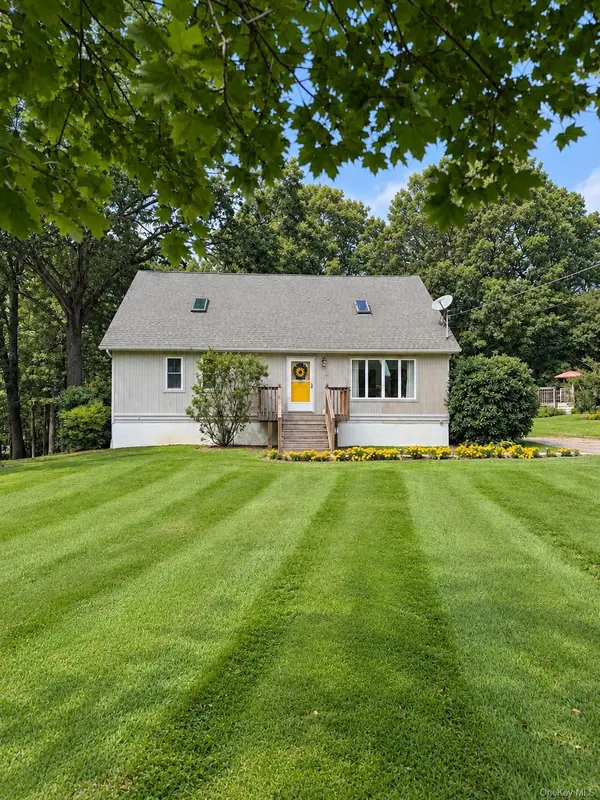 $425,000Active3 beds 2 baths1,640 sq. ft.
27 Cronk Road, Wallkill, NY 12589
MLS# 1061986Listed by: KELLER WILLIAMS REALTY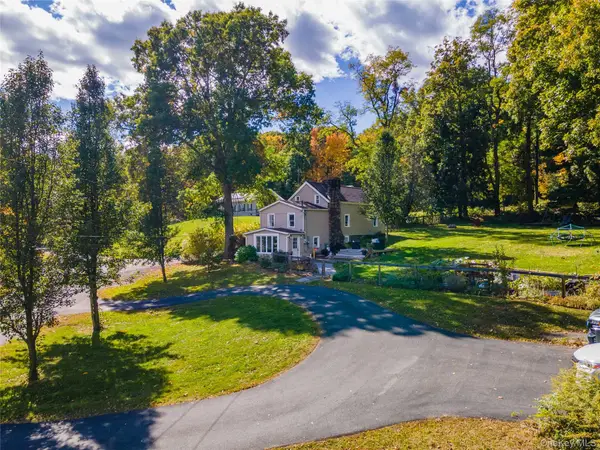 $449,999Active3 beds 2 baths1,504 sq. ft.
311 Old Mill Road, Wallkill, NY 12589
MLS# 1057219Listed by: KELLER WILLIAMS REALTY


Protect your home and budget from life's surprises with an Assurant Home Warranty, backed by a partner that supports you through every step of homeownership. Explore Plans.
© 2023 - 2026 ERA Franchise Systems LLC. All rights reserved. ERA Franchise Systems LLC fully supports the principles of the Fair Housing Act and the Equal Opportunity Act. ERA, ERA Real Estate powered, and their respective logos are registered service marks of ERA Franchise Systems LLC. Each office is independently owned and operated.