
6 Harrier Ridge Drive, Wallkill, NY 12589
Local realty services provided by:ERA Top Service Realty
6 Harrier Ridge Drive,Wallkill, NY 12589
$864,296
- 3 Beds
- 3 Baths
- - sq. ft.
- Single family
- Sold
Listed by: richard baxter
Office: keller williams realty
MLS#:946468
Source:OneKey MLS
Sorry, we are unable to map this address
Price summary
- Price:$864,296
About this home
NEW CONSTRUCTION - Introducing the Modified Country Cape model; a thoughtfully designed 3-bedroom, 2.5-bath Cape Cod style home located in the desirable Harrier Ridge Estates community within the Town of Shawangunk and the Wallkill School District. Situated on a premium 2+ acre lot, this home offers privacy, space, and the opportunity to build your dream home in a peaceful yet convenient setting. This thoughtfully designed home will offer approximately 2,400+ square feet of living space with an open and functional floor plan ideal for modern living. The main level features an open floor plan featuring the kitchen with an abundance of cabinetry, a center island overlooking the dinette, living room, and seamless flow into the expansive living room combination highlighted by a cozy gas fireplace. Additional first-floor features include a half bathroom, a dedicated laundry room, a finished office space and first floor primary bedroom with private full bathroom featuring a double vanity —perfect for today’s flexible lifestyle. The second floor offers two generously sized bedrooms share a full hall bathroom and an unfinished bonus room above the garage. Buyers will have the opportunity to select upgrades and customize select finishes to suit their personal style, making this home truly their own. A two-car attached garage completes the home, providing added storage and everyday convenience. Ideally located just two miles from the Hamlet of Wallkill, residents enjoy easy access to local eateries, boutique shopping, the public library, banking and postal services, as well as nearby recreational amenities including the Wallkill Area Little League fields, Popp Memorial Park, the Walden–Wallkill Rail Trail, and the Wallkill River. The location also provides quick access to Routes 208 and 300, proximity to all area schools, and is just a short drive to popular destinations such as Osiris Country Club, Magnanini Winery, The Milk Factory, and several local farms—offering the perfect balance of peaceful country living and everyday convenience....
Contact an agent
Home facts
- Year built:2026
- Subdivision & Development:Harrier Ridge Estates
- Listing ID #:946468
- Added:185 day(s) ago
- Updated:August 16, 2026 at 08:09 AM
Rooms and interior
- Bedrooms:3
- Total bathrooms:3
- Full bathrooms:2
- Half bathrooms:1
- Rooms Total:12
- Flooring:Hardwood
- Dining Description:Eat-In Kitchen
- Bathrooms Description:Double Vanity
- Kitchen Description:Dishwasher, Eat-in Kitchen, Microwave, Pantry, Refrigerator, Stainless Steel Appliance(s)
- Bedroom Description:First Floor Bedroom, Master Downstairs
- Basement:Yes
- Basement Description:Full, Unfinished
Heating and cooling
- Cooling:Central Air
- Heating:Forced Air, Propane
- Central air:Yes
Structure and exterior
- Year built:2026
- Lot Features:Cleared, Level
- Architectural Style:Cape Cod
- Construction Materials:Frame
- Levels:2 Story
Schools
- High school:Wallkill Senior High School
- Middle school:John G Borden Middle School
- Elementary school:Ostrander Elementary School
Utilities
- Water:Well
- Sewer:Septic Tank
Finances and disclosures
- Price:$864,296
Features and amenities
- Appliances:Dishwasher, Microwave, Refrigerator, Stainless Steel Appliance(s)
- Laundry features:Washer/Dryer Hookup
- Amenities:Cathedral Ceiling(s), Double Vanity, Entrance Foyer, Open Floorplan, Walk-In Closet(s)
Parking
- Parking description:Driveway, Garage
- Garage:Yes
- Garage spaces:2
New listings near 6 Harrier Ridge Drive
- New
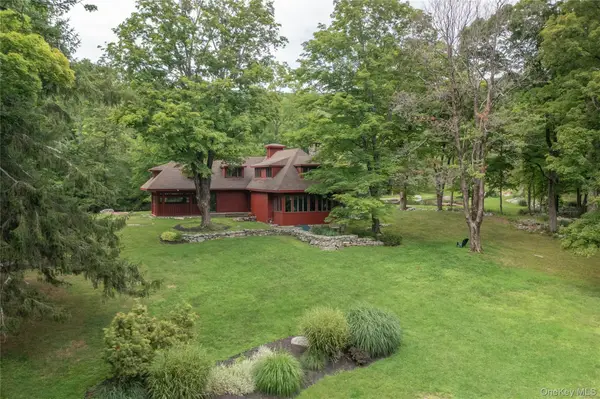 $1,430,000Active3 beds 3 baths1,982 sq. ft.
52 Camp Ridge Road, Wallkill, NY 12589
MLS# 1035600Listed by: CENTURY 21 ALLIANCE RLTY GROUP - New
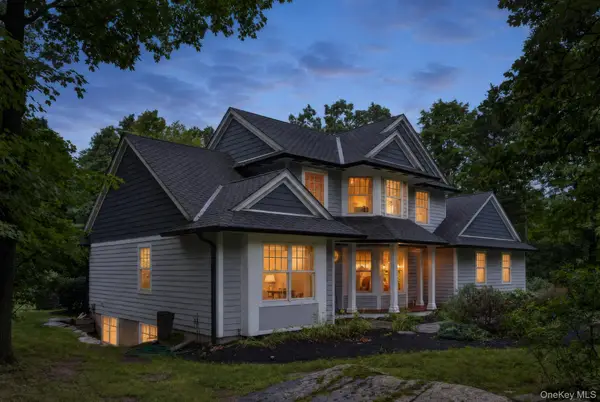 $899,000Active4 beds 3 baths2,769 sq. ft.
11 Sky View Court, Wallkill, NY 12589
MLS# 1038217Listed by: TACTICAL REALTY LLC - New
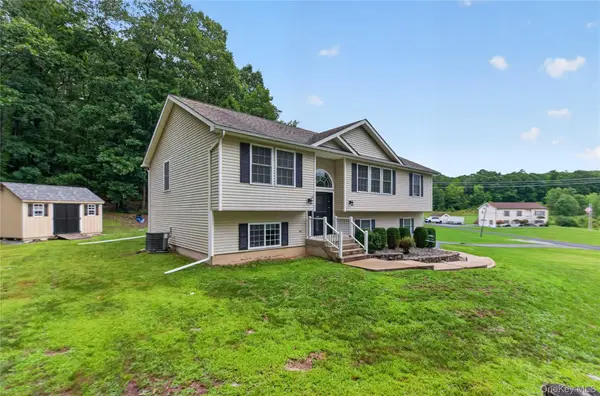 $549,999Active3 beds 3 baths2,100 sq. ft.
291 Huckleberry Turnpike, Wallkill, NY 12589
MLS# 1036919Listed by: KELLER WILLIAMS REALTY - Coming Soon
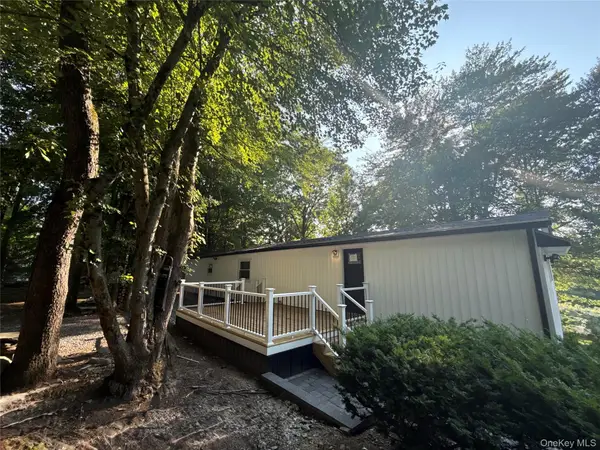 $170,000Coming Soon2 beds 2 baths
361 William Street, Wallkill, NY 12589
MLS# 967613Listed by: HOWARD HANNA RAND REALTY - New
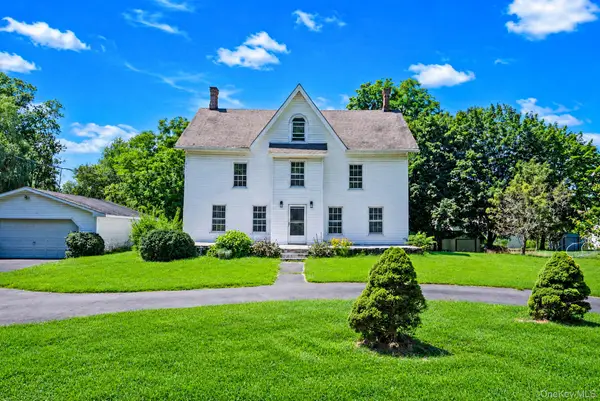 $499,999Active8 beds 4 baths2,630 sq. ft.
180 Quaker Street, Wallkill, NY 12589
MLS# 1036113Listed by: NEWMAN REALTY INC 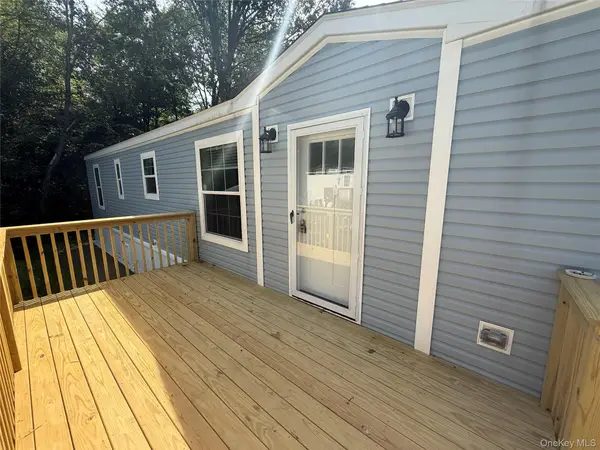 $130,900Active2 beds 1 baths720 sq. ft.
117 Forest Park (aka Hubert St), Wallkill, NY 12589
MLS# 1001346Listed by: HOWARD HANNA RAND REALTY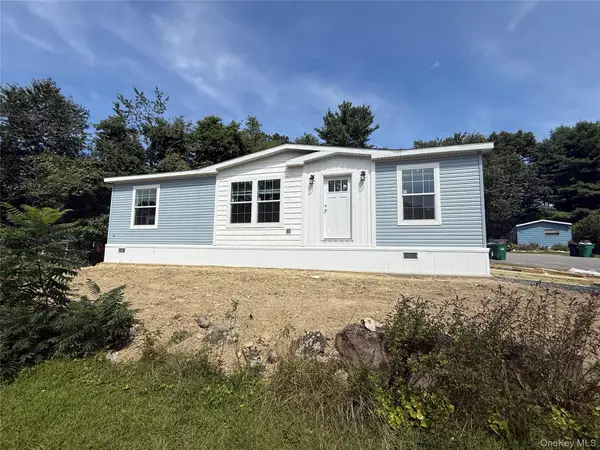 $174,900Active3 beds 2 baths1,248 sq. ft.
114 Forest Park (aka Hubert St), Wallkill, NY 12589
MLS# 1001355Listed by: HOWARD HANNA RAND REALTY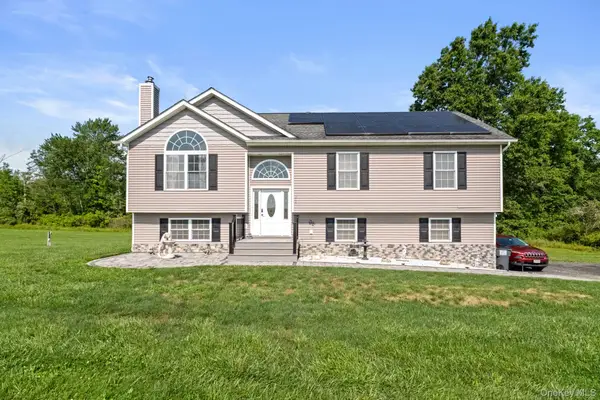 $525,000Active3 beds 3 baths2,013 sq. ft.
573 Dubois Road, Wallkill, NY 12589
MLS# 1032276Listed by: HOMESMART HOMES & ESTATES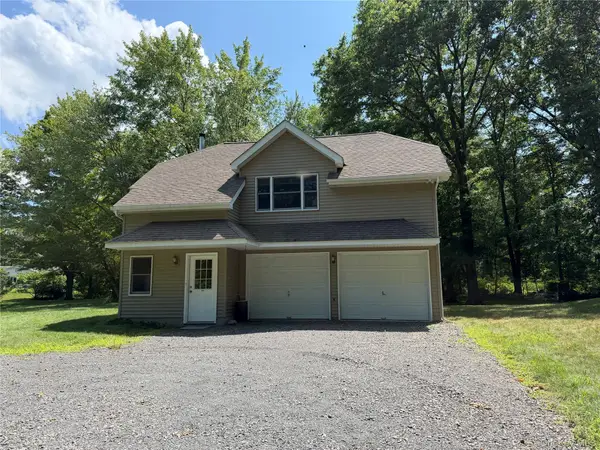 $314,900Active1 beds 1 baths748 sq. ft.
468 Decker Road, Wallkill, NY 12589
MLS# 1029088Listed by: RITA LEVINE REAL ESTATE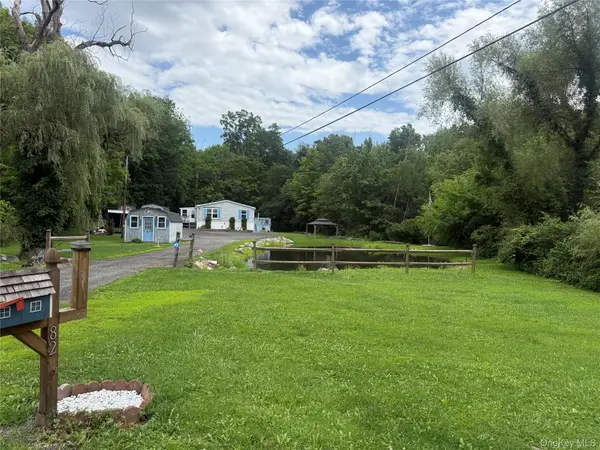 $350,000Active3 beds 2 baths1,680 sq. ft.
82 Church Street, Wallkill, NY 12589
MLS# 1029619Listed by: HOWARD HANNA RAND REALTY


Protect your home and budget from life's surprises with an Assurant Home Warranty, backed by a partner that supports you through every step of homeownership. Explore Plans.
© 2023 - 2026 ERA Franchise Systems LLC. All rights reserved. ERA Franchise Systems LLC fully supports the principles of the Fair Housing Act and the Equal Opportunity Act. ERA, ERA Real Estate powered, and their respective logos are registered service marks of ERA Franchise Systems LLC. Each office is independently owned and operated.