
22929 State Highway 10, Walton, NY 13856
Local realty services provided by:HUNT Real Estate ERA
Listed by: christy l dahms
Office: charlotteville realty llc.
MLS#:202621572
Source:Global MLS
Price summary
- Price:$440,000
- Price per sq. ft.:$252.29
About this home
What if your backyard was nearly 25 acres in the Catskills, with one of the best wild trout rivers in America flowing right through town? Welcome to 22929 State Highway 10 in Walton. Inside this two bedroom, two bath cabin, gorgeous natural woodwork wraps every room, giving the home that warm, authentic Upstate feel, while skylights fill the space with natural light. The eat-in kitchen features solid surface counters and stainless appliances, and a brand-new kitchen and bath renovation blends rustic style with modern comfort. Forced air heat and a cozy stove keep things warm through every season. Step out onto the deck and take in an incredible view across your level, private acreage, perfect for gardens, outdoor living, or a quiet afternoon in the sun. A detached two car garage with dedicated shop space, a separate workshop, and gravel parking handles every project and hobby. Just minutes away, the West Branch of the Delaware River offers public access to world-class fly fishing, canoeing, and true Catskill mountain living. Whether you are searching for a peaceful primary home or a seasonal fishing haven, this property delivers comfort, space, and serenity in one rare package....
Contact an agent
Home facts
- Year built:2005
- Listing ID #:202621572
- Added:68 day(s) ago
- Updated:September 17, 2026 at 03:23 PM
Rooms and interior
- Bedrooms:2
- Total bathrooms:2
- Full bathrooms:2
- Rooms Total:7
- Flooring:Hardwood
- Dining Description:Eat-in Kitchen
- Kitchen Description:Dishwasher, Electric Oven, Range Hood, Refrigerator
- Basement Description:Full, Unfinished, Walk-Out Access
- Living area:1,744 sq. ft.
Heating and cooling
- Heating:Forced Air, Oil, Wood, Wood Stove
Structure and exterior
- Roof:Asphalt, Shingle
- Year built:2005
- Building area:1,744 sq. ft.
- Lot area:24.84 Acres
- Lot Features:Level, Mountain(s), Private, Road Frontage, Secluded, Views
- Architectural Style:Cape Cod
- Construction Materials:Wood Siding
- Exterior Features:Covered, Front Porch, Porch
- Foundation Description:Concrete Perimeter
Utilities
- Sewer:Septic Tank
Finances and disclosures
- Price:$440,000
- Price per sq. ft.:$252.29
- Tax amount:$7,171
Features and amenities
- Laundry features:Laundry Closet, Main Level, Washer/Dryer
- Amenities:Eat-in Kitchen, Other, Paddle Fan, Wood Frames
Parking
- Total parking spaces:6
- Parking description:Detached, Driveway, Stone
- Garage:Yes
- Garage spaces:2
New listings near 22929 State Highway 10
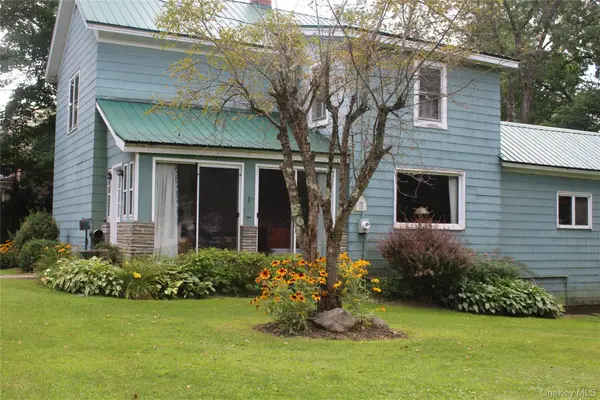 $259,000Active3 beds 2 baths2,170 sq. ft.
123 North Street, Walton, NY 13856
MLS# 1043480Listed by: EAGLE RIVER REALTY LLC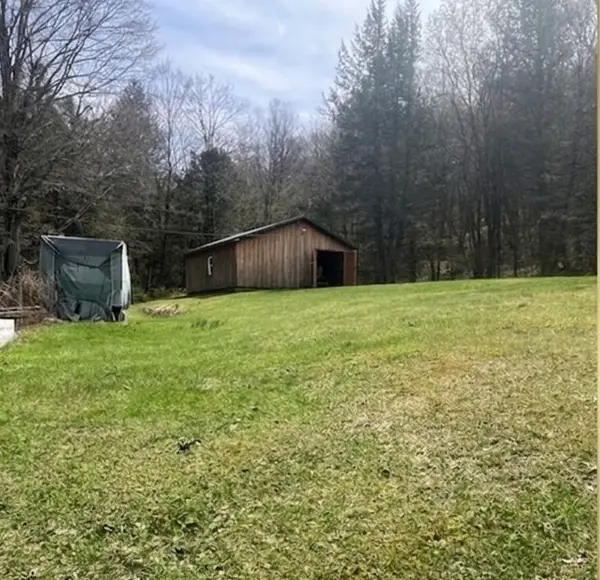 $93,000Active0.5 Acres
1468 Beers Brook Road, Walton, NY 13856
MLS# R1712150Listed by: KELLER WILLIAMS REALTY HUDSON VALLEY NORTH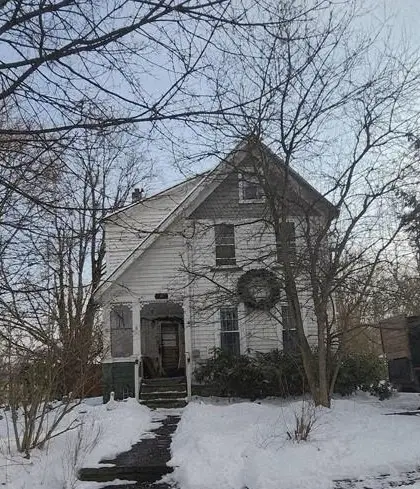 $95,000Active4 beds 3 baths2,156 sq. ft.
17 Ogden Street, Walton, NY 13856
MLS# R1710254Listed by: COUNTRY SQUIRE REALTY $990,000Active4 beds 5 baths2,544 sq. ft.
611 Faulkner Road, Walton, NY 13856
MLS# R1710278Listed by: JEWETT AND JEWETT LLC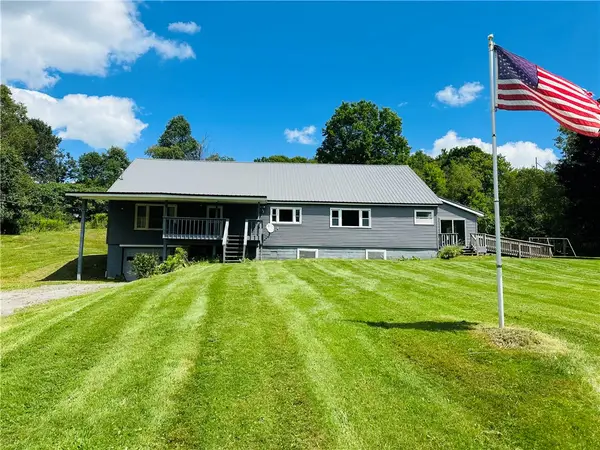 $249,000Active5 beds 2 baths2,432 sq. ft.
1408 E Brook Road, Walton, NY 13856
MLS# R1708046Listed by: COLDWELL BANKER TIMBERLAND PROPERTIES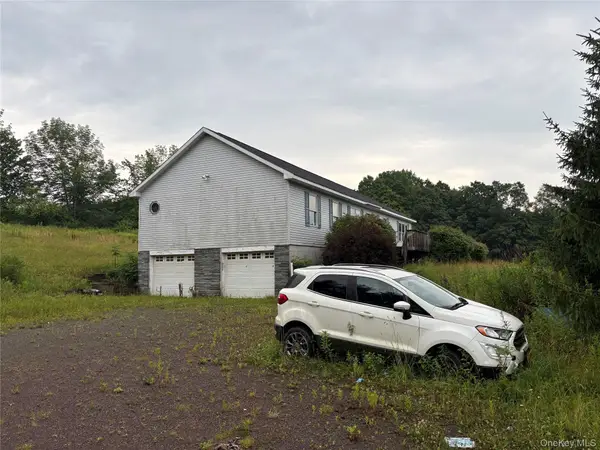 $299,999Pending3 beds 3 baths2,016 sq. ft.
5092 Dryden Road, Walton, NY 13856
MLS# 1037497Listed by: CHARLES RUTENBERG REALTY INC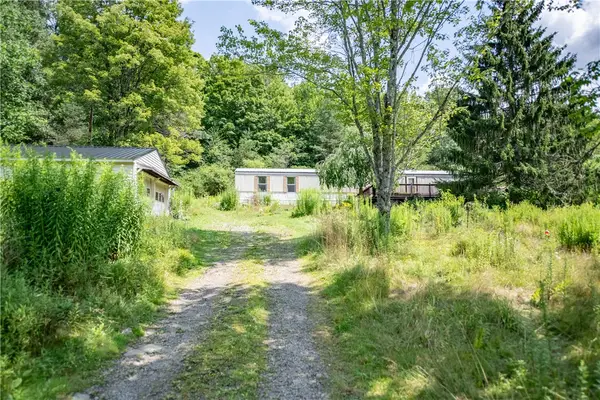 $150,000Active2 beds 2 baths780 sq. ft.
4166 Dryden Road, Walton, NY 13856
MLS# R1706141Listed by: JEWETT AND JEWETT LLC $499,000Pending3 beds 2 baths1,440 sq. ft.
6150 Dunk Hill Road, Walton, NY 13856
MLS# R1705462Listed by: COLDWELL BANKER TIMBERLAND PROPERTIES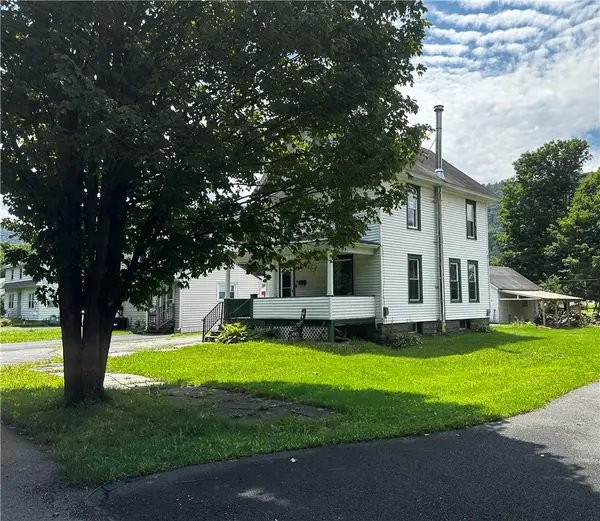 $155,000Pending2 beds 2 baths1,198 sq. ft.
14 Terrace Avenue, Walton, NY 13856
MLS# R1705416Listed by: HOWARD HANNA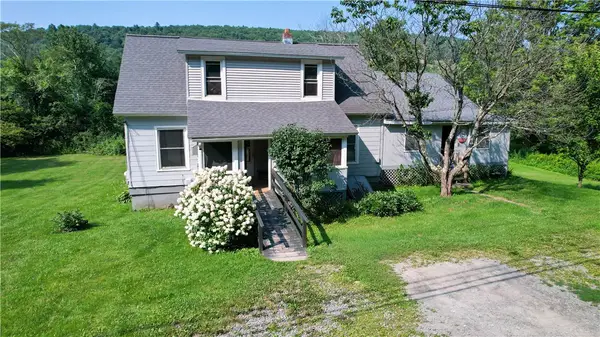 $255,000Active3 beds 3 baths3,968 sq. ft.
891 E River Road, Walton, NY 13856
MLS# R1703680Listed by: EXIT REALTY HOMEWARD BOUND


Protect your home and budget from life's surprises with an Assurant Home Warranty, backed by a partner that supports you through every step of homeownership. Explore Plans.
© 2023 - 2026 ERA Franchise Systems LLC. All rights reserved. ERA Franchise Systems LLC fully supports the principles of the Fair Housing Act and the Equal Opportunity Act. ERA, ERA Real Estate powered, and their respective logos are registered service marks of ERA Franchise Systems LLC. Each office is independently owned and operated.