
2651 Mac Gibbon Hollow Road, Walton, NY 13856
Local realty services provided by:ERA Team VP Real Estate
Listed by: susan muther, hazen reed
Office: keller williams upstate ny properties
MLS#:R1685823
Source:NY_GENRIS
Price summary
- Price:$787,000
- Price per sq. ft.:$154.19
About this home
This 18-acre Catskill Mountain property offers a rare “beach house in the mountains” experience, now enhanced by extensive recent upgrades so the next owner can move right in. Highlights include a brand-new roof (2026), whole-house generator, new rear decking with stairs to the lawn and beach, a gazebo by the ¾-acre swimmable pond, and a new garden shed.
The home features a dramatic, glass-wrapped 27 x 40 living room, an open 23 x 18 kitchen/dining/family area with a 12-foot island and chef’s Jenn-Aire stainless steel appliances, and beach and mountain views from most rooms. The upper level includes a guest bedroom with private balcony and a full bath, with dual sinks, just down the hall. The main level offers a luxurious primary suite with balcony, spa-like bath, and large walk-in closet, plus three additional bedrooms, an oversized bath, laundry room, mudroom to the garage, and a flexible fifth bedroom/office. A high-ceilinged 55 x 30 basement opens to a lower patio.
Groomed lawns roll down to the pond and beach, framed by sweeping Catskill views, creating a four-season entertaining setting with reliable comfort thanks to seven-zone radiant heat, central air, and robust mechanicals. Thoughtfully improved and meticulously maintained, this is a turnkey, one-of-a-kind Catskills retreat that seldom comes back to market....
Contact an agent
Home facts
- Year built:2007
- Listing ID #:R1685823
- Added:169 day(s) ago
- Updated:November 19, 2026 at 03:52 PM
Rooms and interior
- Bedrooms:5
- Total bathrooms:3
- Full bathrooms:3
- Rooms Total:13
- Flooring:Ceramic Tile, Hardwood, Varies
- Kitchen Description:Dishwasher, Disposal, Kitchen Family Room Combo, Kitchen Island, Microwave, Refrigerator
- Basement:Yes
- Basement Description:Full, Walk Out Access
- Living area:5,104 sq. ft.
Heating and cooling
- Cooling:Central Air
- Heating:Propane, Radiant
- Central air:Yes
Structure and exterior
- Roof:Asphalt, Shingle
- Year built:2007
- Building area:5,104 sq. ft.
- Lot area:18 Acres
- Lot Features:Irregular Lot, Rural Lot, Secluded
- Architectural Style:Contemporary
- Construction Materials:Frame, Vinyl Siding
- Exterior Features:Balcony, Deck, Open, Patio, Porch
- Foundation Description:Poured
- Levels:2 Stories
Utilities
- Water:Well
- Sewer:Septic Tank
Finances and disclosures
- Price:$787,000
- Price per sq. ft.:$154.19
- Tax amount:$15,043
Features and amenities
- Appliances:Dishwasher, Disposal, Dryer, Microwave, Range Hood, Refrigerator, Washer
- Laundry features:Dryer, Electric Water Heater, Main Level, Washer
- Amenities:Balcony, Deck, Storage, int_feat_Den
Parking
- Parking description:Attached, Garage
- Garage:Yes
- Garage spaces:2
New listings near 2651 Mac Gibbon Hollow Road
- New
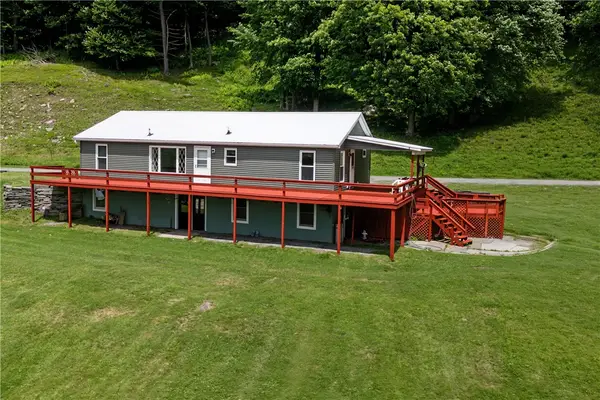 $340,000Active3 beds 3 baths1,300 sq. ft.
30117 State Highway 10, Walton, NY 13856
MLS# R1729552Listed by: COLDWELL BANKER TIMBERLAND PROPERTIES - New
 $285,000Active4 beds 2 baths2,880 sq. ft.
255 Oxbow Hollow Road, Walton, NY 13856
MLS# R1728789Listed by: COLDWELL BANKER TIMBERLAND PROPERTIES - New
 $420,000Active3 beds 2 baths2,184 sq. ft.
2295 S River Road, Walton, NY 13856
MLS# B1724644Listed by: HOMECOIN.COM  $159,900Active3 beds 2 baths1,248 sq. ft.
17 North Street, Walton, NY 13856
MLS# R1727460Listed by: HOWARD HANNA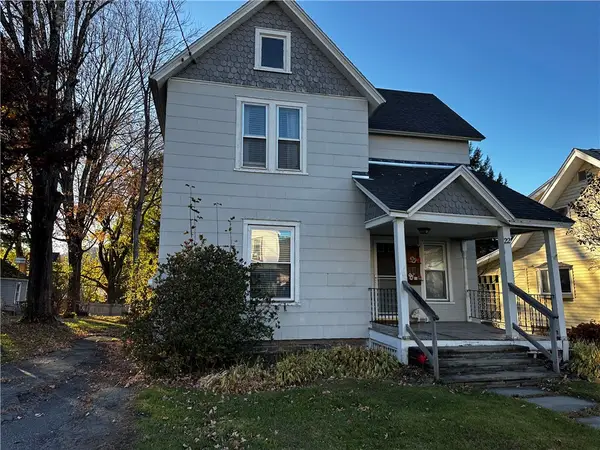 $195,000Active3 beds 2 baths1,746 sq. ft.
22 Fancher Avenue, Walton, NY 13856
MLS# R1726098Listed by: HOWARD HANNA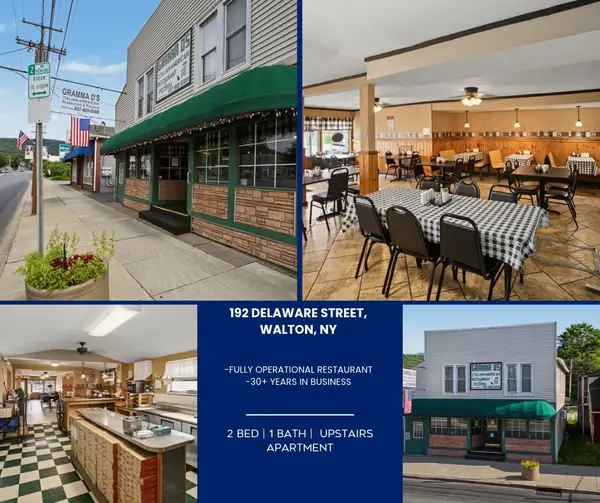 $320,000Active2 beds 3 baths3,417 sq. ft.
192 Delaware Street, Walton, NY 13856
MLS# R1725913Listed by: COLDWELL BANKER TIMBERLAND PROPERTIES $344,000Active2 beds 3 baths3,816 sq. ft.
158 Delaware Street, Walton, NY 13856
MLS# R1724144Listed by: COLDWELL BANKER TIMBERLAND PROPERTIES $235,000Active6 beds 2 baths2,116 sq. ft.
88 East Street, Walton, NY 13856
MLS# R1723121Listed by: COLDWELL BANKER TIMBERLAND PROPERTIES $160,000Active2 beds 2 baths1,672 sq. ft.
35 Liberty Street, Walton, NY 13856
MLS# R1720703Listed by: HOWARD HANNA $90,000Active4 beds 3 baths2,156 sq. ft.
17 Ogden Street, Walton, NY 13856
MLS# R1722416Listed by: COUNTRY SQUIRE REALTY


Protect your home and budget from life's surprises with an Assurant Home Warranty, backed by a partner that supports you through every step of homeownership. Explore Plans.
© 2023 - 2026 ERA Franchise Systems LLC. All rights reserved. ERA Franchise Systems LLC fully supports the principles of the Fair Housing Act and the Equal Opportunity Act. ERA, ERA Real Estate powered, and their respective logos are registered service marks of ERA Franchise Systems LLC. Each office is independently owned and operated.