
6150 Dunk Hill Road, Walton, NY 13856
Local realty services provided by:ERA Team VP Real Estate
6150 Dunk Hill Road,Walton, NY 13856
$499,000
- 3 Beds
- 2 Baths
- 1,440 sq. ft.
- Single family
- Pending
Listed by: stephen m. kaminsky
Office: coldwell banker timberland properties
MLS#:R1705462
Source:NY_GENRIS
Price summary
- Price:$499,000
- Price per sq. ft.:$346.53
About this home
Tucked away on nearly 50 acres in the beautiful Catskills, this 3-bedroom, 2-bath log home offers the space, privacy, and peaceful setting that make country living so special. Whether you’re searching for a full-time residence, weekend getaway, or recreational property, there is plenty of room here to make it your own. The home has a warm, inviting feel with an open main living area, vaulted ceilings, exposed wood throughout, and a beautiful stone fireplace at the heart of the room. Large windows bring in plenty of natural light and allow the surrounding landscape to become part of the view. The kitchen provides ample cabinetry, counter space, and a center island, with an adjoining dining area perfect for gathering with family and friends. A bedroom and full bathroom on the main floor offer the convenience of first-floor living. Upstairs, you’ll find a private bedroom suite along with a loft overlooking the living area below. The finished walk-out lower level expands the home’s possibilities even further, offering an additional bedroom, laundry area, and flexible space for a family room, home office, hobbies, or overnight guests. Outside is where this property truly shines. Nearly 50 acres provide an incredible backdrop for enjoying the outdoors, with room to explore, hike, hunt, ride, or simply enjoy the quiet. Spend your mornings with coffee on the porch, evenings around the fire, and weekends taking advantage of your own piece of the Catskills. Private and peaceful without feeling completely removed, this is a property that offers more than just a home—it offers the space to slow down, spread out, and enjoy everything country living has to offer....
Contact an agent
Home facts
- Year built:2004
- Listing ID #:R1705462
- Added:53 day(s) ago
- Updated:October 01, 2026 at 09:03 AM
Rooms and interior
- Bedrooms:3
- Total bathrooms:2
- Full bathrooms:2
- Rooms Total:8
- Flooring:Carpet, Ceramic Tile, Hardwood, Tile, Varies
- Kitchen Description:Dishwasher, Kitchen Island, Microwave, Refrigerator
- Basement:Yes
- Basement Description:Finished, Walk Out Access
- Living area:1,440 sq. ft.
Heating and cooling
- Heating:Baseboard, Propane
Structure and exterior
- Roof:Asphalt
- Year built:2004
- Building area:1,440 sq. ft.
- Lot area:48.33 Acres
- Lot Features:Adjacent To Public Land, Irregular Lot, Rural Lot
- Architectural Style:Log Home, Two Story
- Construction Materials:Log Siding
- Exterior Features:Deck, Porch
- Foundation Description:Poured
- Levels:2 Stories
Utilities
- Water:Well
- Sewer:Septic Tank
Finances and disclosures
- Price:$499,000
- Price per sq. ft.:$346.53
- Tax amount:$13,470
Features and amenities
- Appliances:Dishwasher, Dryer, Microwave, Range Hood, Refrigerator, Washer
- Laundry features:Dryer, In Basement, Washer
- Amenities:Deck, Loft
Parking
- Parking description:Detached, Driveway, Garage
- Garage:Yes
- Garage spaces:1
New listings near 6150 Dunk Hill Road
- New
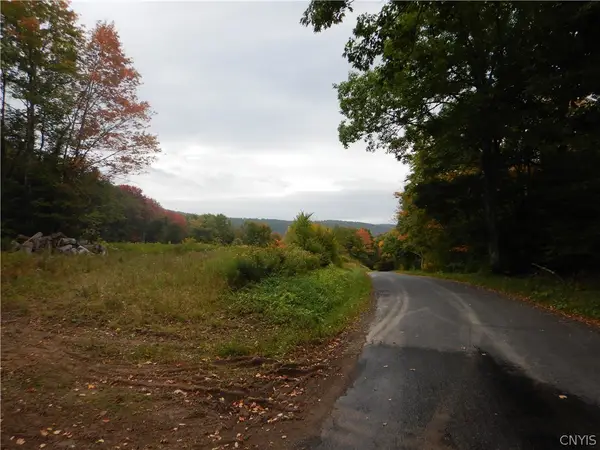 $249,900Active105.16 Acres
Houck Mountain, Walton, NY 13856
MLS# S1717889Listed by: TIMBERLAND REALTY - New
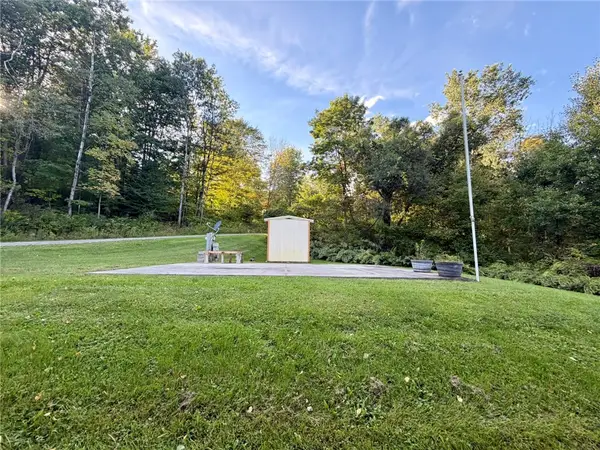 $50,000Active1.2 Acres
316 Delaware Street, Walton, NY 13856
MLS# R1717186Listed by: HOWARD HANNA - New
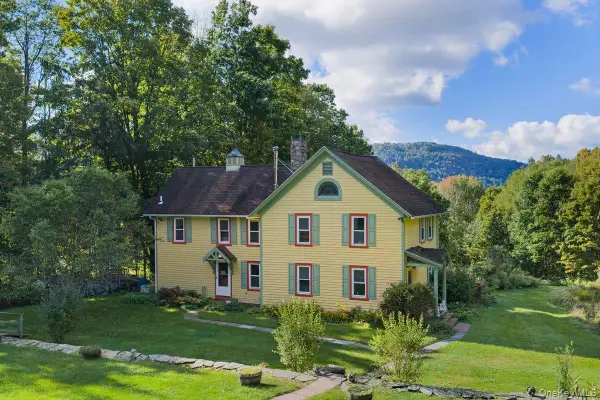 $639,000Active3 beds 2 baths2,400 sq. ft.
495 William Beers Road, Walton, NY 13856
MLS# 1054238Listed by: COLDWELL BANKER VILLAGE GREEN 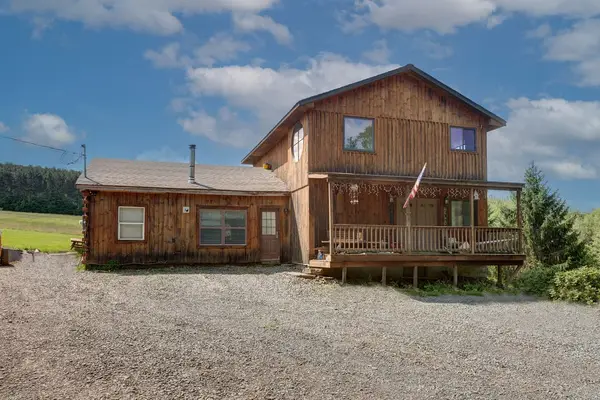 $549,000Active5 beds 2 baths2,112 sq. ft.
954 Teed Road, Walton, NY 13856
MLS# R1712579Listed by: COLDWELL BANKER TIMBERLAND PROPERTIES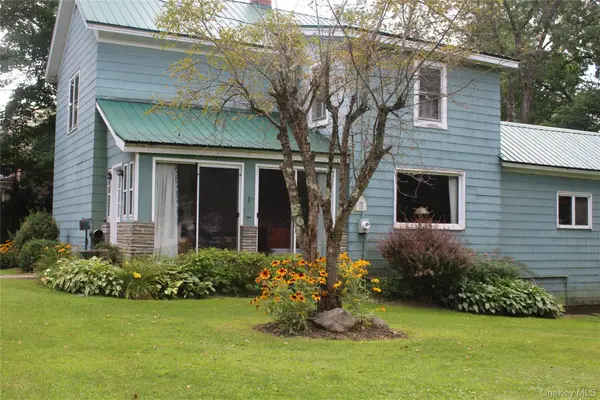 $259,000Active3 beds 2 baths2,170 sq. ft.
123 North Street, Walton, NY 13856
MLS# 1043480Listed by: EAGLE RIVER REALTY LLC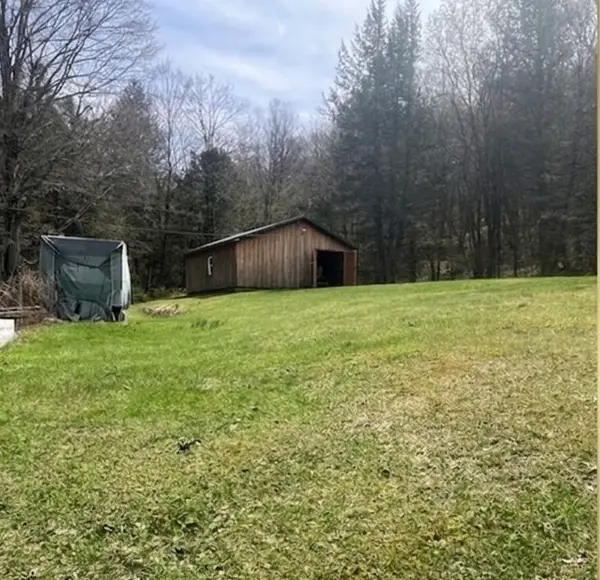 $93,000Active0.5 Acres
1468 Beers Brook Road, Walton, NY 13856
MLS# R1712150Listed by: KELLER WILLIAMS REALTY HUDSON VALLEY NORTH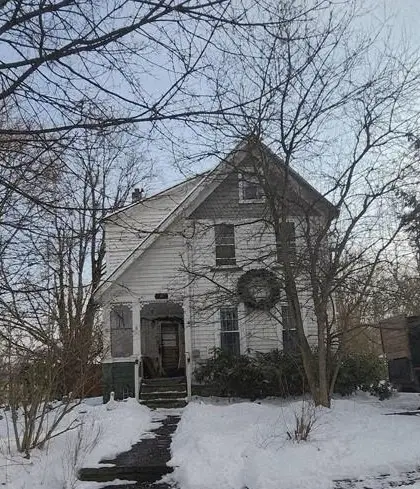 $95,000Active4 beds 3 baths2,156 sq. ft.
17 Ogden Street, Walton, NY 13856
MLS# R1710254Listed by: COUNTRY SQUIRE REALTY $990,000Active4 beds 5 baths2,544 sq. ft.
611 Faulkner Road, Walton, NY 13856
MLS# R1710278Listed by: JEWETT AND JEWETT LLC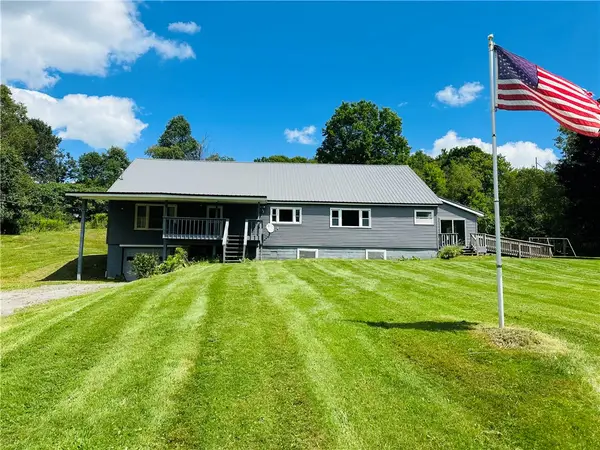 $249,000Active5 beds 2 baths2,432 sq. ft.
1408 E Brook Road, Walton, NY 13856
MLS# R1708046Listed by: COLDWELL BANKER TIMBERLAND PROPERTIES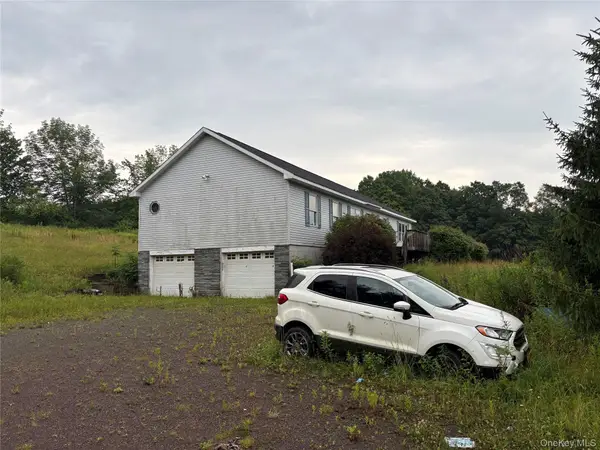 $299,999Pending3 beds 3 baths2,016 sq. ft.
5092 Dryden Road, Walton, NY 13856
MLS# 1037497Listed by: CHARLES RUTENBERG REALTY INC


Protect your home and budget from life's surprises with an Assurant Home Warranty, backed by a partner that supports you through every step of homeownership. Explore Plans.
© 2023 - 2026 ERA Franchise Systems LLC. All rights reserved. ERA Franchise Systems LLC fully supports the principles of the Fair Housing Act and the Equal Opportunity Act. ERA, ERA Real Estate powered, and their respective logos are registered service marks of ERA Franchise Systems LLC. Each office is independently owned and operated.