
1301 Lakeside Drive, Wantagh, NY 11793
Local realty services provided by:ERA Insite Realty Services
Listed by: angela bodizs
Office: century 21 aa realty
MLS#:1041010
Source:OneKey MLS
Price summary
- Price:$1,799,999
- Price per sq. ft.:$500
About this home
A rare Wantagh offering, this custom Colonial has been rebuilt with a no expense spared approach and delivers approximately 3,600 square feet of refined living space. A striking modern exterior features crisp white siding, black windows, and sophisticated black trim, creating timeless curb appeal. Set on an oversized 65' X 140' property, the home offers a fully fenced backyard providing exceptional space, privacy and versatility. From the moment you enter, a grand two-story foyer with a sweeping staircase and designer lighting sets and impressive tone. The home was thoughtfully designed for effortless everyday living and elegant entertaining, with expansive rooms, coffered ceilings, custom moldings, rich trim details, and white oak hardwood flooring throughout. The inviting living space with a flow seamlessly into an open-concept layout. A convenient powder room and a private first-floor bedroom with an en-suite bath create an ideal arrangement for guests or multi-generational living. The chef's kitchen is a true showpiece, appointed with high-end appliances, a custom refrigerator, quartz countertops, bespoke cabinetry, and a generous center island designed for both gatherings and entertaining. The kitchen opens beautifully to a sunlit breakfast area and a light-filled Great Room for added warmth and ambiance. Upstairs, the luxurious primary suite offers a tray ceiling, his and hers walk-in closets, and a spa-inspired bath featuring a marble shower, freestanding soaking tub, and a double vanity. Three additional generously scaled bedrooms, another full bath with another double vanity, and a true second-floor laundry room complete the upper level with comfort and convenience. The full finish basement boasts a separate entrance 9 foot ceilings and adds another full bathroom along with dedicated utility room. The exterior is finished with fresh sod and serviced by an in-ground sprinkler system, enhancing the home's pristine presentation. Zoned for the Wantagh School District and ideally located near parkways, dining, shopping, and schools, this exceptional turnkey residence offers modern top-to-bottom craftsmanship in one of Wantagh's most sought after settings....
Contact an agent
Home facts
- Year built:2026
- Listing ID #:1041010
- Added:45 day(s) ago
- Updated:October 05, 2026 at 10:23 AM
Rooms and interior
- Bedrooms:5
- Total bathrooms:5
- Full bathrooms:4
- Half bathrooms:1
- Rooms Total:9
- Flooring:Hardwood
- Dining Description:Eat-In Kitchen
- Bathrooms Description:Double Vanity, Soaking Tub
- Kitchen Description:Chefs Kitchen, Dishwasher, Eat-in Kitchen, Galley Type Kitchen, Kitchen Island, Microwave, Refrigerator, Stainless Steel Appliance(s), Walk Through Kitchen
- Bedroom Description:First Floor Bedroom
- Basement:Yes
- Basement Description:Finished, Full, Walk-Out Access
- Living area:3,600 sq. ft.
Heating and cooling
- Cooling:Central Air
- Heating:ENERGY STAR Qualified Equipment, Natural Gas
- Central air:Yes
Structure and exterior
- Year built:2026
- Building area:3,600 sq. ft.
- Lot area:0.21 Acres
- Lot Features:Near Public Transit
- Architectural Style:Colonial
- Construction Materials:Frame, Vinyl Siding
Schools
- High school:Wantagh Senior High School
- Middle school:Wantagh Middle School
- Elementary school:Wantagh School
Utilities
- Water:Public
- Sewer:Public Sewer
Finances and disclosures
- Price:$1,799,999
- Price per sq. ft.:$500
Features and amenities
- Appliances:Dishwasher, Microwave, Refrigerator, Stainless Steel Appliance(s), Tankless Water Heater
- Laundry features:Washer/Dryer Hookup
- Amenities:Cathedral Ceiling(s), Double Vanity, Entrance Foyer, Open Floorplan, Smart Thermostat, Storage, Walk-In Closet(s)
Parking
- Total parking spaces:4
- Parking description:Attached, Driveway, Garage
- Garage:Yes
- Garage spaces:1
New listings near 1301 Lakeside Drive
- Coming Soon
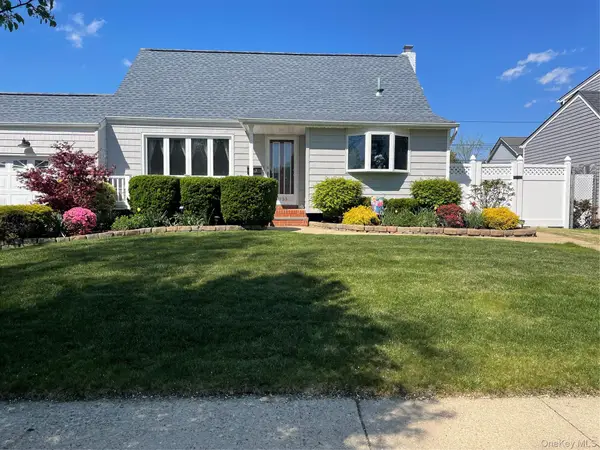 $799,000Coming Soon4 beds 2 baths1,548 sq. ft.
3153 Ward Lane, Wantagh, NY 11793
MLS# 1057428Listed by: BH&G R E REALTY CONNECT - New
 $989,000Active3 beds 3 baths1,609 sq. ft.
2817 Riverside Drive, Wantagh, NY 11793
MLS# 1056556Listed by: SIGNATURE PREMIER PROPERTIES - New
 $839,999Active3 beds 2 baths1,727 sq. ft.
3075 Wilson Avenue, Wantagh, NY 11793
MLS# 1055221Listed by: COMPASS GREATER NY LLC - New
 $879,999Active5 beds 2 baths2,348 sq. ft.
271 Twin Lane E, Wantagh, NY 11793
MLS# 1055184Listed by: BH&G R E REALTY CONNECT - New
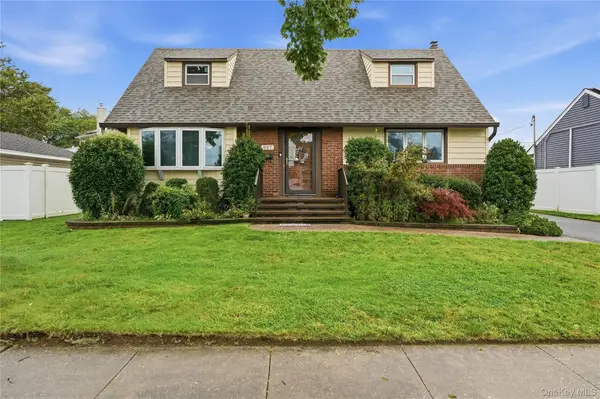 $699,999Active4 beds 2 baths1,508 sq. ft.
947 White Birch Lane, Wantagh, NY 11793
MLS# 1055910Listed by: REALTY ADVISORS INC - New
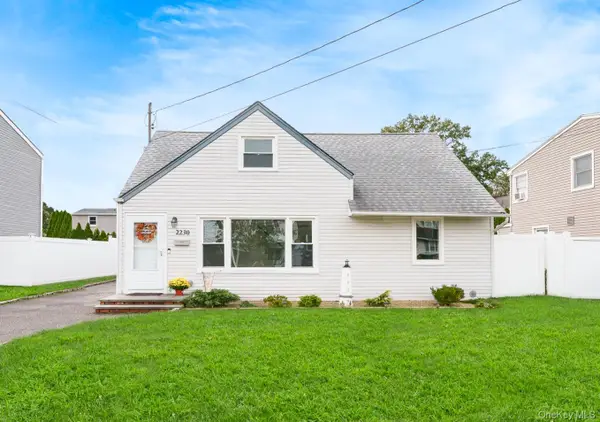 $799,999Active3 beds 2 baths1,155 sq. ft.
2230 Beech Street, Wantagh, NY 11793
MLS# 1055275Listed by: CENTURY 21 AA REALTY - New
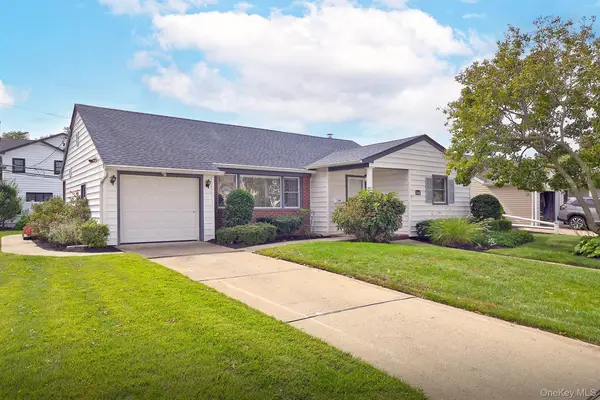 $699,000Active3 beds 2 baths1,219 sq. ft.
3566 Anita Lane, Wantagh, NY 11793
MLS# 1055831Listed by: BH&G R E REALTY CONNECT - New
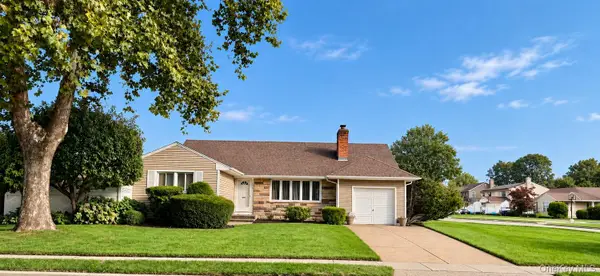 $750,000Active3 beds 2 baths1,168 sq. ft.
3473 S Hawthorne Drive S, Wantagh, NY 11793
MLS# 1056367Listed by: MASTER ESTATES - New
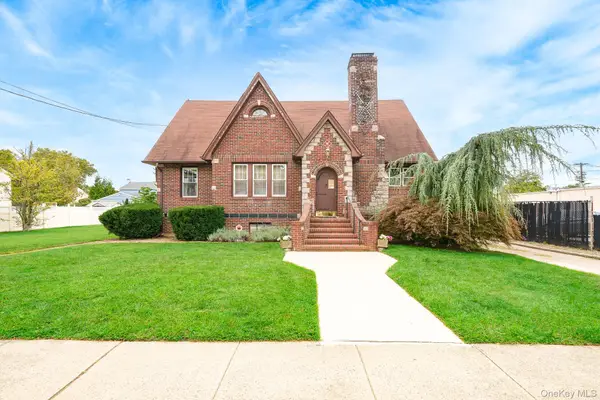 $725,000Active5 beds 1 baths1,760 sq. ft.
2320 Woodland Avenue, Wantagh, NY 11793
MLS# 1054595Listed by: CENTURY 21 AA REALTY 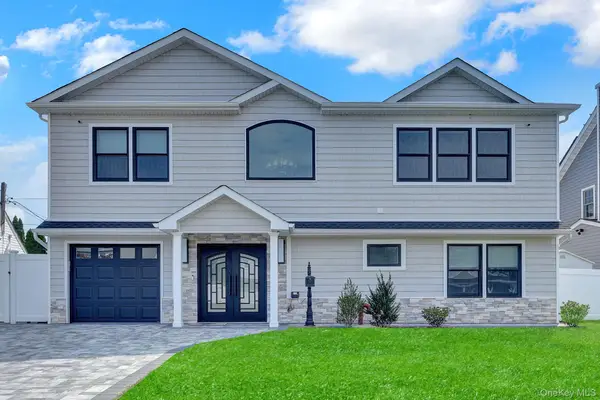 $1,399,999Active5 beds 4 baths3,200 sq. ft.
129 Tardy Lane S, Wantagh, NY 11793
MLS# 1054210Listed by: PROPERTY PROFESSIONALS REALTY


Protect your home and budget from life's surprises with an Assurant Home Warranty, backed by a partner that supports you through every step of homeownership. Explore Plans.
© 2023 - 2026 ERA Franchise Systems LLC. All rights reserved. ERA Franchise Systems LLC fully supports the principles of the Fair Housing Act and the Equal Opportunity Act. ERA, ERA Real Estate powered, and their respective logos are registered service marks of ERA Franchise Systems LLC. Each office is independently owned and operated.