
1761 Harold Avenue, Wantagh, NY 11793
Local realty services provided by:Bon Anno Realty ERA Powered
Listed by: angel chizzoniti
Office: signature premier properties
MLS#:1037501
Source:OneKey MLS
Price summary
- Price:$898,000
- Price per sq. ft.:$400.36
About this home
Welcome Home to 1761 Harold Avenue, Wantagh! Charming and beautifully updated Colonial located on a quiet cul-de-sac, offering the perfect combination of comfort, space, and versatility. With the proper permits, this home provides an exceptional opportunity for extended living arrangements or additional space for guests. The main level features a beautiful updated kitchen, dining room, spacious living room with a cozy gas fireplace, and cathedral ceilings that create an open and inviting atmosphere. Two bedrooms are conveniently located downstairs, including a stunning oversized primary suite with two large walk-in closets and a beautiful private bathroom. With three full bathrooms throughout the home, convenience is never an issue. The upper level offers additional living space with a bedroom, kitchen, dining area, and living room—providing privacy and flexibility for guests. Step outside and enjoy the expansive backyard, complete with an in-ground gas heated swimming pool, deck directly off the living room, and plenty of room to relax, entertain, and make lasting memories. Situated at the end of a picturesque cul-de-sac, this home offers a wonderful setting while still being close to everything Wantagh has to offer. Don’t miss this incredible opportunity to own a beautiful, spacious, and versatile home in a fantastic location. This one truly has it all—come see it for yourself!...
Contact an agent
Home facts
- Year built:1967
- Listing ID #:1037501
- Added:47 day(s) ago
- Updated:September 29, 2026 at 09:39 AM
Rooms and interior
- Bedrooms:3
- Total bathrooms:3
- Full bathrooms:3
- Rooms Total:12
- Dining Description:Formal Dining
- Kitchen Description:Chefs Kitchen, Dishwasher, Kitchen Island, Microwave, Refrigerator, Stainless Steel Appliance(s)
- Bedroom Description:First Floor Bedroom
- Basement:Yes
- Basement Description:Full, Partially Finished
- Living area:2,243 sq. ft.
Heating and cooling
- Cooling:Central Air, ENERGY STAR Qualified Equipment, Zoned
- Heating:Baseboard, Hot Water, Natural Gas, Oil
- Central air:Yes
Structure and exterior
- Year built:1967
- Building area:2,243 sq. ft.
- Lot area:0.14 Acres
- Architectural Style:Colonial
- Construction Materials:Foam Insulation, Frame, Stone, Vinyl Siding
Schools
- High school:Wantagh Senior High School
- Middle school:Wantagh Middle School
- Elementary school:Forest Lake School
Utilities
- Water:Public, Water Available
- Sewer:Public Sewer, Sewer Available
Finances and disclosures
- Price:$898,000
- Price per sq. ft.:$400.36
- Tax amount:$15,668 (2026)
Features and amenities
- Appliances:Dishwasher, Dryer, Microwave, Refrigerator, Stainless Steel Appliance(s), Tankless Water Heater, Washer
- Laundry features:Dryer, Washer, Washer/Dryer Hookup
- Amenities:Cathedral Ceiling(s), Entrance Foyer, Granite Counters, High Speed Internet, Open Floorplan, Storage, Walk-In Closet(s)
- Pool features:In Ground, Outdoor Pool
Parking
- Parking description:Driveway, On Street
New listings near 1761 Harold Avenue
- New
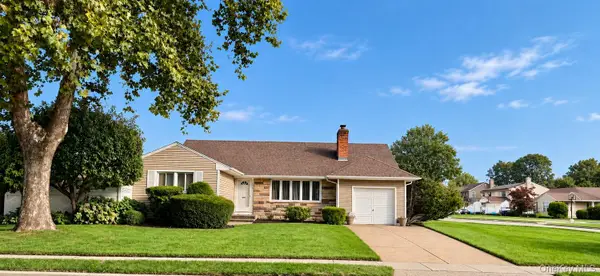 $750,000Active3 beds 2 baths1,168 sq. ft.
3473 S Hawthorne Drive S, Wantagh, NY 11793
MLS# 1056367Listed by: MASTER ESTATES - New
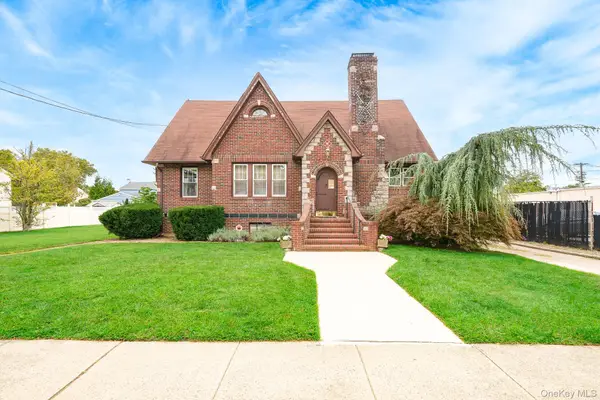 $725,000Active5 beds 1 baths1,760 sq. ft.
2320 Woodland Avenue, Wantagh, NY 11793
MLS# 1054595Listed by: CENTURY 21 AA REALTY - New
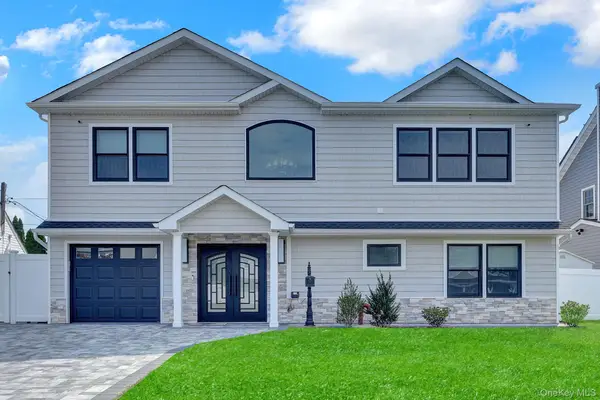 $1,399,999Active5 beds 4 baths3,200 sq. ft.
129 Tardy Lane S, Wantagh, NY 11793
MLS# 1054210Listed by: PROPERTY PROFESSIONALS REALTY - New
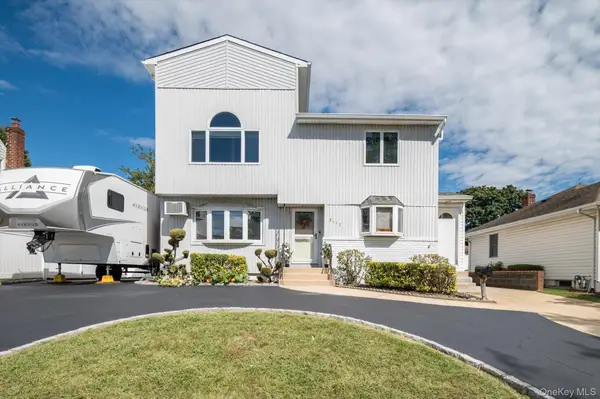 $849,999Active4 beds 2 baths1,626 sq. ft.
3117 Ward Lane, Wantagh, NY 11793
MLS# 1052346Listed by: COLDWELL BANKER AMERICAN HOMES - New
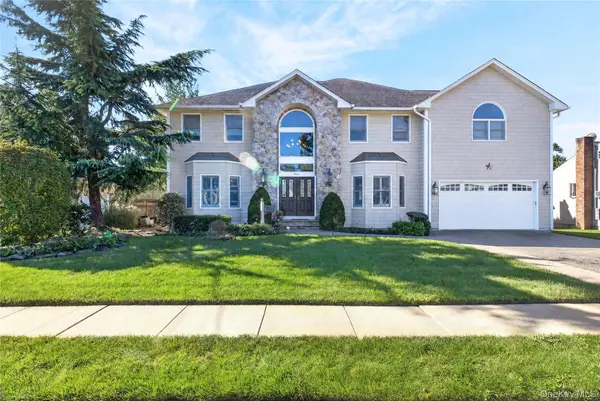 $1,749,000Active4 beds 3 baths3,982 sq. ft.
3414 Manchester Road, Wantagh, NY 11793
MLS# 1052591Listed by: COMPASS GREATER NY LLC 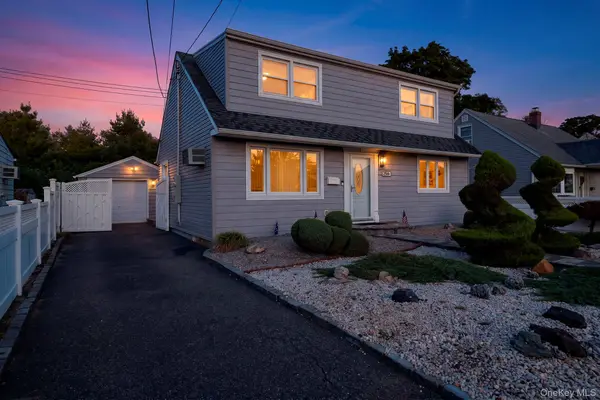 $699,000Active3 beds 2 baths1,344 sq. ft.
2569 Wantagh Avenue, Wantagh, NY 11793
MLS# 1048217Listed by: IAQUINTA PREMIER PROPERTIES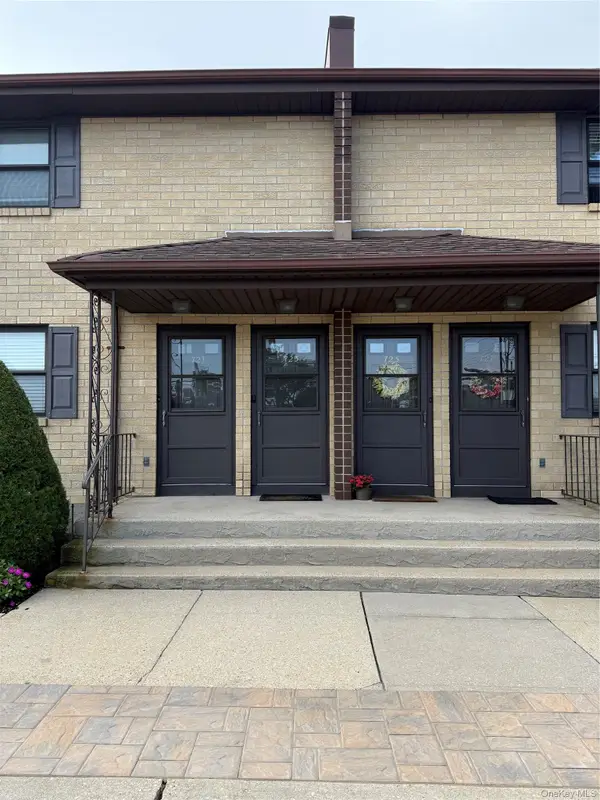 $489,999Active1 beds 1 baths796 sq. ft.
723 Wantagh Avenue, Wantagh, NY 11793
MLS# 1051519Listed by: SIGNATURE PREMIER PROPERTIES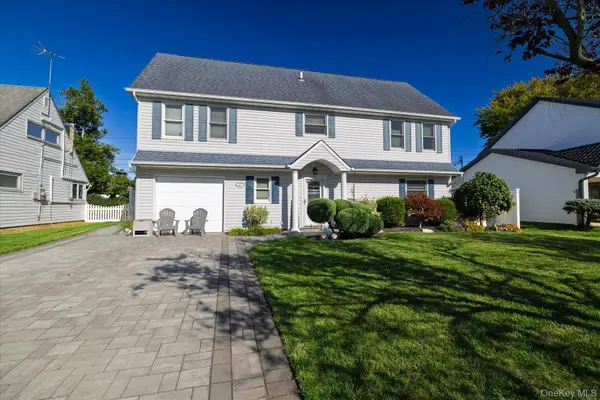 $869,000Active4 beds 2 baths2,060 sq. ft.
27 Welcome Lane, Wantagh, NY 11793
MLS# 1050546Listed by: DANIEL GALE SOTHEBYS INTL RLTY- Open Sat, 1:30 to 3pm
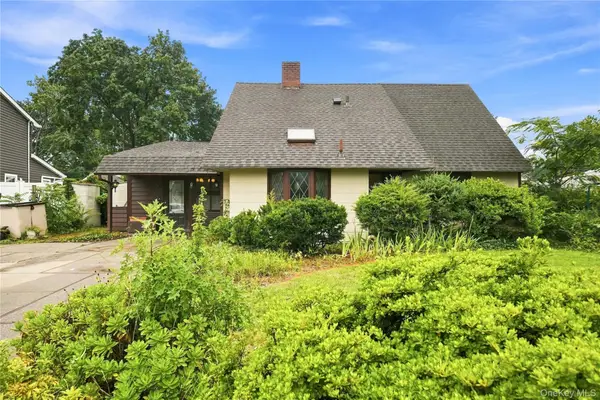 $724,999Active4 beds 2 baths2,675 sq. ft.
75 Weaving Lane, Wantagh, NY 11793
MLS# 1050355Listed by: REALTY ADVISORS INC 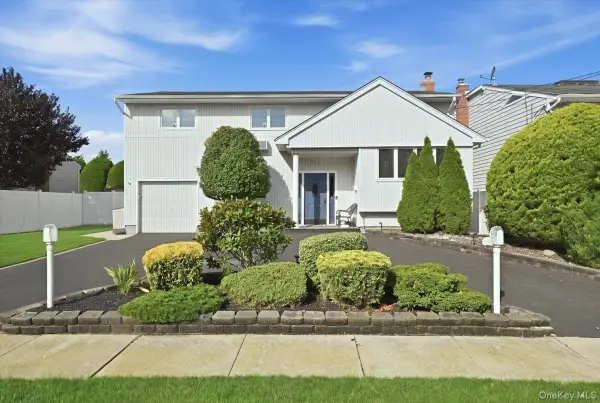 $849,999Active4 beds 3 baths1,929 sq. ft.
2872 Bayview Avenue, Wantagh, NY 11793
MLS# 1050377Listed by: REALTY ADVISORS INC


Protect your home and budget from life's surprises with an Assurant Home Warranty, backed by a partner that supports you through every step of homeownership. Explore Plans.
© 2023 - 2026 ERA Franchise Systems LLC. All rights reserved. ERA Franchise Systems LLC fully supports the principles of the Fair Housing Act and the Equal Opportunity Act. ERA, ERA Real Estate powered, and their respective logos are registered service marks of ERA Franchise Systems LLC. Each office is independently owned and operated.