
2660 Riverside Drive, Wantagh, NY 11793
Local realty services provided by:ERA Caputo Realty
2660 Riverside Drive,Wantagh, NY 11793
$1,049,000
- 3 Beds
- 2 Baths
- 2,012 sq. ft.
- Single family
- Pending
Listed by: seth b. levy
Office: signature premier properties
MLS#:1037911
Source:OneKey MLS
Price summary
- Price:$1,049,000
- Price per sq. ft.:$521.37
About this home
Welcome To This Beautiful Waterfront 3 Bedroom, 2 Bathroom Colonial Style Home, Perfectly Situated On A Wide Canal With Western Sunset Exposure. The Inviting Entry Foyer Leads To A Spacious Living Room And Den, Complemented By Elegant Tile Flooring And A Stunning Kitchen Featuring Granite Countertops And Custom Cabinetry. The Primary Suite Offers Ensuite Bath And An Oversized Closet. Additional Highlights Include A Full Basement, 1 Car Garage, Gas Heat, And A Large Driveway. Make Your Way Outside To Enjoy Tranquil Gardens, A Paver Walkway & Patio, Trex Decking, Custom Awning & A Brand New Floating Dock, Perfect For Enjoying Waterfront Living. Ideally Located Close To Schools And Parks, And Just Minutes From The Open Bay, This Exceptional Home Offers Comfort, Style, And The Perfect Setting To Enjoy Beautiful Sunsets And Life On The Water!
Contact an agent
Home facts
- Year built:1934
- Listing ID #:1037911
- Added:46 day(s) ago
- Updated:September 29, 2026 at 09:39 AM
Rooms and interior
- Bedrooms:3
- Total bathrooms:2
- Full bathrooms:2
- Rooms Total:6
- Dining Description:Eat-In Kitchen, Formal Dining
- Kitchen Description:Chefs Kitchen, Dishwasher, Eat-in Kitchen, Kitchen Island, Microwave, Refrigerator, Stainless Steel Appliance(s), Walk Through Kitchen
- Basement:Yes
- Basement Description:Unfinished, Walk-Out Access
- Living area:2,012 sq. ft.
Heating and cooling
- Cooling:Ductless
- Heating:Baseboard, Natural Gas
Structure and exterior
- Year built:1934
- Building area:2,012 sq. ft.
- Lot area:0.12 Acres
- Architectural Style:Colonial
- Construction Materials:Frame, Vinyl Siding
Schools
- High school:Wantagh Senior High School
- Middle school:Wantagh Middle School
- Elementary school:Mandalay School
Utilities
- Water:Public
- Sewer:Public Sewer
Finances and disclosures
- Price:$1,049,000
- Price per sq. ft.:$521.37
- Tax amount:$17,275 (2026)
Features and amenities
- Appliances:Dishwasher, Microwave, Refrigerator, Stainless Steel Appliance(s), Washer
- Laundry features:Washer, Washer/Dryer Hookup
- Amenities:Entrance Foyer, Granite Counters, Storage
Parking
- Total parking spaces:4
- Parking description:Driveway, Garage, On Street
- Garage:Yes
- Garage spaces:1
New listings near 2660 Riverside Drive
- New
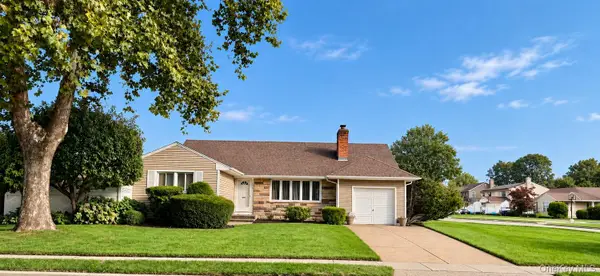 $750,000Active3 beds 2 baths1,168 sq. ft.
3473 S Hawthorne Drive S, Wantagh, NY 11793
MLS# 1056367Listed by: MASTER ESTATES - New
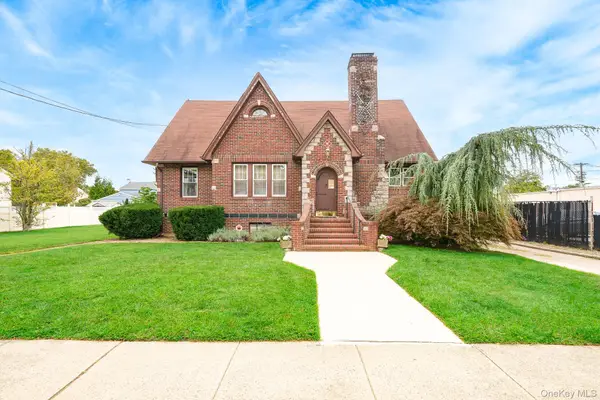 $725,000Active5 beds 1 baths1,760 sq. ft.
2320 Woodland Avenue, Wantagh, NY 11793
MLS# 1054595Listed by: CENTURY 21 AA REALTY - New
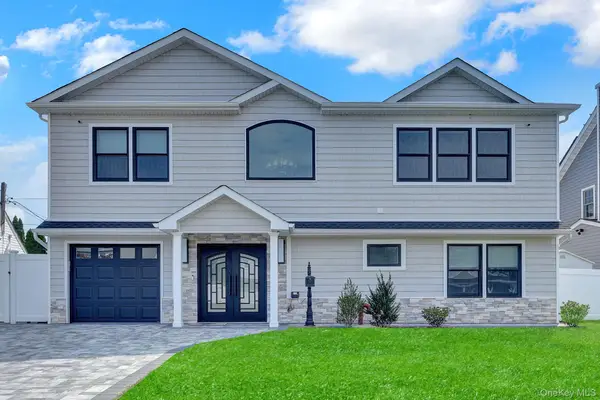 $1,399,999Active5 beds 4 baths3,200 sq. ft.
129 Tardy Lane S, Wantagh, NY 11793
MLS# 1054210Listed by: PROPERTY PROFESSIONALS REALTY - New
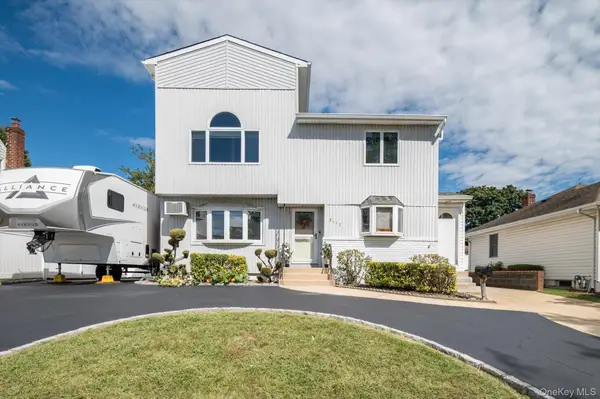 $849,999Active4 beds 2 baths1,626 sq. ft.
3117 Ward Lane, Wantagh, NY 11793
MLS# 1052346Listed by: COLDWELL BANKER AMERICAN HOMES - New
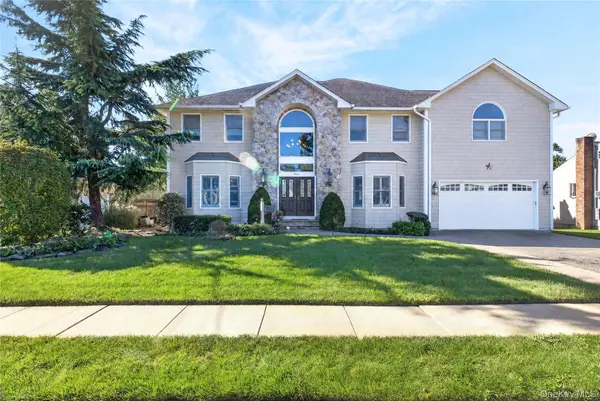 $1,749,000Active4 beds 3 baths3,982 sq. ft.
3414 Manchester Road, Wantagh, NY 11793
MLS# 1052591Listed by: COMPASS GREATER NY LLC 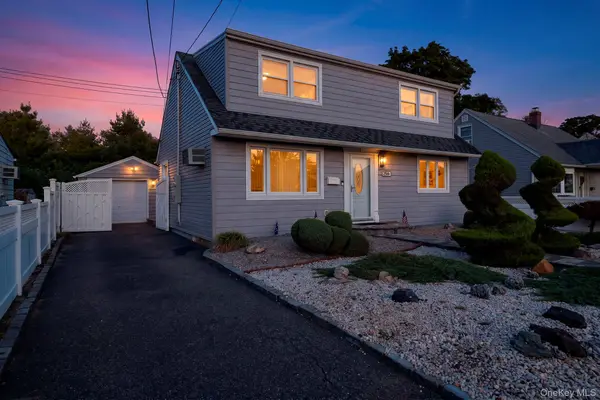 $699,000Active3 beds 2 baths1,344 sq. ft.
2569 Wantagh Avenue, Wantagh, NY 11793
MLS# 1048217Listed by: IAQUINTA PREMIER PROPERTIES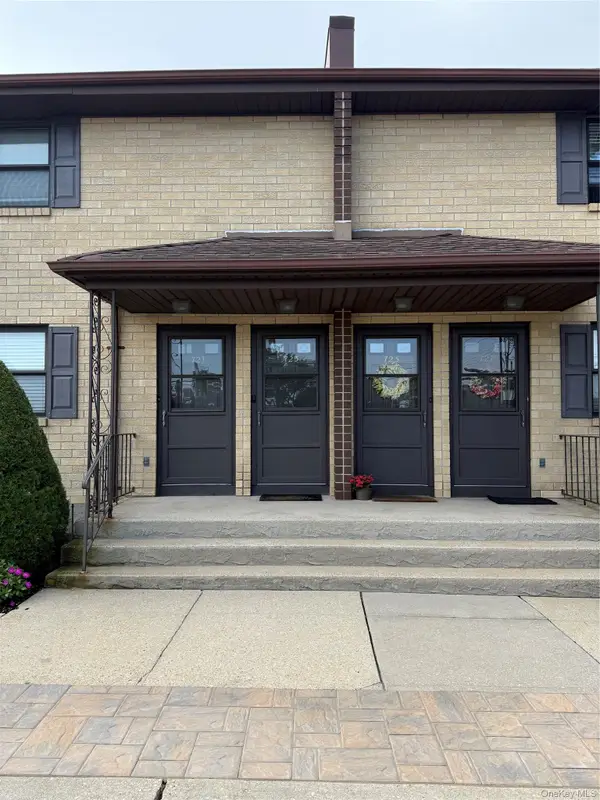 $489,999Active1 beds 1 baths796 sq. ft.
723 Wantagh Avenue, Wantagh, NY 11793
MLS# 1051519Listed by: SIGNATURE PREMIER PROPERTIES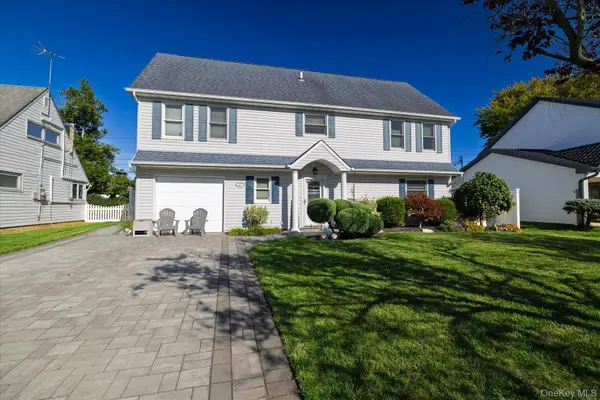 $869,000Active4 beds 2 baths2,060 sq. ft.
27 Welcome Lane, Wantagh, NY 11793
MLS# 1050546Listed by: DANIEL GALE SOTHEBYS INTL RLTY- Open Sat, 1:30 to 3pm
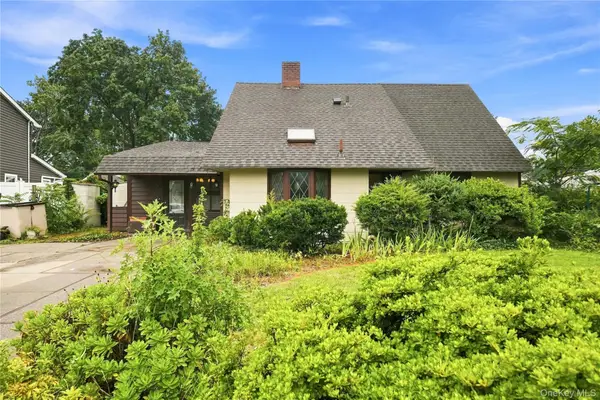 $724,999Active4 beds 2 baths2,675 sq. ft.
75 Weaving Lane, Wantagh, NY 11793
MLS# 1050355Listed by: REALTY ADVISORS INC 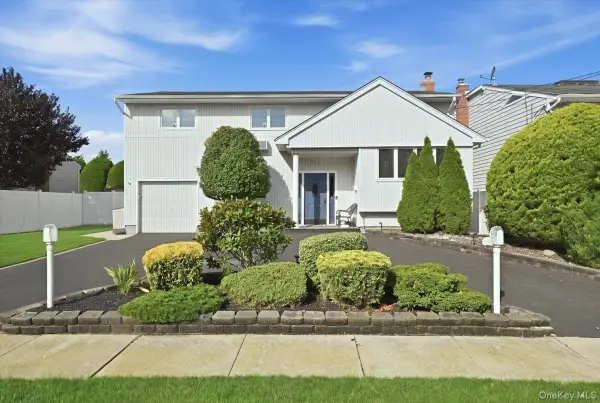 $849,999Active4 beds 3 baths1,929 sq. ft.
2872 Bayview Avenue, Wantagh, NY 11793
MLS# 1050377Listed by: REALTY ADVISORS INC


Protect your home and budget from life's surprises with an Assurant Home Warranty, backed by a partner that supports you through every step of homeownership. Explore Plans.
© 2023 - 2026 ERA Franchise Systems LLC. All rights reserved. ERA Franchise Systems LLC fully supports the principles of the Fair Housing Act and the Equal Opportunity Act. ERA, ERA Real Estate powered, and their respective logos are registered service marks of ERA Franchise Systems LLC. Each office is independently owned and operated.