
3701 Ruby Lane, Wantagh, NY 11793
Local realty services provided by:ERA Top Service Realty
Listed by: john j. roach gri
Office: realty values ny
MLS#:1038976
Source:OneKey MLS
Price summary
- Price:$759,000
- Price per sq. ft.:$355.34
About this home
A little Paint, A little Flooring, A Lotta Value!! Bring Your Vision to Life and customize to "Your Taste". Dormered 5 Bedroom, 2 Bath Split Level with approx. 2150 Sq Feet of Living space not including the full basement, (Dormer is approx. 18 x 25 and would make a wonderful Primary Suite) boasts New roof (2020), New Boiler (2019), New Gas Hot Water Heater (2023), Gas Cooking, New Ductless CAC ( 2022), Hardwood Floors, 150 Amp Electric, UG Sprinklers, Huge carport and covered patio (Fully permitted), Bonus Fig & Persimmon Trees on 11,000 Sq Foot lot, Taxes net to $ 15,152 after the basic Star Discount of $1,015 Hurry!!
Contact an agent
Home facts
- Year built:1955
- Listing ID #:1038976
- Added:53 day(s) ago
- Updated:October 08, 2026 at 08:47 AM
Rooms and interior
- Bedrooms:5
- Total bathrooms:2
- Full bathrooms:2
- Rooms Total:9
- Flooring:Hardwood
- Dining Description:Formal Dining
- Kitchen Description:Refrigerator
- Basement:Yes
- Basement Description:Full, Unfinished
- Living area:2,136 sq. ft.
Heating and cooling
- Cooling:Ductless
- Heating:Hot Water
Structure and exterior
- Year built:1955
- Building area:2,136 sq. ft.
- Lot area:0.25 Acres
- Architectural Style:Split Level
- Construction Materials:Frame
- Levels:3 Story
Schools
- High school:Gen Douglas Macarthur Senior Hs
- Middle school:Jonas E Salk Middle School
- Elementary school:East Broadway School
Utilities
- Water:Public
- Sewer:Public Sewer
Finances and disclosures
- Price:$759,000
- Price per sq. ft.:$355.34
- Tax amount:$16,167 (2024)
Features and amenities
- Appliances:Refrigerator, Washer
- Laundry features:Washer
Parking
- Total parking spaces:6
- Parking description:Carport, Driveway, Garage, On Street
- Garage:Yes
- Garage spaces:1
- Carport spaces:1
New listings near 3701 Ruby Lane
- Coming Soon
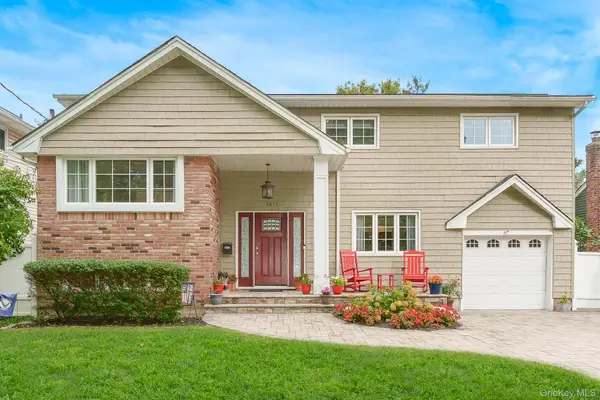 $999,000Coming Soon4 beds 3 baths2,265 sq. ft.
1675 Cornelius Avenue, Wantagh, NY 11793
MLS# 1059703Listed by: CENTURY 21 AA REALTY - Coming Soon
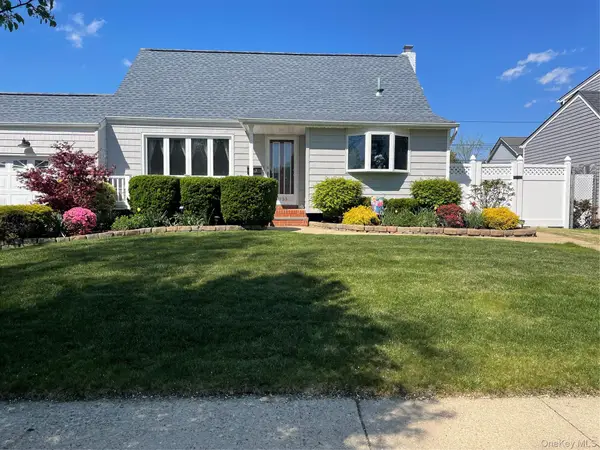 $799,000Coming Soon4 beds 2 baths1,548 sq. ft.
3153 Ward Lane, Wantagh, NY 11793
MLS# 1057428Listed by: BH&G R E REALTY CONNECT - New
 $989,000Active3 beds 3 baths1,609 sq. ft.
2817 Riverside Drive, Wantagh, NY 11793
MLS# 1056556Listed by: SIGNATURE PREMIER PROPERTIES - New
 $839,999Active3 beds 2 baths1,727 sq. ft.
3075 Wilson Avenue, Wantagh, NY 11793
MLS# 1055221Listed by: COMPASS GREATER NY LLC - New
 $879,999Active5 beds 2 baths2,348 sq. ft.
271 Twin Lane E, Wantagh, NY 11793
MLS# 1055184Listed by: BH&G R E REALTY CONNECT - New
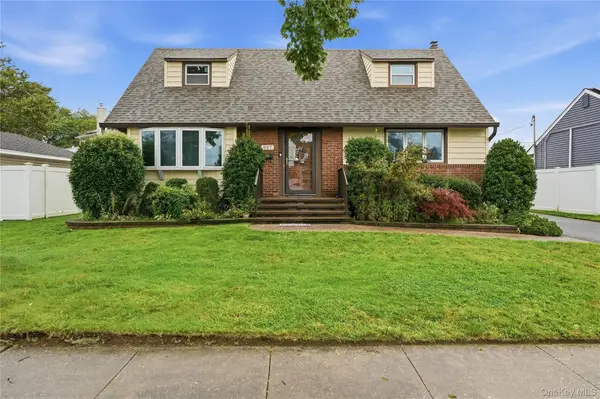 $699,999Active4 beds 2 baths1,508 sq. ft.
947 White Birch Lane, Wantagh, NY 11793
MLS# 1055910Listed by: REALTY ADVISORS INC - Open Sat, 12 to 2pmNew
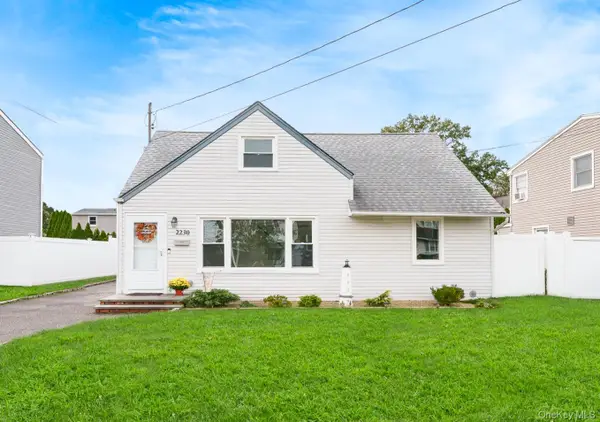 $749,000Active3 beds 2 baths1,155 sq. ft.
2230 Beech Street, Wantagh, NY 11793
MLS# 1055275Listed by: CENTURY 21 AA REALTY - New
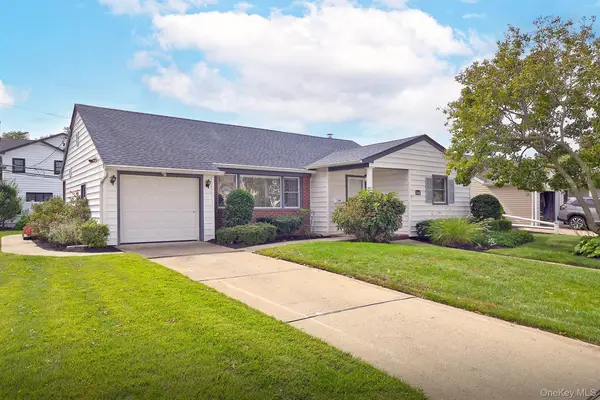 $699,000Active3 beds 2 baths1,219 sq. ft.
3566 Anita Lane, Wantagh, NY 11793
MLS# 1055831Listed by: BH&G R E REALTY CONNECT - New
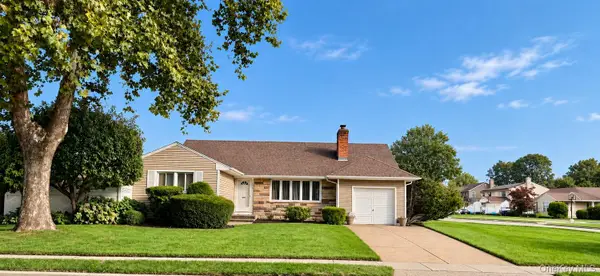 $750,000Active3 beds 2 baths1,168 sq. ft.
3473 S Hawthorne Drive S, Wantagh, NY 11793
MLS# 1056367Listed by: MASTER ESTATES 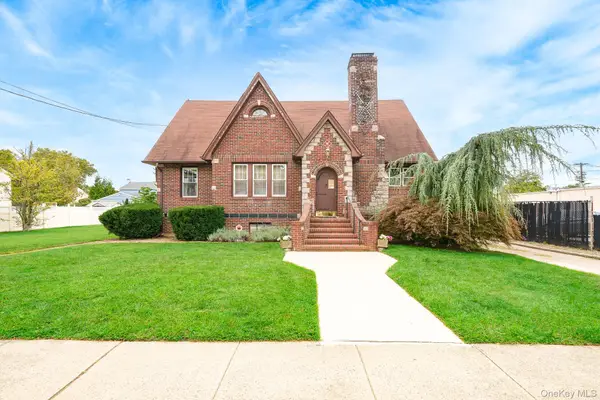 $725,000Active5 beds 1 baths1,760 sq. ft.
2320 Woodland Avenue, Wantagh, NY 11793
MLS# 1054595Listed by: CENTURY 21 AA REALTY


Protect your home and budget from life's surprises with an Assurant Home Warranty, backed by a partner that supports you through every step of homeownership. Explore Plans.
© 2023 - 2026 ERA Franchise Systems LLC. All rights reserved. ERA Franchise Systems LLC fully supports the principles of the Fair Housing Act and the Equal Opportunity Act. ERA, ERA Real Estate powered, and their respective logos are registered service marks of ERA Franchise Systems LLC. Each office is independently owned and operated.