
860 Helene Street, Wantagh, NY 11793
Local realty services provided by:ERA Top Service Realty
860 Helene Street,Wantagh, NY 11793
$699,999
- 4 Beds
- 2 Baths
- 1,310 sq. ft.
- Single family
- Pending
Listed by: brandon m. cusma
Office: bh&g r e realty connect
MLS#:1039304
Source:OneKey MLS
Price summary
- Price:$699,999
- Price per sq. ft.:$534.35
About this home
HOME BY HALLOWEEN! No TRICKS… This One’s a TREAT! Looking for a house to call home by Halloween that checks all the boxes without a scary price tag or frightening taxes? You may have just found the sweetest treat in the neighborhood! Welcome to this 4-bedroom, 2-bath Cape, a true diamond in the rough offering the space, location and potential today's buyers are searching for. Step inside and you'll find wood floors, high-hat lighting, modest updates and a comfortable, functional layout ready for its future owner to make it their own. With four bedrooms, two full bathrooms, a full basement and a separate detached garage, this home checks off an impressive number of boxes for buyer's with ample room to grow. Outside, enjoy a beautifully maintained property with lush lawn and wonderful curb appeal, all perched in a desirable mid-block location. And here's another treat: extremely reasonable taxes at just over $11,000 after STAR! Location? Nothing spooky about it! You're just minutes from the Long Island Rail Road, major parkways, Jones Beach and Long Island's beautiful South Shore beaches, while Manhattan is approximately an hour away—making this an ideal combination of suburban living and accessibility to New York City.
No tricks here, just plenty of treats, tremendous potential and one sweet opportunity to own a home that checks box after box.
Get moving now and you could be CLOSED AND HOME BY HALLOWEEN handing out candy, carving your first jack-o'-lantern and welcoming trick-or-treaters from the front door of YOUR NEW HOME. Four bedrooms? Treat. Two bathrooms? Treat. Full basement? Treat. Detached garage? Treat, Beautiful, property? Treat. Reasonable taxes? BIG TREAT. Fantastic location? Now that's the full-size candy bar!
This opportunity will certainly disappear into the night. Grab your pumpkin, bring your imagination and make this Cape your "Home by Halloween"!
Opportunity is not a lengthy visitor!...
Contact an agent
Home facts
- Year built:1954
- Listing ID #:1039304
- Added:48 day(s) ago
- Updated:October 08, 2026 at 08:47 AM
Rooms and interior
- Bedrooms:4
- Total bathrooms:2
- Full bathrooms:2
- Rooms Total:8
- Kitchen Description:Refrigerator
- Bedroom Description:First Floor Bedroom
- Basement:Yes
- Basement Description:Finished, Full
- Living area:1,310 sq. ft.
Heating and cooling
- Heating:Natural Gas
Structure and exterior
- Year built:1954
- Building area:1,310 sq. ft.
- Lot area:0.15 Acres
- Architectural Style:Cape Cod
Schools
- High school:Gen Douglas Macarthur Senior Hs
- Middle school:Jonas E Salk Middle School
- Elementary school:East Broadway School
Utilities
- Water:Public
- Sewer:Public Sewer
Finances and disclosures
- Price:$699,999
- Price per sq. ft.:$534.35
- Tax amount:$12,214 (2025)
Features and amenities
- Appliances:Refrigerator
Parking
- Total parking spaces:4
- Parking description:Driveway, Garage
- Garage:Yes
- Garage spaces:1
New listings near 860 Helene Street
- Coming Soon
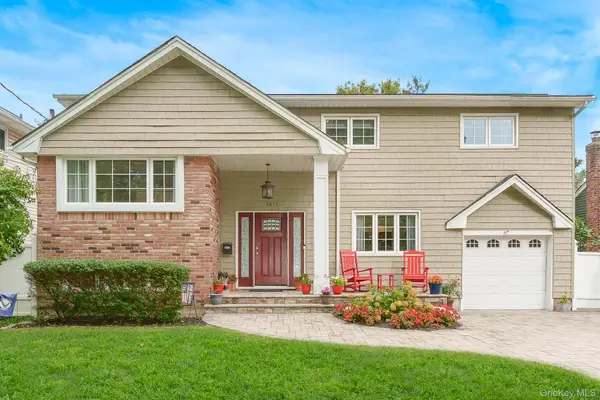 $999,000Coming Soon4 beds 3 baths2,265 sq. ft.
1675 Cornelius Avenue, Wantagh, NY 11793
MLS# 1059703Listed by: CENTURY 21 AA REALTY - Coming Soon
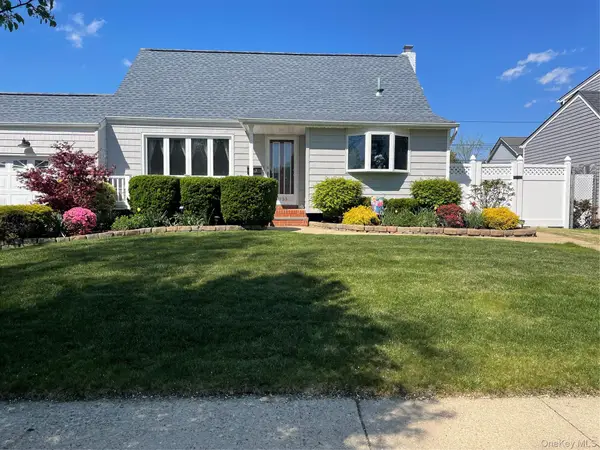 $799,000Coming Soon4 beds 2 baths1,548 sq. ft.
3153 Ward Lane, Wantagh, NY 11793
MLS# 1057428Listed by: BH&G R E REALTY CONNECT - New
 $989,000Active3 beds 3 baths1,609 sq. ft.
2817 Riverside Drive, Wantagh, NY 11793
MLS# 1056556Listed by: SIGNATURE PREMIER PROPERTIES - New
 $839,999Active3 beds 2 baths1,727 sq. ft.
3075 Wilson Avenue, Wantagh, NY 11793
MLS# 1055221Listed by: COMPASS GREATER NY LLC - New
 $879,999Active5 beds 2 baths2,348 sq. ft.
271 Twin Lane E, Wantagh, NY 11793
MLS# 1055184Listed by: BH&G R E REALTY CONNECT - New
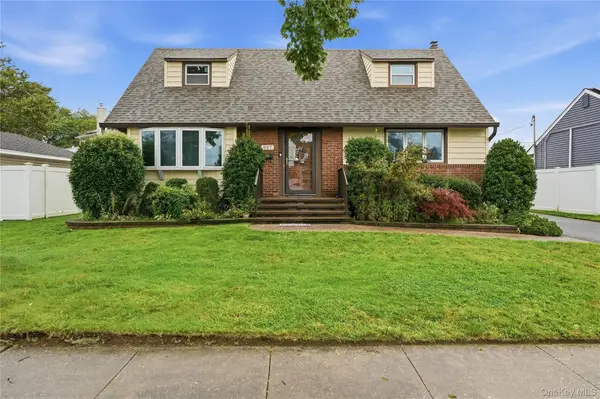 $699,999Active4 beds 2 baths1,508 sq. ft.
947 White Birch Lane, Wantagh, NY 11793
MLS# 1055910Listed by: REALTY ADVISORS INC - Open Sat, 12 to 2pmNew
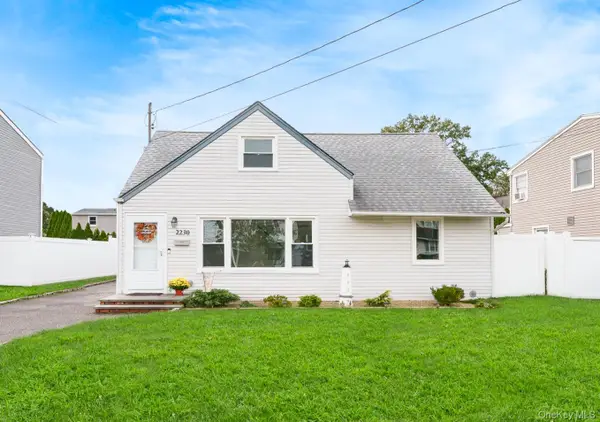 $749,000Active3 beds 2 baths1,155 sq. ft.
2230 Beech Street, Wantagh, NY 11793
MLS# 1055275Listed by: CENTURY 21 AA REALTY - New
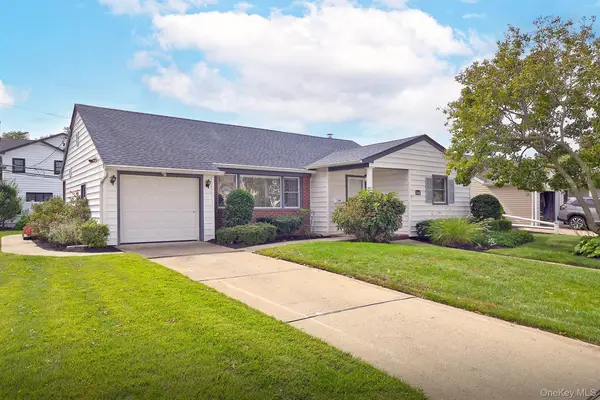 $699,000Active3 beds 2 baths1,219 sq. ft.
3566 Anita Lane, Wantagh, NY 11793
MLS# 1055831Listed by: BH&G R E REALTY CONNECT - New
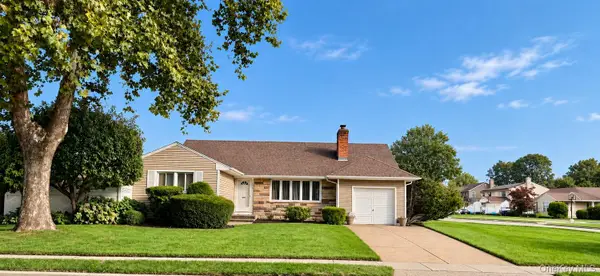 $750,000Active3 beds 2 baths1,168 sq. ft.
3473 S Hawthorne Drive S, Wantagh, NY 11793
MLS# 1056367Listed by: MASTER ESTATES 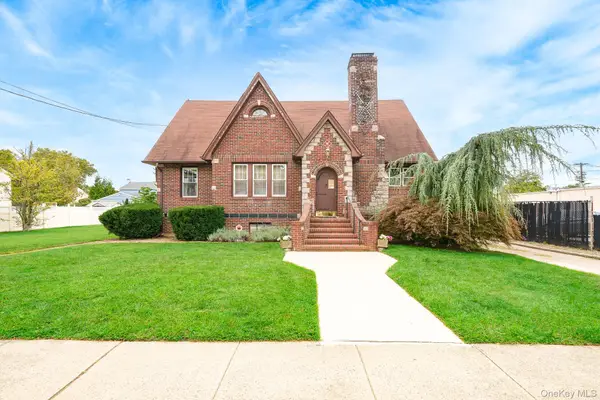 $725,000Active5 beds 1 baths1,760 sq. ft.
2320 Woodland Avenue, Wantagh, NY 11793
MLS# 1054595Listed by: CENTURY 21 AA REALTY


Protect your home and budget from life's surprises with an Assurant Home Warranty, backed by a partner that supports you through every step of homeownership. Explore Plans.
© 2023 - 2026 ERA Franchise Systems LLC. All rights reserved. ERA Franchise Systems LLC fully supports the principles of the Fair Housing Act and the Equal Opportunity Act. ERA, ERA Real Estate powered, and their respective logos are registered service marks of ERA Franchise Systems LLC. Each office is independently owned and operated.