
93 Duckpond Drive N, Wantagh, NY 11793
Local realty services provided by:Bon Anno Realty ERA Powered
93 Duckpond Drive N,Wantagh, NY 11793
$849,999
- 4 Beds
- 2 Baths
- 1,524 sq. ft.
- Single family
- Active
Upcoming open houses
- Sat, Oct 0312:00 pm - 03:00 pm
- Sun, Oct 0412:00 pm - 03:00 pm
Listed by: natasha martinez
Office: exp realty
MLS#:1033021
Source:OneKey MLS
Price summary
- Price:$849,999
- Price per sq. ft.:$557.74
About this home
Welcome Home to 93 Duckpond Rd North, Wantage! This home is beautiful inside and out. A perfect combination of comfort and space. Offering 4-bedrooms, 2-bathrooms this spacious single-family home is move in ready with 1524 square feet of thoughtful living space. The main level features a beautiful kitchen, dining room, spacious living room with wood burning fireplace. The first floor offers primary bedroom, additional bedroom, and a full bath, providing comfortable living arrangements. The versatile room can be used as a home office, guest room, playroom or fourth bedroom-perfect for today's flexible lifestyle.
Step outside and enjoy your own backyard retreat with an above-ground pool, ideal for entertaining, relaxing, and creating unforgettable memories with family and friends.
Updated with modern conveniences, this home includes: Tesla Solar Panels, Nest Smart Thermostat, Smart Digital door locks, Sprinkler system, New Washer, Dryer and Dishwasher.
From its inviting curb appeal to its warm, well-maintained interior, this home truly is beautiful inside and out. If you've been searching for your forever home in a welcoming neighborhood within the award-winning Levittown School District, your search ends here. This move-in-ready home offers the space, layout, and updates you have been looking for. Don't miss this incredible opportunity, schedule your private showing today-This exceptional home won't last long.
-...
Contact an agent
Home facts
- Year built:1951
- Listing ID #:1033021
- Added:58 day(s) ago
- Updated:September 29, 2026 at 12:49 PM
Rooms and interior
- Bedrooms:4
- Total bathrooms:2
- Full bathrooms:2
- Rooms Total:8
- Kitchen Description:Dishwasher, Kitchen Island, Oven, Refrigerator, Stainless Steel Appliance(s)
- Bedroom Description:First Floor Bedroom
- Living area:1,524 sq. ft.
Heating and cooling
- Heating:Oil
Structure and exterior
- Year built:1951
- Building area:1,524 sq. ft.
- Lot area:0.14 Acres
- Architectural Style:Cape Cod
- Construction Materials:Vinyl Siding
- Levels:2 Story
Schools
- High school:Gen Douglas Macarthur Senior Hs
- Middle school:Jonas E Salk Middle School
- Elementary school:East Broadway School
Utilities
- Water:Public
- Sewer:Public Sewer
Finances and disclosures
- Price:$849,999
- Price per sq. ft.:$557.74
- Tax amount:$14,698 (2024)
Features and amenities
- Appliances:Dishwasher, Dryer, Oven, Refrigerator, Stainless Steel Appliance(s), Washer
- Laundry features:Dryer, Washer
- Amenities:High Ceilings
Parking
- Parking description:Driveway
New listings near 93 Duckpond Drive N
- Open Thu, 5:30 to 7pmNew
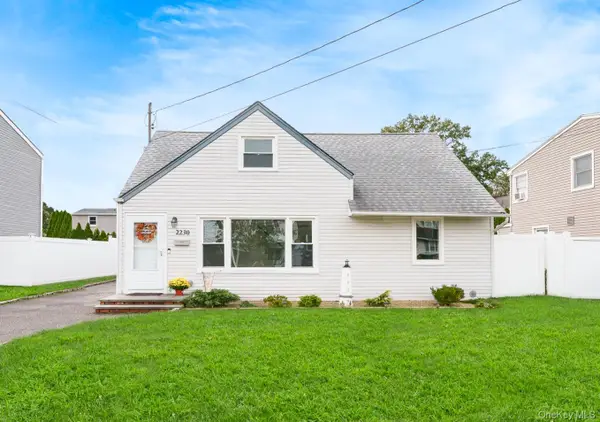 $799,999Active3 beds 2 baths1,155 sq. ft.
2230 Beech Street, Wantagh, NY 11793
MLS# 1055275Listed by: CENTURY 21 AA REALTY - New
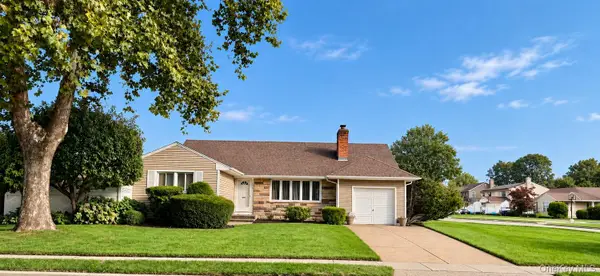 $750,000Active3 beds 2 baths1,168 sq. ft.
3473 S Hawthorne Drive S, Wantagh, NY 11793
MLS# 1056367Listed by: MASTER ESTATES - New
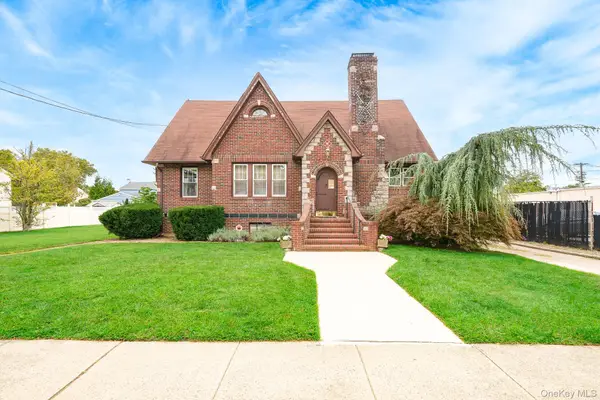 $725,000Active5 beds 1 baths1,760 sq. ft.
2320 Woodland Avenue, Wantagh, NY 11793
MLS# 1054595Listed by: CENTURY 21 AA REALTY - New
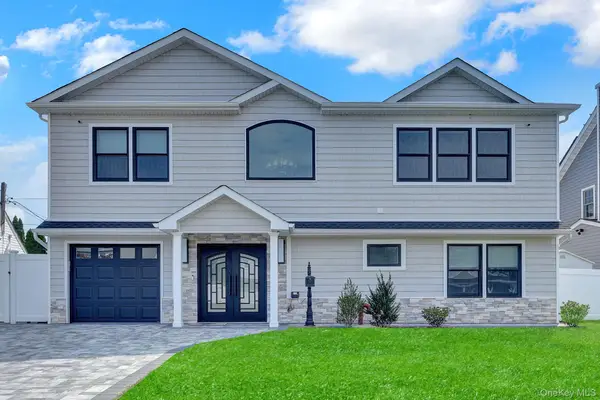 $1,399,999Active5 beds 4 baths3,200 sq. ft.
129 Tardy Lane S, Wantagh, NY 11793
MLS# 1054210Listed by: PROPERTY PROFESSIONALS REALTY - New
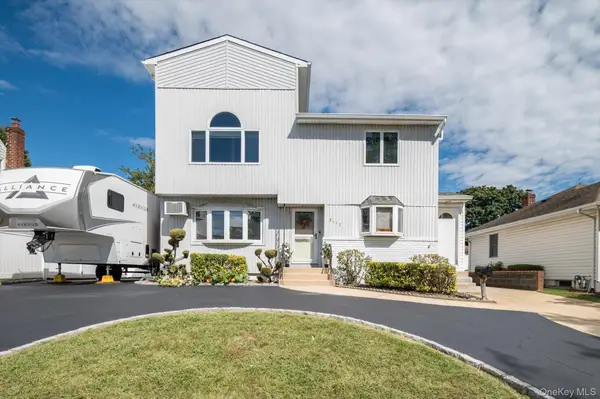 $849,999Active4 beds 2 baths1,626 sq. ft.
3117 Ward Lane, Wantagh, NY 11793
MLS# 1052346Listed by: COLDWELL BANKER AMERICAN HOMES - New
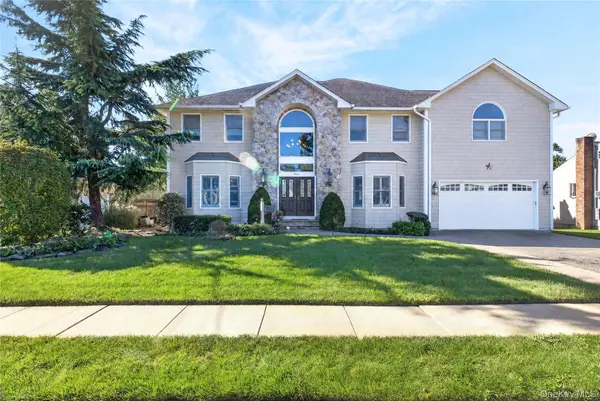 $1,749,000Active4 beds 3 baths3,982 sq. ft.
3414 Manchester Road, Wantagh, NY 11793
MLS# 1052591Listed by: COMPASS GREATER NY LLC 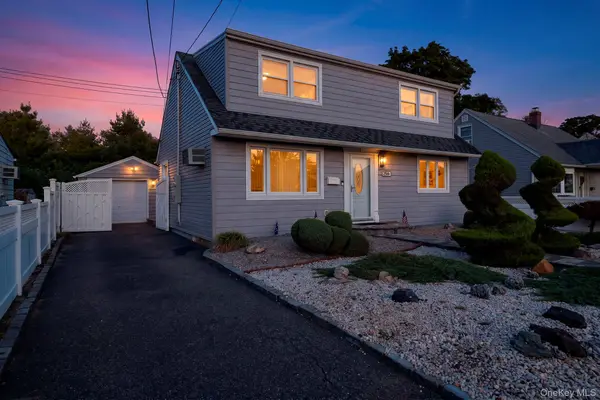 $699,000Active3 beds 2 baths1,344 sq. ft.
2569 Wantagh Avenue, Wantagh, NY 11793
MLS# 1048217Listed by: IAQUINTA PREMIER PROPERTIES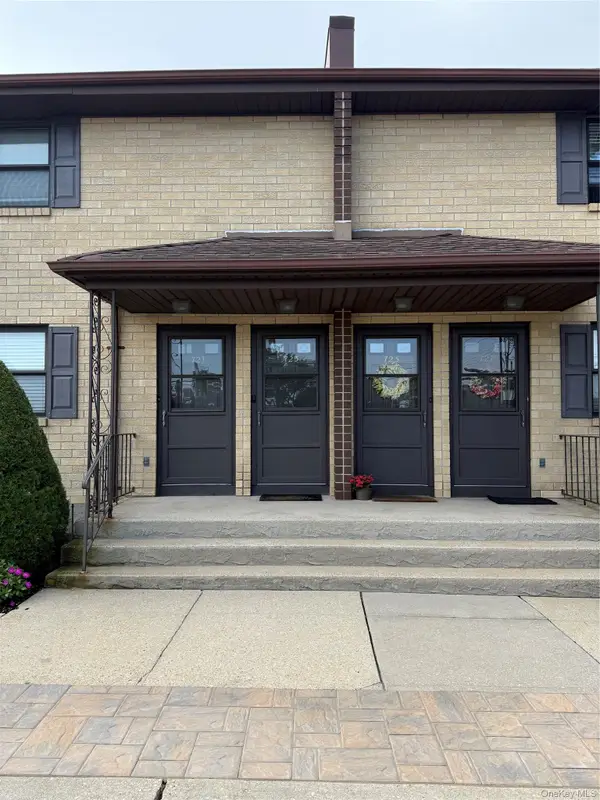 $489,999Active1 beds 1 baths796 sq. ft.
723 Wantagh Avenue, Wantagh, NY 11793
MLS# 1051519Listed by: SIGNATURE PREMIER PROPERTIES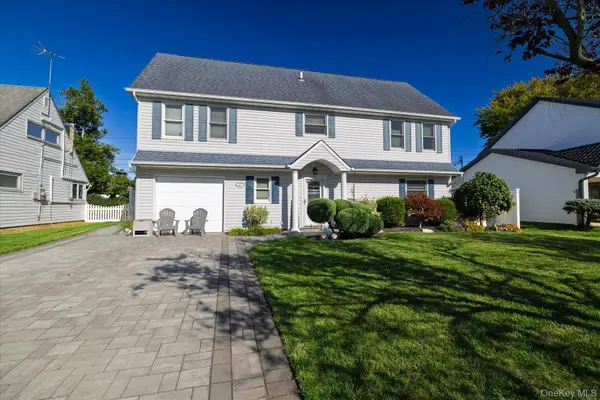 $869,000Active4 beds 2 baths2,060 sq. ft.
27 Welcome Lane, Wantagh, NY 11793
MLS# 1050546Listed by: DANIEL GALE SOTHEBYS INTL RLTY- Open Sat, 1:30 to 3pm
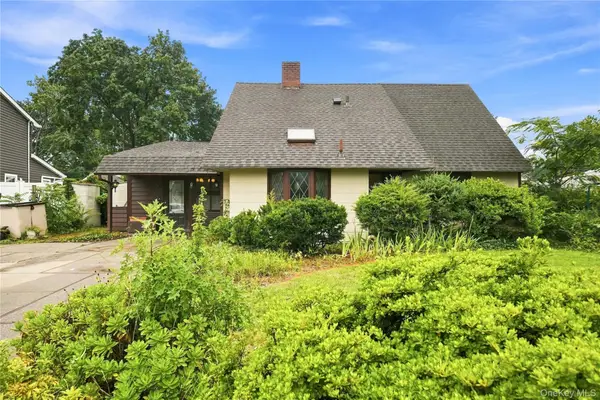 $724,999Active4 beds 2 baths2,675 sq. ft.
75 Weaving Lane, Wantagh, NY 11793
MLS# 1050355Listed by: REALTY ADVISORS INC


Protect your home and budget from life's surprises with an Assurant Home Warranty, backed by a partner that supports you through every step of homeownership. Explore Plans.
© 2023 - 2026 ERA Franchise Systems LLC. All rights reserved. ERA Franchise Systems LLC fully supports the principles of the Fair Housing Act and the Equal Opportunity Act. ERA, ERA Real Estate powered, and their respective logos are registered service marks of ERA Franchise Systems LLC. Each office is independently owned and operated.