
1 Alpine Drive #A, Wappingers Falls, NY 12590
Local realty services provided by:ERA Top Service Realty
Listed by: lynn angelo
Office: bhhs hudson valley properties
MLS#:1041911
Source:OneKey MLS
Price summary
- Price:$299,900
- Price per sq. ft.:$239.92
- Monthly HOA dues:$615
About this home
Great opportunity! Beautiful 3 bedroom 1.5 bath townhouse-style condo in the Montclair Community. Unit features newer updating including kitchen, full bath and half bath. Large, bright and open main level with half bath, dining area and updated kitchen with laundry hookup and sling glass doors that lead to a patio perfect for morning coffee. 2nd floor features 3, nice sized bedrooms and updated full bath. Community features include assigned, off street parking(1 space), community in-ground pool and tennis courts. HOA fees include: heat, hot water, gas, lawn maintenance, snow removal and garbage. Perfectly located close to shopping, restaurants, Metro North and just 4.5 miles to I-84. This unit checks all of the boxes!
Contact an agent
Home facts
- Year built:1968
- Listing ID #:1041911
- Added:6 day(s) ago
- Updated:September 07, 2026 at 01:48 AM
Rooms and interior
- Bedrooms:3
- Total bathrooms:2
- Full bathrooms:1
- Half bathrooms:1
- Rooms Total:6
- Dining Description:Formal Dining
- Kitchen Description:Dishwasher, Range, Refrigerator, Walk Through Kitchen
- Living area:1,250 sq. ft.
Heating and cooling
- Heating:Baseboard, Oil
Structure and exterior
- Year built:1968
- Building area:1,250 sq. ft.
- Lot area:0.18 Acres
- Construction Materials:Brick
Schools
- High school:Roy C Ketcham Senior High Sch
- Middle school:Wappingers Junior High School
- Elementary school:Myers Corners
Utilities
- Water:Public
- Sewer:Public Sewer
Finances and disclosures
- Price:$299,900
- Price per sq. ft.:$239.92
- Tax amount:$4,092 (2025)
Features and amenities
- Appliances:Dishwasher, Refrigerator
- Amenities:Entrance Foyer, Pool
Parking
- Parking description:Assigned, Off Street, Parking Lot
New listings near 1 Alpine Drive #A
- Coming Soon
 $400,000Coming Soon3 beds 2 baths1,692 sq. ft.
165 Delavergne Avenue, Wappingers Falls, NY 12590
MLS# 1046068Listed by: EPIQUE REALTY - Coming Soon
 $539,900Coming Soon3 beds 3 baths2,014 sq. ft.
24 Fox Hill Road, Wappingers Falls, NY 12590
MLS# 1045753Listed by: CENTURY 21 ALLIANCE RLTY GROUP - Coming Soon
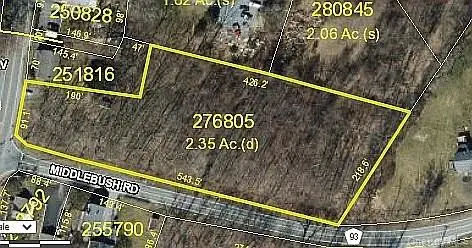 $165,999Coming Soon2.35 Acres
1 Middlebush Road, Wappingers Falls, NY 12590
MLS# 1016247Listed by: DEPAS PROPERTIES INC - New
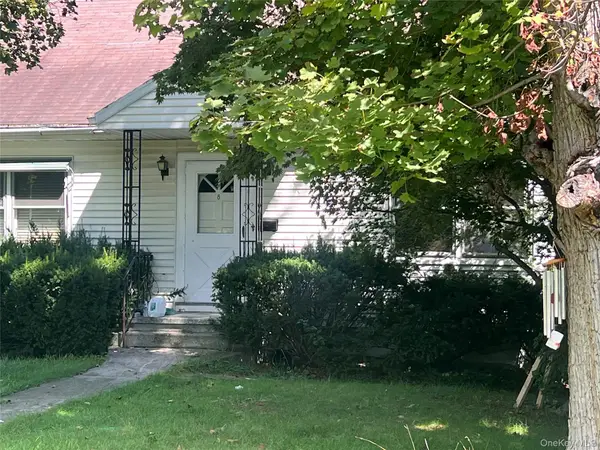 $250,000Active2 beds 1 baths988 sq. ft.
8 Trabucco Place, Wappingers Falls, NY 12590
MLS# 1047472Listed by: INSPIRE REALTY - New
 $1,699,999Active5 beds 5 baths6,027 sq. ft.
144 Shamrock Hills Drive, Wappingers Falls, NY 12590
MLS# 1047350Listed by: BRIANTE REALTY GROUP, LLC - New
 $189,990Active1 beds 1 baths727 sq. ft.
5 Wildwood Drive #17C, Wappingers Falls, NY 12590
MLS# 1047233Listed by: JEFF S. COLTON - New
 $499,900Active3 beds 2 baths1,734 sq. ft.
19 Tor Road, Wappingers Falls, NY 12590
MLS# 1046851Listed by: BHHS HUDSON VALLEY PROPERTIES - New
 $389,900Active2 beds 1 baths888 sq. ft.
814 N Hillside Road, Wappingers Falls, NY 12590
MLS# 1046735Listed by: RE/MAX TOWN & COUNTRY - New
 $600,000Active4 beds 3 baths2,404 sq. ft.
21 Dennis Road, Wappingers Falls, NY 12590
MLS# 1045818Listed by: EXP REALTY - New
 $589,000Active5 beds 11 baths2,032 sq. ft.
6 Russett Lane, Wappingers Falls, NY 12590
MLS# 1044919Listed by: GREENE REALTY GROUP


Protect your home and budget from life's surprises with an Assurant Home Warranty, backed by a partner that supports you through every step of homeownership. Explore Plans.
© 2023 - 2026 ERA Franchise Systems LLC. All rights reserved. ERA Franchise Systems LLC fully supports the principles of the Fair Housing Act and the Equal Opportunity Act. ERA, ERA Real Estate powered, and their respective logos are registered service marks of ERA Franchise Systems LLC. Each office is independently owned and operated.