
12 Denim Drive, Wappingers Falls, NY 12590
Local realty services provided by:ERA Top Service Realty
12 Denim Drive,Wappingers Falls, NY 12590
$650,000
- 3 Beds
- 3 Baths
- 2,576 sq. ft.
- Single family
- Active
Listed by: justin m. lafalce
Office: kw midhudson
MLS#:1025328
Source:OneKey MLS
Price summary
- Price:$650,000
- Price per sq. ft.:$252.33
About this home
Tucked away on 2.7 private acres on a cul-de-sac in the Town of East Fishkill, within the Arlington School District, this Contemporary home offers the perfect blend of architectural character, flexible living space, and peaceful surroundings. With 3 bedrooms that lives like 4, 3 full bathrooms, and almost 2,600 SQFT of living space, this home is designed to accommodate a variety of lifestyles. Step inside the welcoming foyer to soaring cathedral ceilings, exposed wood beams, and an open floor plan filled with natural light. The dramatic two-story living and dining rooms create an inviting space for entertaining, while oversized windows and sliding glass doors showcase the beautiful wooded setting. A sun-filled sunroom overlooks the private courtyard, bringing the outdoors in year-round. The spacious eat-in kitchen offers abundant cabinetry, pantry storage, stainless steel appliances, and a breakfast nook with views of the backyard. Just off the kitchen, the family room features vaulted ceilings, exposed beams, a fireplace, and direct access to the patio, creating the perfect gathering space for everyday living. A highly desirable first-floor bedroom and full bathroom provide an ideal setup for guests, extended family, or a home office. Upstairs, the generous primary suite features a walk-in closet and private ensuite full bath, while an additional oversized bedroom, full bathroom, and open loft area overlooking the main living space offer exceptional flexibility. The expansive loft can easily function as a fourth bedroom, office, playroom, or media room. Outside, enjoy the privacy of your own wooded retreat with beautifully landscaped grounds, an expansive patio for outdoor entertaining, mature trees, and plenty of open lawn space to relax or play. Additional highlights include central air, an oversized attached 2-car garage, whole house generator, a long private driveway and ample storage throughout. Conveniently located just minutes from the Taconic State Parkway, shopping, restaurants, schools, and the Metro-North Railroad, this one-of-a-kind contemporary offers the perfect balance of privacy, space, and accessibility. A rare opportunity to own a distinctive home in one of East Fishkill's most desirable locations. **SOME INTERIOR PHOTOS ARE VIRTUALLY STAGED WITH FURNITURE**...
Contact an agent
Home facts
- Year built:1984
- Listing ID #:1025328
- Added:46 day(s) ago
- Updated:September 06, 2026 at 11:01 AM
Rooms and interior
- Bedrooms:3
- Total bathrooms:3
- Full bathrooms:3
- Rooms Total:11
- Dining Description:Eat-In Kitchen, Formal Dining
- Kitchen Description:Dishwasher, Eat-in Kitchen, Pantry, Range, Refrigerator, Stainless Steel Appliance(s)
- Bedroom Description:First Floor Bedroom
- Basement:Yes
- Living area:2,576 sq. ft.
Heating and cooling
- Cooling:Central Air
- Heating:Baseboard, Oil
- Central air:Yes
Structure and exterior
- Year built:1984
- Building area:2,576 sq. ft.
- Lot area:2.7 Acres
- Architectural Style:Contemporary, Modern
- Construction Materials:Frame, Wood Siding
- Levels:2 Story
Schools
- High school:Arlington High School
- Middle school:Lagrange Middle School
- Elementary school:Noxon Road Elementary School
Utilities
- Water:Well
- Sewer:Septic Tank
Finances and disclosures
- Price:$650,000
- Price per sq. ft.:$252.33
- Tax amount:$12,022 (2025)
Features and amenities
- Appliances:Dishwasher, Refrigerator, Stainless Steel Appliance(s)
- Amenities:Cathedral Ceiling(s), Entrance Foyer, Open Floorplan, Storage, Walk-In Closet(s)
Parking
- Parking description:Attached, Driveway, Garage, Private
- Garage:Yes
- Garage spaces:2
New listings near 12 Denim Drive
- Coming Soon
 $400,000Coming Soon3 beds 2 baths1,692 sq. ft.
165 Delavergne Avenue, Wappingers Falls, NY 12590
MLS# 1046068Listed by: EPIQUE REALTY - Coming Soon
 $539,900Coming Soon3 beds 3 baths2,014 sq. ft.
24 Fox Hill Road, Wappingers Falls, NY 12590
MLS# 1045753Listed by: CENTURY 21 ALLIANCE RLTY GROUP - Coming Soon
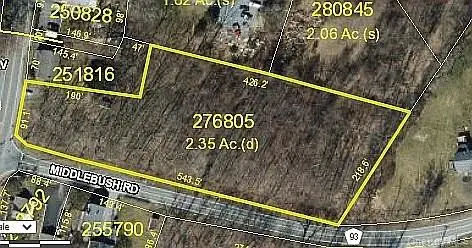 $165,999Coming Soon2.35 Acres
1 Middlebush Road, Wappingers Falls, NY 12590
MLS# 1016247Listed by: DEPAS PROPERTIES INC - New
 $1,699,999Active5 beds 5 baths6,027 sq. ft.
144 Shamrock Hills Drive, Wappingers Falls, NY 12590
MLS# 1047350Listed by: BRIANTE REALTY GROUP, LLC - New
 $189,990Active1 beds 1 baths727 sq. ft.
5 Wildwood Drive #17C, Wappingers Falls, NY 12590
MLS# 1047233Listed by: JEFF S. COLTON - New
 $499,900Active3 beds 2 baths1,734 sq. ft.
19 Tor Road, Wappingers Falls, NY 12590
MLS# 1046851Listed by: BHHS HUDSON VALLEY PROPERTIES - New
 $389,900Active2 beds 1 baths888 sq. ft.
814 N Hillside Road, Wappingers Falls, NY 12590
MLS# 1046735Listed by: RE/MAX TOWN & COUNTRY - Open Sun, 12 to 2pmNew
 $600,000Active4 beds 3 baths2,404 sq. ft.
21 Dennis Road, Wappingers Falls, NY 12590
MLS# 1045818Listed by: EXP REALTY - New
 $589,000Active5 beds 11 baths2,032 sq. ft.
6 Russett Lane, Wappingers Falls, NY 12590
MLS# 1044919Listed by: GREENE REALTY GROUP - Open Sun, 12 to 2pmNew
 $299,900Active3 beds 2 baths1,250 sq. ft.
1 Alpine Drive #A, Wappingers Falls, NY 12590
MLS# 1041911Listed by: BHHS HUDSON VALLEY PROPERTIES


Protect your home and budget from life's surprises with an Assurant Home Warranty, backed by a partner that supports you through every step of homeownership. Explore Plans.
© 2023 - 2026 ERA Franchise Systems LLC. All rights reserved. ERA Franchise Systems LLC fully supports the principles of the Fair Housing Act and the Equal Opportunity Act. ERA, ERA Real Estate powered, and their respective logos are registered service marks of ERA Franchise Systems LLC. Each office is independently owned and operated.