
144 Shamrock Hills Drive, Wappingers Falls, NY 12590
Local realty services provided by:Bon Anno Realty ERA Powered
144 Shamrock Hills Drive,Wappingers Falls, NY 12590
$1,699,999
- 5 Beds
- 5 Baths
- 6,027 sq. ft.
- Single family
- Active
Listed by: kathleen lomino
Office: briante realty group, llc.
MLS#:1047350
Source:OneKey MLS
Price summary
- Price:$1,699,999
- Price per sq. ft.:$282.06
About this home
Prepare to be captivated by this one-of-a-kind 5 bedroom, 4.5 bath luxury estate in the prestigious Old Hopewell Estates—an extraordinary residence that seamlessly blends elegance, privacy, and resort-style living with town water/sewer and low taxes. Perfectly sited on a manicured 1-acre corner lot, this custom Colonial boasts over 6,000 sq. ft. of refined living space plus a fully finished 1,700+ sq. ft. walkout basement designed as a true mother/daughter or multi-generational suite with its own full kitchen, spacious living and dining areas, luxury bath, private laundry room, fireplace, and direct access to the backyard—making it completely self-sufficient for extended family or guests.ONLY For the most discerning buyers--- From its commanding brick facade, stone-accented driveway, and double-door entry to the soaring two-story foyer with dual staircases, hardwood floors, and intricate millwork, every detail radiates sophistication. The main level is designed for both grand entertaining and everyday comfort, featuring elegant formal living and dining rooms, a coffered-ceiling family room with fireplace, and a sun-filled home office. The gourmet kitchen is a showpiece with a massive quartz island, professional-grade appliances, custom cabinetry, and a garden window overlooking the lush grounds, flowing seamlessly to a dramatic breakfast area and expansive patios. Upstairs, the primary suite is a private retreat with sitting room, dual custom closets, fireplace, and a spa-inspired bath with limestone floors, soaking tub, and oversized walk-in shower, while four additional bedrooms include a princess suite and Jack & Jill accommodations. Step outside to your own resort-style paradise—a heated saltwater pool with natural stone accents, multiple stone-paver patios, an outdoor kitchen, European-style gazebo, tranquil fountain garden, and cozy firepit lounge, all surrounded by professional landscaping for ultimate seclusion. Additional highlights include a heated/air-conditioned 3-car garage, whole-house sound and security systems, and a commuter-friendly location just 5 miles to Metro-North and 75 miles to Manhattan. Combining timeless elegance with unmatched functionality, this estate is the crown jewel of Old Hopewell Estates—a forever home offering true multi-generational living, luxury, and lifestyle....
Contact an agent
Home facts
- Year built:2009
- Subdivision & Development:OLD HOPEWELL ESTATES
- Listing ID #:1047350
- Added:1 day(s) ago
- Updated:September 07, 2026 at 01:47 PM
Rooms and interior
- Bedrooms:5
- Total bathrooms:5
- Full bathrooms:4
- Half bathrooms:1
- Rooms Total:19
- Flooring:Hardwood
- Dining Description:Eat-In Kitchen, Formal Dining
- Bathrooms Description:Double Vanity, Soaking Tub
- Kitchen Description:Chefs Kitchen, Dishwasher, Eat-in Kitchen, Kitchen Island, Microwave, Pantry, Refrigerator, Stainless Steel Appliance(s)
- Basement:Yes
- Basement Description:Finished, Full, Walk-Out Access
- Living area:6,027 sq. ft.
Heating and cooling
- Cooling:Central Air
- Heating:Forced Air, Natural Gas
- Central air:Yes
Structure and exterior
- Year built:2009
- Building area:6,027 sq. ft.
- Lot area:0.97 Acres
- Lot Features:Cleared, Level, Near Public Transit, Part Wooded, Private, Restrictions, Sloped, Stone/Brick Wall
- Architectural Style:Colonial, Contemporary, Estate
- Construction Materials:Advanced Framing Technique, Brick, Vinyl Siding
- Exterior Features:Courtyard, Juliet Balcony
- Levels:3 Story
Schools
- High school:Roy C Ketcham Senior High Sch
- Middle school:Wappingers Junior High School
- Elementary school:Myers Corners
Utilities
- Water:Public
- Sewer:Public Sewer
Finances and disclosures
- Price:$1,699,999
- Price per sq. ft.:$282.06
- Tax amount:$17,740 (2026)
Features and amenities
- Appliances:Dishwasher, Dryer, Microwave, Refrigerator, Stainless Steel Appliance(s), Washer
- Laundry features:Dryer, Washer, Washer/Dryer Hookup
- Amenities:Cathedral Ceiling(s), Double Vanity, Entrance Foyer, High Ceilings, Marble Counters, Open Floorplan, Smart Thermostat, Walk-In Closet(s)
- Pool features:In Ground
Parking
- Parking description:Attached, Driveway, Garage, Heated Garage, Private, Storage
- Garage:Yes
- Garage spaces:3
New listings near 144 Shamrock Hills Drive
- Coming Soon
 $400,000Coming Soon3 beds 2 baths1,692 sq. ft.
165 Delavergne Avenue, Wappingers Falls, NY 12590
MLS# 1046068Listed by: EPIQUE REALTY - Coming Soon
 $539,900Coming Soon3 beds 3 baths2,014 sq. ft.
24 Fox Hill Road, Wappingers Falls, NY 12590
MLS# 1045753Listed by: CENTURY 21 ALLIANCE RLTY GROUP - Coming Soon
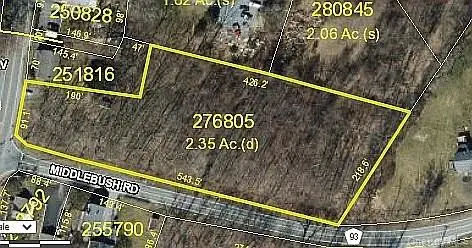 $165,999Coming Soon2.35 Acres
1 Middlebush Road, Wappingers Falls, NY 12590
MLS# 1016247Listed by: DEPAS PROPERTIES INC - New
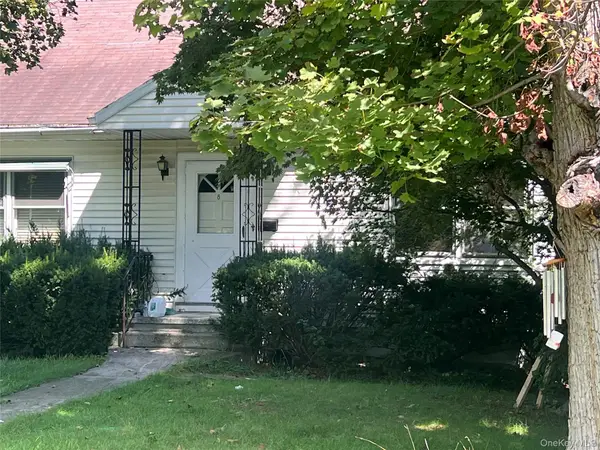 $250,000Active2 beds 1 baths988 sq. ft.
8 Trabucco Place, Wappingers Falls, NY 12590
MLS# 1047472Listed by: INSPIRE REALTY - New
 $189,990Active1 beds 1 baths727 sq. ft.
5 Wildwood Drive #17C, Wappingers Falls, NY 12590
MLS# 1047233Listed by: JEFF S. COLTON - New
 $499,900Active3 beds 2 baths1,734 sq. ft.
19 Tor Road, Wappingers Falls, NY 12590
MLS# 1046851Listed by: BHHS HUDSON VALLEY PROPERTIES - New
 $389,900Active2 beds 1 baths888 sq. ft.
814 N Hillside Road, Wappingers Falls, NY 12590
MLS# 1046735Listed by: RE/MAX TOWN & COUNTRY - New
 $600,000Active4 beds 3 baths2,404 sq. ft.
21 Dennis Road, Wappingers Falls, NY 12590
MLS# 1045818Listed by: EXP REALTY - New
 $589,000Active5 beds 11 baths2,032 sq. ft.
6 Russett Lane, Wappingers Falls, NY 12590
MLS# 1044919Listed by: GREENE REALTY GROUP


Protect your home and budget from life's surprises with an Assurant Home Warranty, backed by a partner that supports you through every step of homeownership. Explore Plans.
© 2023 - 2026 ERA Franchise Systems LLC. All rights reserved. ERA Franchise Systems LLC fully supports the principles of the Fair Housing Act and the Equal Opportunity Act. ERA, ERA Real Estate powered, and their respective logos are registered service marks of ERA Franchise Systems LLC. Each office is independently owned and operated.