
20 Avondale Lane, Wappingers Falls, NY 12590
Local realty services provided by:ERA Top Service Realty
20 Avondale Lane,Wappingers Falls, NY 12590
$745,000
- 3 Beds
- 3 Baths
- 2,056 sq. ft.
- Condominium
- Active
Listed by: pamela s. kandel
Office: houlihan lawrence inc.
MLS#:1066689
Source:OneKey MLS
Price summary
- Price:$745,000
- Price per sq. ft.:$362.35
- Monthly HOA dues:$463
About this home
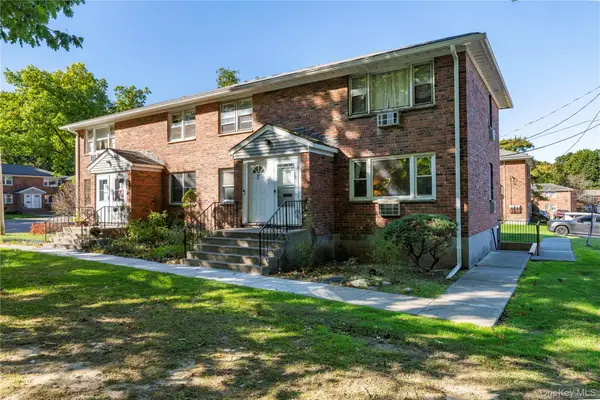
SAY YES TO THE DREAM. Discover the exceptional lifestyle offered at The Regency at Wappingers, a sought after gated 55+ community. This light filled home combines thoughtful design, spacious interiors, and desirable amenities. The first-floor primary ensuite, hardwood floors throughout most of the main level, high ceilings, central vacuum system and kitchen featuring stainless steel appliances and granite countertops offer comfort and convenience. Step outside to the screened, low-maintenance deck off the living room, an inviting space to unwind while enjoying the private backyard. Upstairs, two additional bedrooms and a full bath are complemented by a spacious loft that offers flexibility for a home office, media room or other uses to suit your needs. A full, unfinished walkout basement provides abundant storage and exciting potential for ADDITIONAL LIVING SPACE, with plumbing already in place for a future bathroom. A spacious two-car garage with convenient access to the kitchen adds to the home's functionality. Residents can enjoy a full calendar of community social events, along with resort-style amenities including a clubhouse, swimming pool, tennis and pickleball courts, sauna, and yoga studio. Conveniently located near shopping, restaurants, major highways, and the Metro-North train station with service to NYC, this home offers an appealing combination of comfort, flexibility, and community amenities....
Contact an agent
Home facts
- Year built:2015
- Subdivision & Development:The Regency at Wappingers
- Listing ID #:1066689
- Added:1 day(s) ago
- Updated:October 29, 2026 at 10:48 PM
Rooms and interior
- Bedrooms:3
- Total bathrooms:3
- Full bathrooms:2
- Half bathrooms:1
- Rooms Total:8
- Flooring:Hardwood
- Kitchen Description:Dishwasher, Microwave, Pantry, Refrigerator, Stainless Steel Appliance(s)
- Bedroom Description:First Floor Bedroom, Master Downstairs
- Basement:Yes
- Basement Description:Full, Unfinished, Walk-Out Access
- Living area:2,056 sq. ft.
Heating and cooling
- Cooling:Central Air
- Heating:Forced Air, Natural Gas
- Central air:Yes
Structure and exterior
- Year built:2015
- Building area:2,056 sq. ft.
- Lot area:0.05 Acres
- Construction Materials:Stone, Vinyl Siding
- Levels:2 Story
Schools
- High school:Roy C Ketcham Senior High Sch
- Middle school:Wappingers Junior High School
- Elementary school:Myers Corners
Utilities
- Water:Public
- Sewer:Public Sewer
Finances and disclosures
- Price:$745,000
- Price per sq. ft.:$362.35
- Tax amount:$11,050 (2026)
Features and amenities
- Appliances:Dishwasher, Dryer, Microwave, Refrigerator, Stainless Steel Appliance(s), Washer
- Laundry features:Dryer, Washer, Washer/Dryer Hookup
- Amenities:Gated, Granite Counters, High Ceilings, Open Floorplan, Pool, Storage, Walk-In Closet(s)
Parking
- Total parking spaces:4
- Parking description:Garage
- Garage:Yes
- Garage spaces:2
New listings near 20 Avondale Lane
- Coming Soon
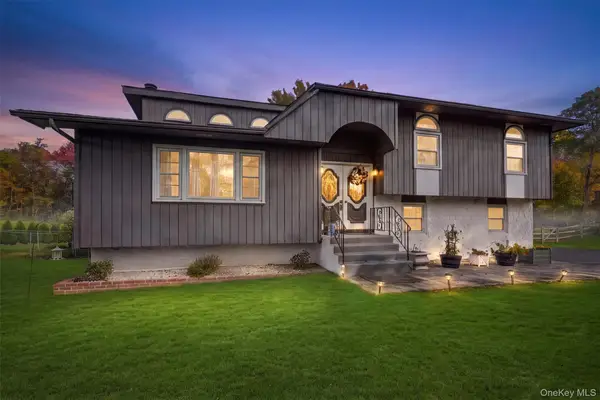 $595,000Coming Soon3 beds 2 baths1,812 sq. ft.
61 Stonykill Road, Wappingers Falls, NY 12590
MLS# 1003964Listed by: KELLER WILLIAMS HUDSON VALLEY - New
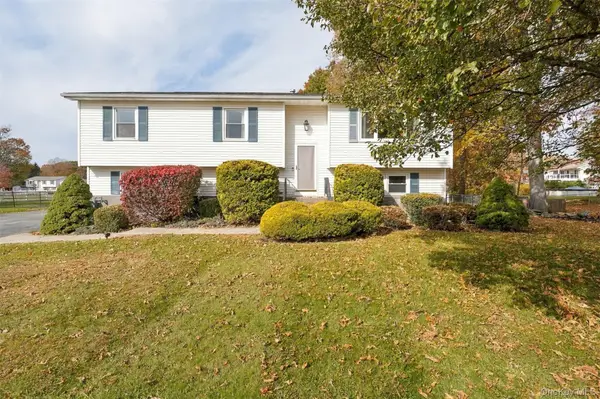 $525,000Active3 beds 3 baths1,888 sq. ft.
3 Stanley Lane, Wappingers Falls, NY 12590
MLS# 1067819Listed by: COMPASS GREATER NY, LLC - New
 $450,000Active3 beds 2 baths1,780 sq. ft.
14 Dorett Drive, Wappingers Falls, NY 12590
MLS# 1028943Listed by: COMPASS GREATER NY, LLC - Open Sun, 12 to 1:30pmNew
 $498,000Active4 beds 3 baths2,034 sq. ft.
44 Degarmo Hills Road, Wappingers Falls, NY 12590
MLS# 1067712Listed by: REAL BROKER NY LLC - Open Sat, 11am to 1pmNew
 $425,000Active3 beds 1 baths966 sq. ft.
18 Montfort Woods Road, Wappingers Falls, NY 12590
MLS# 1050535Listed by: KELLER WILLIAMS REALTY NYC GRP - New
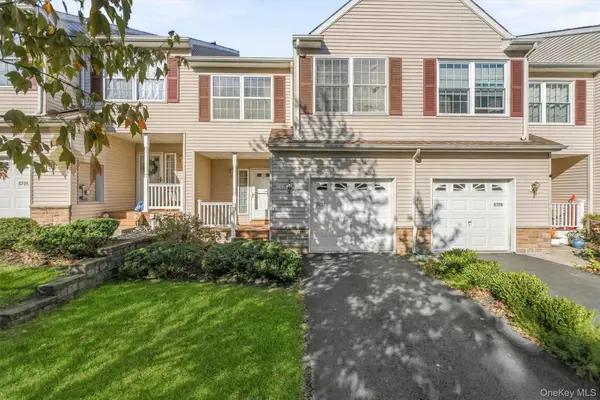 $479,900Active3 beds 3 baths1,838 sq. ft.
5707 Boulder Way, Wappingers Falls, NY 12590
MLS# 1065040Listed by: HOULIHAN LAWRENCE INC. - New
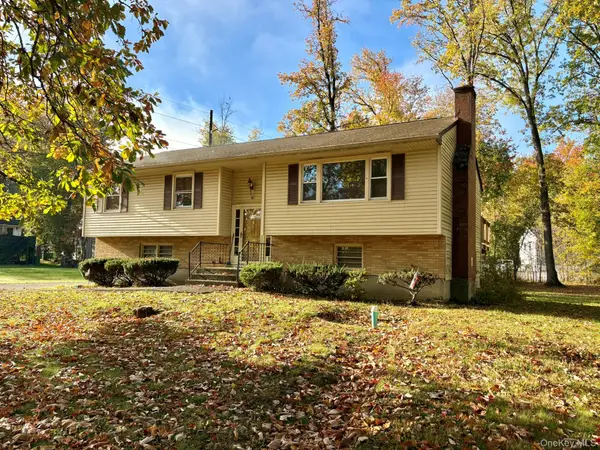 $419,000Active3 beds 3 baths1,861 sq. ft.
28 Wildwood Drive, Wappingers Falls, NY 12590
MLS# 1066161Listed by: COLDWELL BANKER VILLAGE GREEN  $175,000Active2 beds 2 baths800 sq. ft.
52 Osborne Hill Road #24, Wappingers Falls, NY 12590
MLS# 1056164Listed by: K. FORTUNA REALTY, INC.- New
 $190,000Active1 beds 1 baths772 sq. ft.
1668 Route 9 #12M, Wappingers Falls, NY 12590
MLS# 1059528Listed by: CENTURY 21 ALLIANCE RLTY GROUP


Protect your home and budget from life's surprises with an Assurant Home Warranty, backed by a partner that supports you through every step of homeownership. Explore Plans.
© 2023 - 2026 ERA Franchise Systems LLC. All rights reserved. ERA Franchise Systems LLC fully supports the principles of the Fair Housing Act and the Equal Opportunity Act. ERA, ERA Real Estate powered, and their respective logos are registered service marks of ERA Franchise Systems LLC. Each office is independently owned and operated.