
21 Dennis Road, Wappingers Falls, NY 12590
Local realty services provided by:ERA Top Service Realty
21 Dennis Road,Wappingers Falls, NY 12590
$600,000
- 4 Beds
- 3 Baths
- 2,404 sq. ft.
- Single family
- Active
Listed by: daniel ishak
Office: exp realty
MLS#:1045818
Source:OneKey MLS
Price summary
- Price:$600,000
- Price per sq. ft.:$249.58
About this home
Welcome to 21 Dennis Road! This spacious raised ranch offers a flexible layout, tasteful updates, and an incredible backyard setup perfect for entertaining. This Home Offers a bright open floor plan, and thoughtful updates throughout; the main level greets you with gleaming hardwood floors, a sun-splashed living room anchored by a large picture window, a spacious dining room, and an updated kitchen appointed with granite countertops, a newly added tile backsplash, stainless steel appliances, and new fixtures. The main level features three bedrooms, including a primary bedroom with a private half bath, plus an updated full bathroom. You’ll also find generous closet space throughout the home and plenty of room for comfortable everyday living. The lower level adds even more versatility with a generous family room with an elegant fireplace and a new pellet stove insert provides a cozy retreat, complemented by a separate entrance for flexible living, a bonus potential 4th bedroom with French doors, a full bath, a dedicated laundry area, and new flooring throughout the lower level, Also the lower level has even more additional space, with a bonus room ideal for a playroom, home office, guest room, gym, or recreation space. Step outside and enjoy your own backyard retreat! A newer Trex double-deck provides plenty of space for outdoor dining and entertaining, complemented by an above-ground pool and hot tub—the perfect setup for summer days and relaxing evenings. With plenty of yard space left this yard also has its very own playground all while being fully fenced in. An oversized attached two-car garage provides excellent parking and additional storage space. Located in a quiet, welcoming neighborhood, this home combines indoor space, outdoor entertaining, and a versatile floor plan that can grow with your needs. With three bedrooms plus potential for a fourth, 2.5 baths, multiple living spaces, updated bathrooms, ample storage, and a fantastic pool-and-deck set-up, 21 Dennis Road is ready to welcome its next owners!...
Contact an agent
Home facts
- Year built:1965
- Listing ID #:1045818
- Added:3 day(s) ago
- Updated:September 07, 2026 at 12:50 AM
Rooms and interior
- Bedrooms:4
- Total bathrooms:3
- Full bathrooms:2
- Half bathrooms:1
- Rooms Total:9
- Flooring:Hardwood
- Dining Description:Formal Dining
- Kitchen Description:Dishwasher, Kitchen Island, Microwave, Refrigerator
- Basement:Yes
- Basement Description:Finished, Full, Walk-Out Access
- Living area:2,404 sq. ft.
Heating and cooling
- Cooling:Central Air
- Heating:Baseboard, Ducts, Oil
- Central air:Yes
Structure and exterior
- Year built:1965
- Building area:2,404 sq. ft.
- Lot area:0.43 Acres
- Architectural Style:Raised Ranch
- Construction Materials:Frame
Schools
- High school:Roy C Ketcham Senior High Sch
- Middle school:Wappingers Junior High School
- Elementary school:Oak Grove Elementary School
Utilities
- Water:Public
- Sewer:Public Sewer
Finances and disclosures
- Price:$600,000
- Price per sq. ft.:$249.58
- Tax amount:$9,939 (2025)
Features and amenities
- Appliances:Dishwasher, Dryer, Microwave, Refrigerator, Washer
- Laundry features:Dryer, Washer
- Amenities:Granite Counters, Open Floorplan
- Pool features:Outdoor Pool
Parking
- Parking description:Driveway
- Garage:Yes
- Garage spaces:2
New listings near 21 Dennis Road
- Coming Soon
 $400,000Coming Soon3 beds 2 baths1,692 sq. ft.
165 Delavergne Avenue, Wappingers Falls, NY 12590
MLS# 1046068Listed by: EPIQUE REALTY - Coming Soon
 $539,900Coming Soon3 beds 3 baths2,014 sq. ft.
24 Fox Hill Road, Wappingers Falls, NY 12590
MLS# 1045753Listed by: CENTURY 21 ALLIANCE RLTY GROUP - Coming Soon
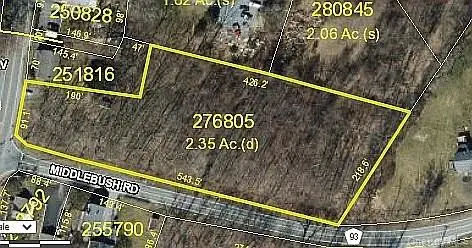 $165,999Coming Soon2.35 Acres
1 Middlebush Road, Wappingers Falls, NY 12590
MLS# 1016247Listed by: DEPAS PROPERTIES INC - New
 $1,699,999Active5 beds 5 baths6,027 sq. ft.
144 Shamrock Hills Drive, Wappingers Falls, NY 12590
MLS# 1047350Listed by: BRIANTE REALTY GROUP, LLC - New
 $189,990Active1 beds 1 baths727 sq. ft.
5 Wildwood Drive #17C, Wappingers Falls, NY 12590
MLS# 1047233Listed by: JEFF S. COLTON - New
 $499,900Active3 beds 2 baths1,734 sq. ft.
19 Tor Road, Wappingers Falls, NY 12590
MLS# 1046851Listed by: BHHS HUDSON VALLEY PROPERTIES - New
 $389,900Active2 beds 1 baths888 sq. ft.
814 N Hillside Road, Wappingers Falls, NY 12590
MLS# 1046735Listed by: RE/MAX TOWN & COUNTRY - New
 $589,000Active5 beds 11 baths2,032 sq. ft.
6 Russett Lane, Wappingers Falls, NY 12590
MLS# 1044919Listed by: GREENE REALTY GROUP - New
 $299,900Active3 beds 2 baths1,250 sq. ft.
1 Alpine Drive #A, Wappingers Falls, NY 12590
MLS# 1041911Listed by: BHHS HUDSON VALLEY PROPERTIES


Protect your home and budget from life's surprises with an Assurant Home Warranty, backed by a partner that supports you through every step of homeownership. Explore Plans.
© 2023 - 2026 ERA Franchise Systems LLC. All rights reserved. ERA Franchise Systems LLC fully supports the principles of the Fair Housing Act and the Equal Opportunity Act. ERA, ERA Real Estate powered, and their respective logos are registered service marks of ERA Franchise Systems LLC. Each office is independently owned and operated.