
63 Farmington Road, Wappingers Falls, NY 12590
Local realty services provided by:ERA Top Service Realty
Upcoming open houses
- Sat, Oct 0312:00 pm - 02:00 pm
Listed by: mary ann mancini
Office: howard hanna rand realty
MLS#:1042595
Source:OneKey MLS
Price summary
- Price:$854,500
- Price per sq. ft.:$290.25
- Monthly HOA dues:$463
About this home
Welcome to The Regency at Wappinger!! Enjoy the perfect blend of privacy and community with this stunning detached home, nestled in a highly sought-after 55+ Toll Brothers Development. This gracious and finely detailed 2 story home features 3 bedrooms, 3 full baths, versatile den/office with french doors/built-ins, 1st floor guest bedroom, formal dining room, kitchen/center island/sunlit breakfast area, great room/fireplace/ceiling fan and primary bedroom/walk in closet/full bath/walk in shower/dual sink vanity. From the sunlit breakfast area, sliding glass doors open to a spacious deck with awning and just four steps leading down to a private landscaped backyard. The second floor includes an additional bedroom, large storage room with windows, a full hall bath as well as an expansive loft area that overlooks the great room. Additional highlights include magnificent mountain views, wood floors throughout, wainscoting, convenient 1st floor laundry room, two car garage and plenty of extra parking in the driveway. Welcome to resort style living with top tier community features including clubhouse, swimming pool, pickleball courts, tennis courts, bocce courts, a fitness center and a variety of social clubs. Ideally situated for an easy commute, this location boasts close proximity to shopping, major highways, and the Hudson train line....
Contact an agent
Home facts
- Year built:2020
- Subdivision & Development:Regency at Wappinger
- Listing ID #:1042595
- Added:1 day(s) ago
- Updated:September 30, 2026 at 01:57 PM
Rooms and interior
- Bedrooms:3
- Total bathrooms:3
- Full bathrooms:3
- Rooms Total:8
- Dining Description:Eat-In Kitchen, Formal Dining
- Bathrooms Description:Double Vanity
- Kitchen Description:Dishwasher, Eat-in Kitchen, Kitchen Island, Microwave, Oven, Pantry, Range, Refrigerator, Stainless Steel Appliance(s)
- Bedroom Description:First Floor Bedroom, Master Downstairs
- Basement:Yes
- Basement Description:Full
- Living area:2,944 sq. ft.
Heating and cooling
- Cooling:Central Air
- Heating:Ducts, Forced Air, Natural Gas
- Central air:Yes
Structure and exterior
- Year built:2020
- Building area:2,944 sq. ft.
- Lot area:0.07 Acres
- Lot Features:Level, Views
- Construction Materials:Frame, Stone, Vinyl Siding
Schools
- High school:Roy C Ketcham Senior High Sch
- Middle school:Wappingers Junior High School
- Elementary school:Myers Corners
Utilities
- Water:Public
- Sewer:Public Sewer
Finances and disclosures
- Price:$854,500
- Price per sq. ft.:$290.25
- Tax amount:$13,383 (2025)
Features and amenities
- Appliances:Dishwasher, Dryer, Microwave, Oven, Refrigerator, Stainless Steel Appliance(s), Washer
- Laundry features:Dryer, Washer, Washer/Dryer Hookup
- Amenities:Cathedral Ceiling(s), Double Vanity, Granite Counters, Open Floorplan, Pool, Walk-In Closet(s)
- Pool features:In Ground, Outdoor Pool
Parking
- Total parking spaces:4
- Parking description:Attached, Driveway, Garage
- Garage:Yes
- Garage spaces:2
New listings near 63 Farmington Road
- Coming Soon
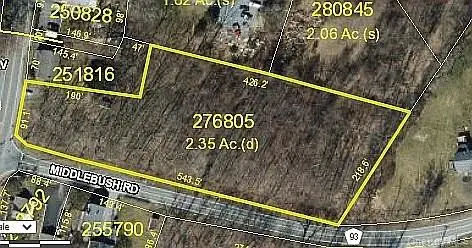 $165,999Coming Soon2.35 Acres
1 Middlebush Road, Wappingers Falls, NY 12590
MLS# 1016247Listed by: DEPAS PROPERTIES INC - New
 $550,000Active4 beds 3 baths2,400 sq. ft.
4 Davies Drive, Wappingers Falls, NY 12590
MLS# 1053940Listed by: BHHS HUDSON VALLEY PROPERTIES - New
 $175,000Active2 beds 2 baths800 sq. ft.
36 Osborne Hill Road #24, Wappingers Falls, NY 12590
MLS# 1056164Listed by: K. FORTUNA REALTY, INC. - New
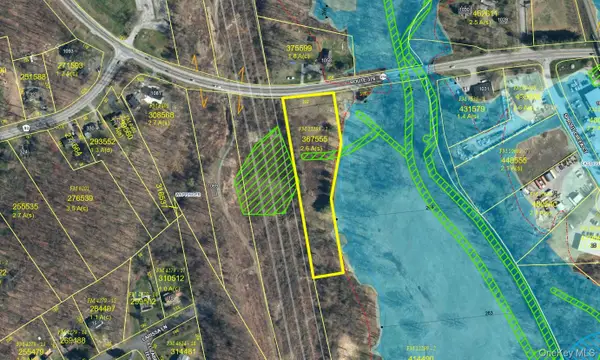 $115,000Active2.58 Acres
Route 376, Wappingers Falls, NY 12590
MLS# 1056044Listed by: TASSONE REALTY CORP. - Open Sun, 12 to 2pmNew
 $499,000Active4 beds 3 baths2,034 sq. ft.
44 Degarmo Hills Road, Wappingers Falls, NY 12590
MLS# 1054792Listed by: REAL BROKER NY LLC - New
 $449,000Active3 beds 1 baths912 sq. ft.
9 Glen Drive, Wappingers Falls, NY 12590
MLS# 1054932Listed by: HOULIHAN LAWRENCE INC. - New
 $499,900Active3 beds 2 baths2,047 sq. ft.
57 Forest View Road, Wappingers Falls, NY 12590
MLS# 1053724Listed by: BHHS HUDSON VALLEY PROPERTIES - New
 $679,900Active5 beds 3 baths4,300 sq. ft.
30 Delavergne Avenue, Wappingers Falls, NY 12590
MLS# 1054663Listed by: EXP REALTY - New
 $749,000Active4 beds 3 baths2,352 sq. ft.
304 Cedar Hill Road, Wappingers Falls, NY 12590
MLS# 1053906Listed by: BHHS HUDSON VALLEY PROPERTIES


Protect your home and budget from life's surprises with an Assurant Home Warranty, backed by a partner that supports you through every step of homeownership. Explore Plans.
© 2023 - 2026 ERA Franchise Systems LLC. All rights reserved. ERA Franchise Systems LLC fully supports the principles of the Fair Housing Act and the Equal Opportunity Act. ERA, ERA Real Estate powered, and their respective logos are registered service marks of ERA Franchise Systems LLC. Each office is independently owned and operated.