
7 Fox Run, Wappingers Falls, NY 12590
Local realty services provided by:Bon Anno Realty ERA Powered
7 Fox Run,Wappingers Falls, NY 12590
$799,000
- 3 Beds
- 4 Baths
- 3,250 sq. ft.
- Single family
- Active
Listed by: daniel axtmann
Office: bhhs hudson valley properties
MLS#:1022587
Source:OneKey MLS
Price summary
- Price:$799,000
- Price per sq. ft.:$245.85
About this home
Custom colonial situated on quiet cul-de-sac with incredible backyard oasis. Loaded with designer finishes, this home will surely impress. Spacious kitchen w/quartz counters, stainless appliances & breakfast nook flows seamlessly to formal dining room, formal living room w/fireplace and massive family room. Laundry room conveniently located on main level. Second floor includes huge primary bedroom complete with large walk-in closet and glamorous ensuite bathroom including dual vanity, tile shower and jacuzzi tub. Finished lower level with full bathroom ideal for in-law suite or guest quarters. Hardwood floors, stone counters, tile showers & raised panel wainscotting create an extremely glamourous presentation. Large deck off breakfast nook leads to full length deck off lower level, which provides access to a beautiful inground pool complete with diving board & slide. Fully fenced backyard with wooded buffers for privacy. Two car garage for abundant storage. Set on 1.3 acres on a cul-de-sac, yet just minutes from local amenities, shopping, dining and Taconic State Parkway. The perfect place to relax or entertain....
Contact an agent
Home facts
- Year built:2006
- Listing ID #:1022587
- Added:59 day(s) ago
- Updated:September 06, 2026 at 11:02 AM
Rooms and interior
- Bedrooms:3
- Total bathrooms:4
- Full bathrooms:3
- Half bathrooms:1
- Rooms Total:9
- Flooring:Hardwood
- Dining Description:Eat-In Kitchen, Formal Dining
- Kitchen Description:Chefs Kitchen, Dishwasher, Eat-in Kitchen, Kitchen Island, Microwave, Range, Refrigerator
- Basement:Yes
- Basement Description:Finished, Walk-Out Access
- Living area:3,250 sq. ft.
Heating and cooling
- Cooling:Central Air
- Heating:Baseboard, Hot Water, Oil
- Central air:Yes
Structure and exterior
- Year built:2006
- Building area:3,250 sq. ft.
- Lot area:1.27 Acres
- Lot Features:Level
- Architectural Style:Colonial
- Construction Materials:Frame, Vinyl Siding
Schools
- High school:Arlington High School
- Middle school:Union Vale Middle School
- Elementary school:Noxon Road Elementary School
Utilities
- Water:Well
- Sewer:Septic Tank
Finances and disclosures
- Price:$799,000
- Price per sq. ft.:$245.85
- Tax amount:$15,107 (2025)
Features and amenities
- Appliances:Dishwasher, Microwave, Refrigerator
- Laundry features:Washer/Dryer Hookup
- Amenities:Entrance Foyer, Granite Counters, Walk-In Closet(s)
- Pool features:In Ground
Parking
- Parking description:Driveway, Garage
- Garage:Yes
- Garage spaces:2
New listings near 7 Fox Run
- Coming Soon
 $400,000Coming Soon3 beds 2 baths1,692 sq. ft.
165 Delavergne Avenue, Wappingers Falls, NY 12590
MLS# 1046068Listed by: EPIQUE REALTY - Coming Soon
 $539,900Coming Soon3 beds 3 baths2,014 sq. ft.
24 Fox Hill Road, Wappingers Falls, NY 12590
MLS# 1045753Listed by: CENTURY 21 ALLIANCE RLTY GROUP - Coming Soon
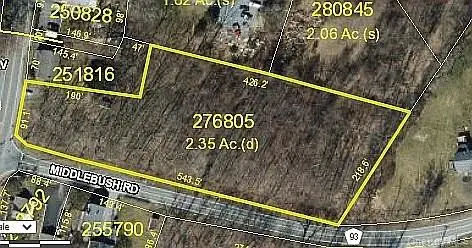 $165,999Coming Soon2.35 Acres
1 Middlebush Road, Wappingers Falls, NY 12590
MLS# 1016247Listed by: DEPAS PROPERTIES INC - New
 $1,699,999Active5 beds 5 baths6,027 sq. ft.
144 Shamrock Hills Drive, Wappingers Falls, NY 12590
MLS# 1047350Listed by: BRIANTE REALTY GROUP, LLC - New
 $189,990Active1 beds 1 baths727 sq. ft.
5 Wildwood Drive #17C, Wappingers Falls, NY 12590
MLS# 1047233Listed by: JEFF S. COLTON - New
 $499,900Active3 beds 2 baths1,734 sq. ft.
19 Tor Road, Wappingers Falls, NY 12590
MLS# 1046851Listed by: BHHS HUDSON VALLEY PROPERTIES - New
 $389,900Active2 beds 1 baths888 sq. ft.
814 N Hillside Road, Wappingers Falls, NY 12590
MLS# 1046735Listed by: RE/MAX TOWN & COUNTRY - Open Sun, 12 to 2pmNew
 $600,000Active4 beds 3 baths2,404 sq. ft.
21 Dennis Road, Wappingers Falls, NY 12590
MLS# 1045818Listed by: EXP REALTY - New
 $589,000Active5 beds 11 baths2,032 sq. ft.
6 Russett Lane, Wappingers Falls, NY 12590
MLS# 1044919Listed by: GREENE REALTY GROUP - Open Sun, 12 to 2pmNew
 $299,900Active3 beds 2 baths1,250 sq. ft.
1 Alpine Drive #A, Wappingers Falls, NY 12590
MLS# 1041911Listed by: BHHS HUDSON VALLEY PROPERTIES


Protect your home and budget from life's surprises with an Assurant Home Warranty, backed by a partner that supports you through every step of homeownership. Explore Plans.
© 2023 - 2026 ERA Franchise Systems LLC. All rights reserved. ERA Franchise Systems LLC fully supports the principles of the Fair Housing Act and the Equal Opportunity Act. ERA, ERA Real Estate powered, and their respective logos are registered service marks of ERA Franchise Systems LLC. Each office is independently owned and operated.