
9 Ash Road, Wappingers Falls, NY 12590
Local realty services provided by:ERA Top Service Realty
9 Ash Road,Wappingers Falls, NY 12590
$819,000
- 5 Beds
- 5 Baths
- 3,050 sq. ft.
- Single family
- Active
Listed by: angelina cozza
Office: century 21 alliance rlty group
MLS#:1062880
Source:OneKey MLS
Price summary
- Price:$819,000
- Price per sq. ft.:$268.52
- Monthly HOA dues:$215
About this home
Welcome to this spacious and beautifully updated 5-bedroom, 5-bath home (3 full and 2 half baths) on 1.5 acres, offering an abundance of living space and flexibility for today’s lifestyle. From the moment you enter, you’ll appreciate the dramatic ceilings with unique architectural angles and details that give this home its distinctive character. The impressive main living room features soaring ceilings, expansive windows that flood the space with natural light, and a beautiful fireplace that creates a warm and inviting focal point. The main level features newly installed hardwood floors, fresh paint throughout much of the home, and a generously sized primary bedroom suite complete with a private bath and his-and-hers closets. The spacious eat-in kitchen features stainless steel appliances, a convenient peninsula offering additional counter space and seating, and plenty of room for everyday dining and entertaining.
Downstairs, you’ll find a second living room and 4 additional spacious bedrooms with brand-new carpeting.
The bottom level provides even more room to spread out, offering versatile additional living space, an office, bonus rooms and a bar area, perfect for entertaining, recreation, or simply relaxing.
Additional highlights include a two-car garage, natural gas, public water and sewer, and access to wonderful community amenities, including a swimming pool, tennis courts, fitness center and clubhouse. HOA fees are $215 per month.
Located in the Town of Fishkill, this home is conveniently situated approximately 3 miles from Metro-North, making it an excellent option for commuters. With its generous living space, beautiful architectural features, and convenient location, this home offers an exceptional opportunity to spread out and make it your own!...
Contact an agent
Home facts
- Year built:2005
- Listing ID #:1062880
- Added:8 day(s) ago
- Updated:October 24, 2026 at 11:28 AM
Rooms and interior
- Bedrooms:5
- Total bathrooms:5
- Full bathrooms:3
- Half bathrooms:2
- Rooms Total:10
- Flooring:Hardwood
- Dining Description:Eat-In Kitchen, Formal Dining
- Bathrooms Description:Double Vanity, Soaking Tub
- Kitchen Description:Dishwasher, Eat-in Kitchen, Range, Refrigerator
- Bedroom Description:First Floor Bedroom, Master Downstairs
- Basement:Yes
- Basement Description:Finished, Full, Walk-Out Access
- Living area:3,050 sq. ft.
Heating and cooling
- Cooling:Central Air
- Central air:Yes
Structure and exterior
- Year built:2005
- Building area:3,050 sq. ft.
- Lot area:1.5 Acres
- Lot Features:Borders State Land, Near Public Transit
- Architectural Style:Colonial
- Construction Materials:Vinyl Siding
- Levels:3 Story
Schools
- High school:Beacon
- Middle school:Rombout Middle School
- Elementary school:Glenham
Utilities
- Water:Public
- Sewer:Public Sewer
Finances and disclosures
- Price:$819,000
- Price per sq. ft.:$268.52
- Tax amount:$16,725 (2026)
Features and amenities
- Appliances:Dishwasher, Dryer, Refrigerator, Washer
- Laundry features:Dryer, Washer, Washer/Dryer Hookup
- Amenities:Cathedral Ceiling(s), Double Vanity, Entrance Foyer, Granite Counters, High Ceilings, Pool, Storage, Walk-In Closet(s)
Parking
- Parking description:Attached, Driveway
- Garage:Yes
- Garage spaces:2
New listings near 9 Ash Road
- Coming Soon
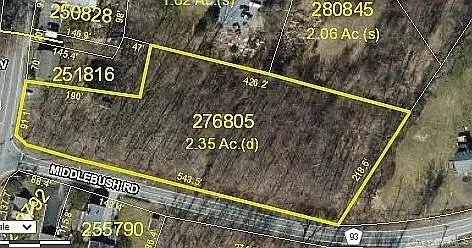 $165,999Coming Soon2.35 Acres
1 Middlebush Road, Wappingers Falls, NY 12590
MLS# 1016247Listed by: DEPAS PROPERTIES INC - New
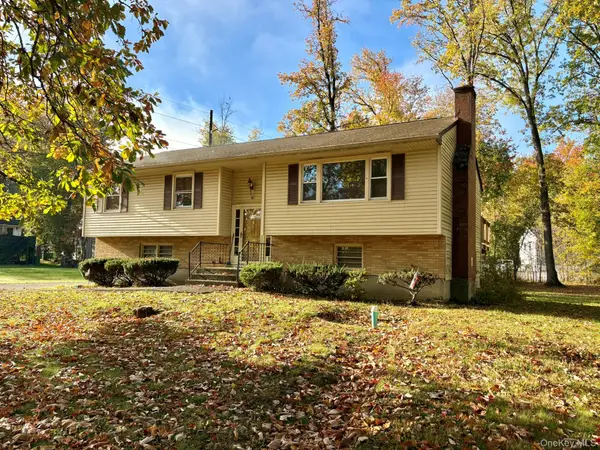 $419,000Active3 beds 3 baths1,861 sq. ft.
28 Wildwood Drive, Wappingers Falls, NY 12590
MLS# 1066161Listed by: COLDWELL BANKER VILLAGE GREEN  $175,000Active2 beds 2 baths800 sq. ft.
52 Osborne Hill Road #24, Wappingers Falls, NY 12590
MLS# 1056164Listed by: K. FORTUNA REALTY, INC.- Open Sun, 11am to 1pmNew
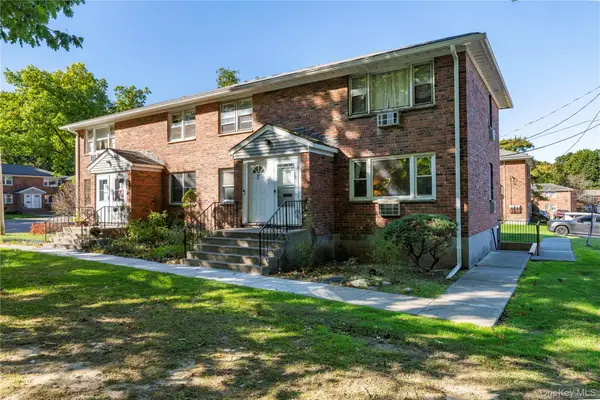 $190,000Active1 beds 1 baths772 sq. ft.
1668 Route 9 #12M, Wappingers Falls, NY 12590
MLS# 1059528Listed by: CENTURY 21 ALLIANCE RLTY GROUP - Open Sat, 12 to 2pmNew
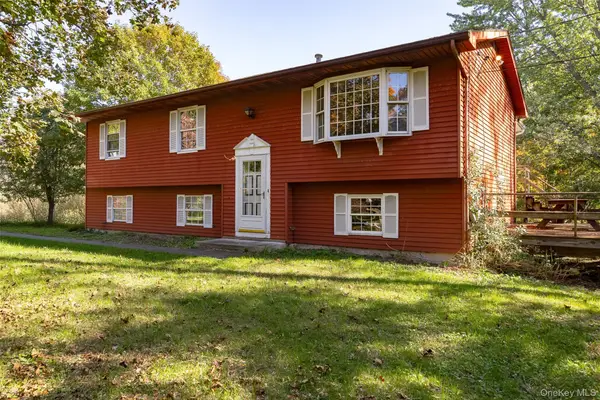 $400,000Active3 beds 2 baths1,661 sq. ft.
2 Pye Lane, Wappingers Falls, NY 12590
MLS# 1061467Listed by: KW MIDHUDSON - Open Sun, 1 to 3pmNew
 $399,999Active3 beds 1 baths1,224 sq. ft.
11 Delbalso Boulevard, Wappingers Falls, NY 12590
MLS# 1063626Listed by: INSPIRE REALTY - Open Sun, 1 to 3pmNew
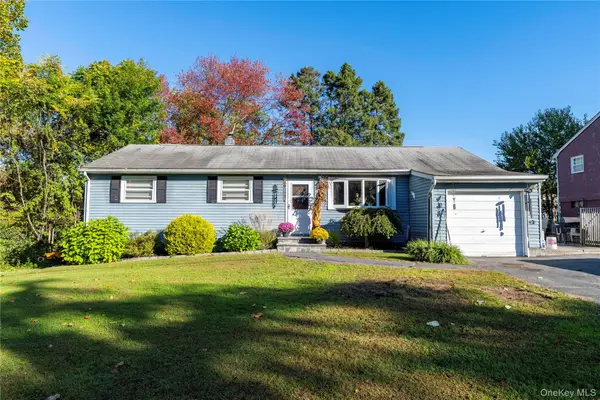 $389,000Active3 beds 1 baths1,604 sq. ft.
6 Iroquois Drive, Wappingers Falls, NY 12590
MLS# 1063179Listed by: KELLER WILLIAMS REALTY PARTNER - New
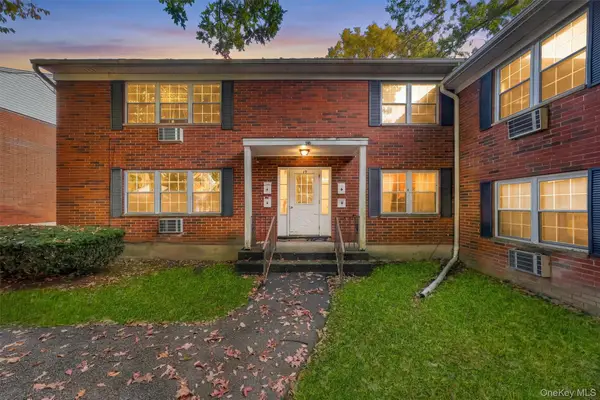 $199,895Active1 beds 1 baths727 sq. ft.
5 Wildwood Drive #18A, Wappingers Falls, NY 12590
MLS# 1059106Listed by: BHHS HUDSON VALLEY PROPERTIES - New
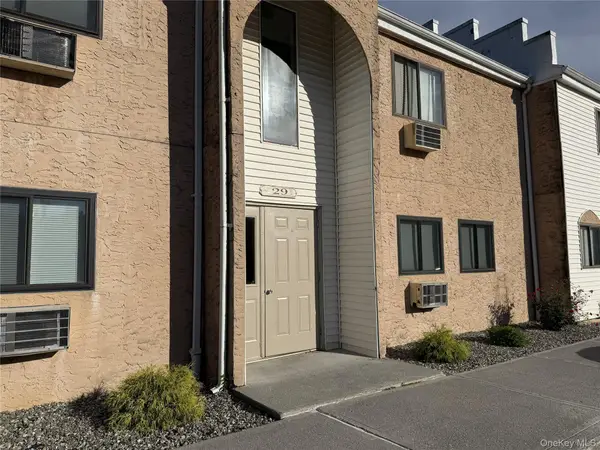 $199,000Active1 beds 1 baths850 sq. ft.
29 Scarborough Lane #D, Wappingers Falls, NY 12590
MLS# 1055762Listed by: KELLER WILLIAMS REALTY GROUP


Protect your home and budget from life's surprises with an Assurant Home Warranty, backed by a partner that supports you through every step of homeownership. Explore Plans.
© 2023 - 2026 ERA Franchise Systems LLC. All rights reserved. ERA Franchise Systems LLC fully supports the principles of the Fair Housing Act and the Equal Opportunity Act. ERA, ERA Real Estate powered, and their respective logos are registered service marks of ERA Franchise Systems LLC. Each office is independently owned and operated.