
6629 Canton Street, Warners, NY 13164
Local realty services provided by:ERA Team VP Real Estate
Listed by: mary doody-horton
Office: coldwell banker prime prop,inc
MLS#:S1715359
Source:NY_GENRIS
Price summary
- Price:$165,000
- Price per sq. ft.:$94.72
About this home
Charming 2-bedroom, 1-bath home in the West Genesee School District with plenty of potential! This home features generously sized bedrooms and a huge updated bathroom with 2nd floor laundry, offering a spacious layout and a great foundation for your vision. The house is ready for someone willing to put in a little TLC to bring out its full potential. With some updates and personal touches, this property could truly shine. A great opportunity for a buyer looking to create a home with character and make it their own! Multiple offers have been received! Best and Final Offer deadline Wednesday 9/23 @ 9am
Contact an agent
Home facts
- Year built:1928
- Listing ID #:S1715359
- Added:15 day(s) ago
- Updated:October 02, 2026 at 10:50 PM
Rooms and interior
- Bedrooms:2
- Total bathrooms:1
- Full bathrooms:1
- Rooms Total:7
- Flooring:Hardwood, Tile, Varies
- Dining Description:Separate Formal Dining Room
- Kitchen Description:Refrigerator
- Basement:Yes
- Basement Description:Full
- Living area:1,742 sq. ft.
Heating and cooling
- Heating:Baseboard, Gas, Hot Water
Structure and exterior
- Year built:1928
- Building area:1,742 sq. ft.
- Lot area:0.23 Acres
- Lot Features:Rectangular
- Architectural Style:Two Story
- Foundation Description:Block, Stone
- Levels:2 Stories
Utilities
- Water:Connected, Public, Water Connected
- Sewer:Septic Tank
Finances and disclosures
- Price:$165,000
- Price per sq. ft.:$94.72
- Tax amount:$3,193
Features and amenities
- Appliances:Dryer, Gas Range, Refrigerator, Washer
- Laundry features:Dryer, Upper Level, Washer
Parking
- Parking description:Underground
- Garage:Yes
- Garage spaces:1
New listings near 6629 Canton Street
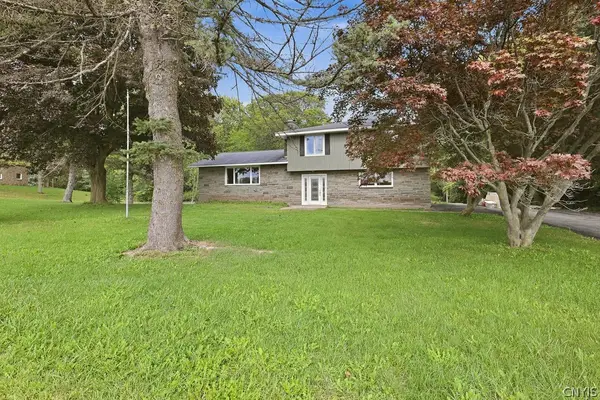 $285,000Active3 beds 3 baths2,000 sq. ft.
6696 Pottery Road, Warners, NY 13164
MLS# S1715558Listed by: COLDWELL BANKER PRIME PROP,INC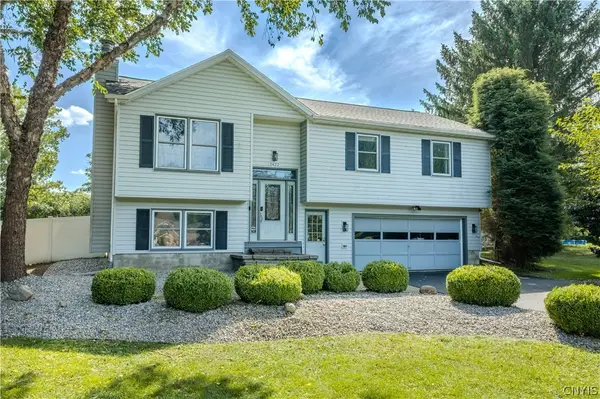 $324,900Pending3 beds 3 baths1,938 sq. ft.
2422 Warners Road, Warners, NY 13164
MLS# S1706543Listed by: COLDWELL BANKER PRIME PROP,INC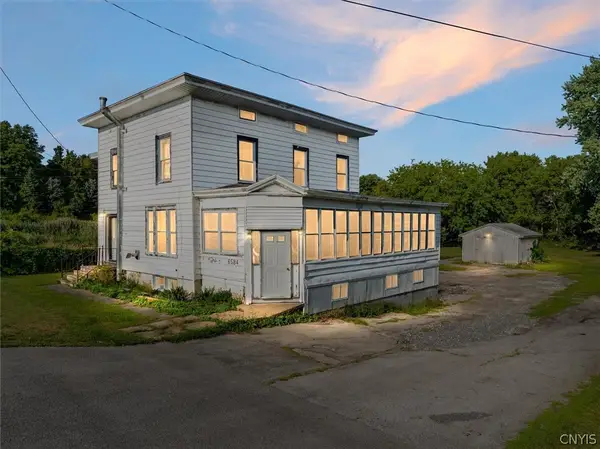 $240,000Active4 beds 2 baths1,900 sq. ft.
6584 Canton St, Warners, NY 13164
MLS# S1707991Listed by: HOWARD HANNA REAL ESTATE Listed by ERA$50,000Active4.15 Acres
00 Herman Road, Camillus, NY 13031
MLS# S1708281Listed by: HUNT REAL ESTATE ERA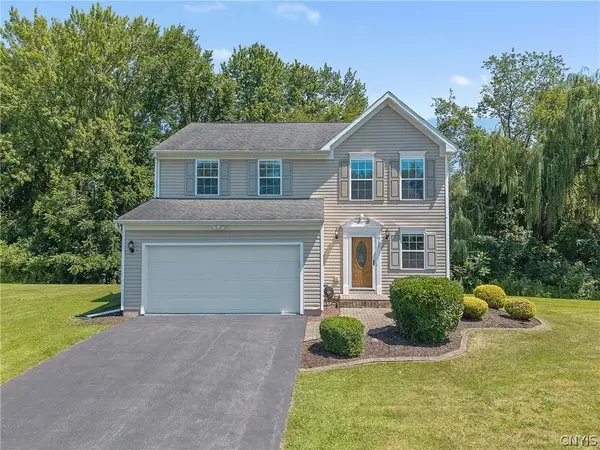 $385,000Pending3 beds 3 baths1,680 sq. ft.
106 Victory Lane, Warners, NY 13164
MLS# S1704525Listed by: COLDWELL BANKER PRIME PROP,INC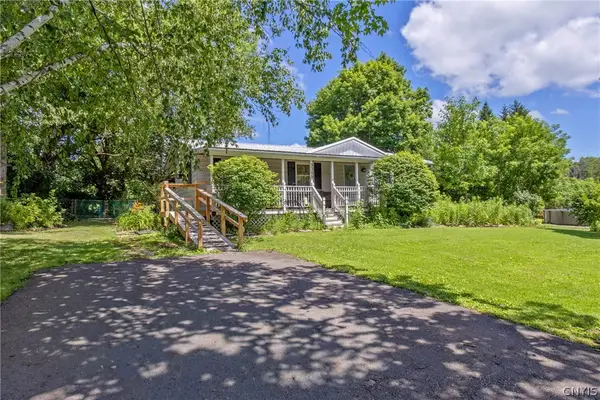 $179,900Active3 beds 1 baths1,012 sq. ft.
3385 Armstrong Road, Warners, NY 13164
MLS# S1697259Listed by: INDEPENDENT REALTY GROUP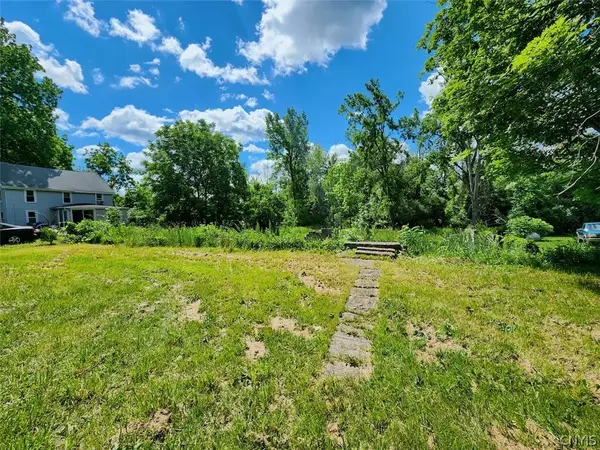 $39,900Active3.15 Acres
2102 Warners Road, Warners, NY 13164
MLS# S1693558Listed by: ADOLFI REAL ESTATE, INC. $200,000Pending3 beds 2 baths1,784 sq. ft.
3683 Armstrong Road, Syracuse, NY 13209
MLS# S1619790Listed by: EXP REALTY $75,000Pending0.29 Acres
0 Walters Road, Syracuse, NY 13209
MLS# S1413447Listed by: WEICHERT, REALTORS-TBG


Protect your home and budget from life's surprises with an Assurant Home Warranty, backed by a partner that supports you through every step of homeownership. Explore Plans.
© 2023 - 2026 ERA Franchise Systems LLC. All rights reserved. ERA Franchise Systems LLC fully supports the principles of the Fair Housing Act and the Equal Opportunity Act. ERA, ERA Real Estate powered, and their respective logos are registered service marks of ERA Franchise Systems LLC. Each office is independently owned and operated.