
114 Vintonton Road, Warnerville, NY 12187
Local realty services provided by:HUNT Real Estate ERA
114 Vintonton Road,Fulton, NY 12187
$399,900
- 5 Beds
- 4 Baths
- 2,886 sq. ft.
- Single family
- Active
Listed by: lisa tenneson
Office: four star realty group, inc
MLS#:R1709880
Source:NY_GENRIS
Price summary
- Price:$399,900
- Price per sq. ft.:$138.57
About this home
Step back in time and imagine the possibilities at this quintessential 1800s farmhouse, set on 13.9 acres at the corner of Vintinton Road and West Fulton Road. A welcoming rocking-chair front porch, original wood floors and woodwork, and the unmistakable character of a classic Schoharie county historic farmhouse greet you at every turn.The 5-bedroom, 3.5-bath home includes two primary bedrooms, each with its own private bath, making it ideal for a large household, guests, or even a future country B&B. One of the home's true treasures is the amazing walk-in butler's pantry, a wonderful reminder of how thoughtfully these old farmhouses were designed. The newer addition brings in an abundance of natural light with a spacious great room/family room feel that opens to the farmhouse kitchen, complete with a newer wood stove that provides a wonderful source of heat and cozy country ambiance.The property itself is ready for someone with vision to bring it back to life. Once used as productive farmland, the land offers fenced gardens, a chicken coop, barn, shed, and plenty of room to create your own homestead. A detached 2-car garage sits down by the road, separate from the house. The private corner setting provides road frontage on both Vintinton Road and West Fulton Road, along with lovely surrounding views.With some TLC, this farmhouse could shine again and become the stunning country homestead it was meant to be. Perhaps a working homestead, a country retreat, or even a charming B&B the possibilities are here.And the location? Just a few miles from beloved West Fulton, where artists gather and small-town charm still resonates. Enjoy boutique eateries, Creekside Collective, Scrumpy Ewe Cidery,local shops, nearby farms and stands, grocery shopping. Here youll find outdoor recreation in every season.Come give this special old homestead the love it deserves. Let the views, the land and the history feed your soul. Your country journey begins here....
Contact an agent
Home facts
- Year built:1930
- Subdivision & Development:English Farm
- Listing ID #:R1709880
- Added:54 day(s) ago
- Updated:October 27, 2026 at 05:01 PM
Rooms and interior
- Bedrooms:5
- Total bathrooms:4
- Full bathrooms:3
- Half bathrooms:1
- Rooms Total:12
- Flooring:Hardwood, Tile, Varies
- Dining Description:Separate Formal Dining Room
- Kitchen Description:Country Kitchen, Dishwasher, Kitchen Island, Refrigerator
- Basement:Yes
- Basement Description:Full, Walk Out Access
- Living area:2,886 sq. ft.
Heating and cooling
- Heating:Forced Air, Propane, Stove, Wood
Structure and exterior
- Roof:Metal
- Year built:1930
- Building area:2,886 sq. ft.
- Lot area:13.9 Acres
- Lot Features:Pie Shaped Lot, Rural Lot
- Architectural Style:Historic Antique
- Construction Materials:Wood Siding
- Foundation Description:Stone
- Levels:2 Stories
Utilities
- Water:Well
- Sewer:Septic Tank
Finances and disclosures
- Price:$399,900
- Price per sq. ft.:$138.57
- Tax amount:$8,040
Features and amenities
- Appliances:Dishwasher, Dryer, Gas Range, Refrigerator, Washer
- Laundry features:Dryer, Washer
- Amenities:int_feat_Den
Parking
- Parking description:Detached, Garage
- Garage:Yes
- Garage spaces:2
New listings near 114 Vintonton Road
- New
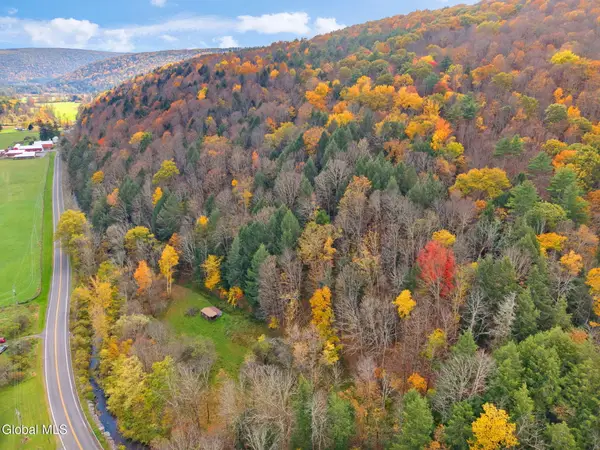 $225,000Active73 Acres
1259 W Fulton Road, Fulton, NY 12187
MLS# 202628432Listed by: MIRANDA REAL ESTATE GROUP INC 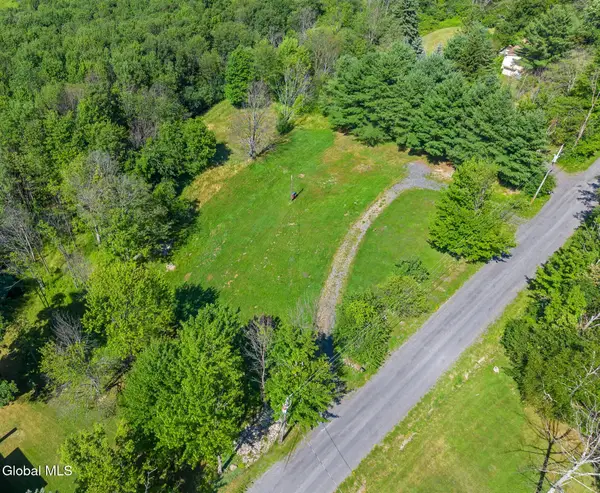 $84,998Active2.16 Acres
189 Three Track Mountain Road, Richmondville, NY 12149
MLS# 202622730Listed by: COUNTRY BOY REALTY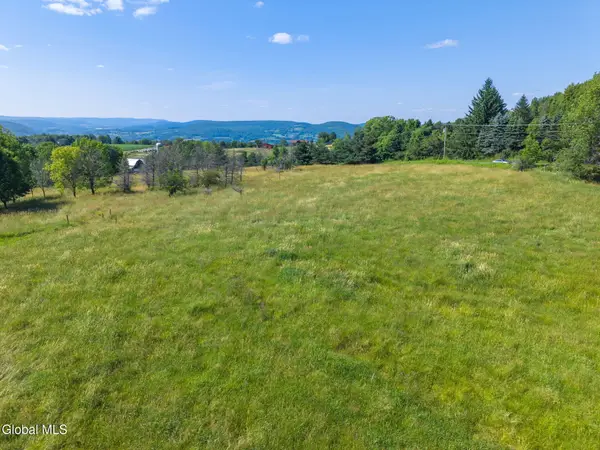 $85,000Pending9.35 Acres
L57-L58 W Fulton Road, Richmondville, NY 12187
MLS# 202622397Listed by: COUNTRY BOY REALTY $390,000Pending1 beds 1 baths710 sq. ft.
241 Minke Road, Cobleskill, NY 12187
MLS# 202619103Listed by: FIND ADVISORS $299,900Pending3 beds 2 baths1,512 sq. ft.
319 Tower Road, Warnerville, NY 12187
MLS# R1687364Listed by: CENTURY 21 RURAL ESTATES $729,000Pending295 Acres
285 Patria Road, Warnerville, NY 12187
MLS# S1672690Listed by: CANAAN REALTY $100,000Pending4 beds 1 baths1,456 sq. ft.
105 Vintonton Road, Warnerville, NY 12194
MLS# R1592448Listed by: FOUR STAR REALTY GROUP, INC $100,000Pending3 beds 1 baths1,456 sq. ft.
105 Vintonton Road, Fulton, NY 12194
MLS# 202513105Listed by: FOUR STAR REALTY GROUP INC


Protect your home and budget from life's surprises with an Assurant Home Warranty, backed by a partner that supports you through every step of homeownership. Explore Plans.
© 2023 - 2026 ERA Franchise Systems LLC. All rights reserved. ERA Franchise Systems LLC fully supports the principles of the Fair Housing Act and the Equal Opportunity Act. ERA, ERA Real Estate powered, and their respective logos are registered service marks of ERA Franchise Systems LLC. Each office is independently owned and operated.