
449 E Kelm Pond Road, Warrensburg, NY 12885
Local realty services provided by:HUNT Real Estate ERA
Listed by: paula perpall
Office: roohan realty
MLS#:202626712
Source:Global MLS
Price summary
- Price:$779,900
- Price per sq. ft.:$453.43
- Monthly HOA dues:$32.5
About this home
Where can you find a Beach, Mountains and 40 acres?
This beautiful contemporary home set on 40 acres in the Adirondack Park, offers a rare blend of privacy, mountains and waterfront living. With 168 feet of direct lake frontage on Kelm Lake, a private non-motorized lake, the property is truly a rare find!
This 2050 sq feet Adirondack retreat boasts 4 spacious bedrooms, 2.5 renovated baths along with 2 separate lake view living areas.
Wake each morning with sunrises and sweeping lake views framed by expansive windows and soaring vaulted ceilings that fill the home with natural light. The great room is the heart of the home, featuring a striking red Vermont casting wood stove that adds warmth and character.
The updated kitchen with granite counters offers generous storage and functionality, ideal for entertaining. Just beyond, a beautiful screen porch overlooking the lake provides the perfect setting for morning coffee, sunset cocktails, or cuddling up with a good book. The outdoor deck allows for dining and grilling surrounded by nature.
Down by the water, you have a dock and beautiful sandy beach (shared with just one family). Whether you are swimming, kayaking, or casting a line, every day feels like a vacation. Evenings are best spent gathered around the firepit on the beach as you watch the sunset over the lake.
A large 2 car garage offers ample space for storing recreational gear and outdoor toys and a generator provides peace of mind throughout the seasons.
Outdoor enthusiasts will appreciate hiking or snowshoeing right outside your door, and the close proximity to skiing at Gore, snowmobiling, zip lining, whitewater rafting and all of the activities the Adirondacks is known for. Close to towns, restaurants and everyday amenities.
Just pack your bags, as this home comes fully furnished. And for those seeking investment potential, short-term rentals are allowed, w/approx $85k reported rental revenue....
Contact an agent
Home facts
- Year built:1989
- Listing ID #:202626712
- Added:7 day(s) ago
- Updated:September 30, 2026 at 03:22 PM
Rooms and interior
- Bedrooms:4
- Total bathrooms:3
- Full bathrooms:2
- Half bathrooms:1
- Rooms Total:10
- Flooring:Carpet, Vinyl
- Dining Description:Eat-in Kitchen
- Bathrooms Description:Ceramic Tile Bath
- Kitchen Description:Dishwasher, Disposal, Electric Oven, Microwave, Refrigerator
- Basement Description:Heated
- Living area:1,720 sq. ft.
Heating and cooling
- Heating:Baseboard, Oil, Radiant Floor, Wood Stove
Structure and exterior
- Roof:Shingle
- Year built:1989
- Building area:1,720 sq. ft.
- Lot area:40 Acres
- Lot Features:Cleared, Cul-De-Sac, Mountain(s), Private, Secluded, Views, Wooded
- Architectural Style:Contemporary
- Construction Materials:Wood Siding
- Exterior Features:Deck, Gas Grill, Lighting, Porch, Screened
- Foundation Description:Permanent
Schools
- High school:Warrensburg
- Elementary school:Warrensburg
Utilities
- Sewer:Septic Tank
Finances and disclosures
- Price:$779,900
- Price per sq. ft.:$453.43
- Tax amount:$9,440
Features and amenities
- Laundry features:Dryer, Laundry Closet
- Amenities:Double Pane Windows, Eat-in Kitchen, High Speed Internet, Satellite Internet, Screens, Vaulted Ceiling(s)
Parking
- Total parking spaces:10
- Parking description:Circular Driveway, Driveway, Garage Door Opener, Stone
- Garage:Yes
- Garage spaces:2
New listings near 449 E Kelm Pond Road
- New
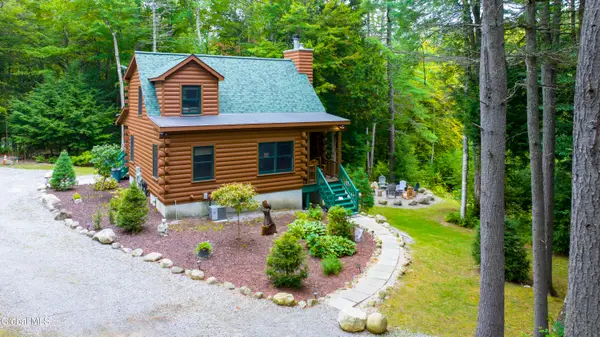 $734,900Active2 beds 2 baths1,240 sq. ft.
426 E Kelm Pond Road, Warrensburg, NY 12885
MLS# 202626909Listed by: ROOHAN REALTY - New
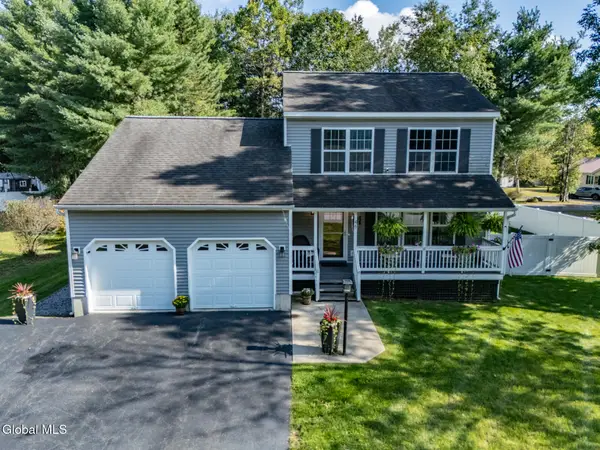 $439,000Active3 beds 2 baths1,485 sq. ft.
46 James Street, Warrensburg, NY 12885
MLS# 202626692Listed by: VENTURE FOX REALTY GROUP LLC - New
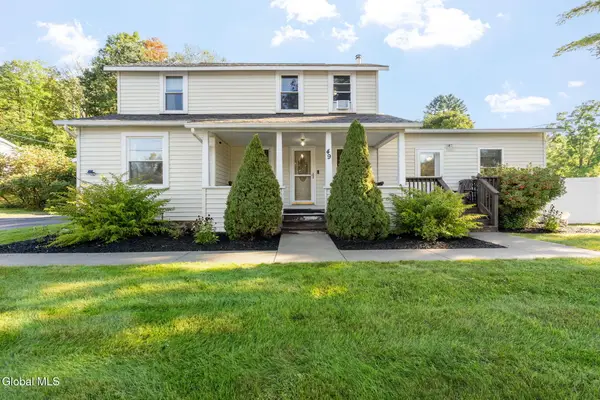 $399,900Active5 beds 4 baths2,265 sq. ft.
49 Oak Street, Warrensburg, NY 12885
MLS# 202626633Listed by: EXP REALTY 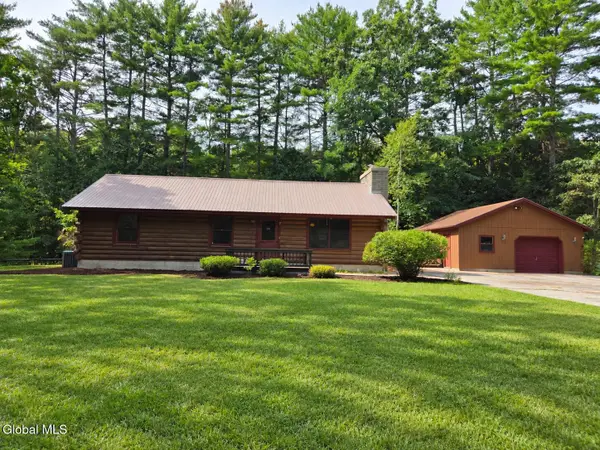 $229,000Pending2 beds 1 baths1,056 sq. ft.
74 Jenni Jill Drive, Warrensburg, NY 12885
MLS# 202626496Listed by: DEMARSH REAL ESTATE- Open Sat, 10am to 3pm
 $299,900Active4 beds 2 baths1,660 sq. ft.
51 Library Avenue, Warrensburg, NY 12885
MLS# 202625890Listed by: LEGACY NINE REALTY  $215,000Pending3 beds 1 baths900 sq. ft.
32 Alden Avenue, Warrensburg, NY 12885
MLS# 202625482Listed by: SIGNATURE ONE REALTY GROUP LLC $339,000Pending3 beds 3 baths1,742 sq. ft.
274 Golf Course Road, Warrensburg, NY 12885
MLS# 202625382Listed by: HOWARD HANNA CAPITAL INC $275,000Pending3 beds 2 baths2,084 sq. ft.
9 James Street, Warrensburg, NY 12885
MLS# 202625329Listed by: HOWARD HANNA CAPITAL INC $239,900Active2 beds 2 baths1,500 sq. ft.
8 Elm Street, Warrensburg, NY 12885
MLS# 202625246Listed by: WENDY DAVIS REAL ESTATE


Protect your home and budget from life's surprises with an Assurant Home Warranty, backed by a partner that supports you through every step of homeownership. Explore Plans.
© 2023 - 2026 ERA Franchise Systems LLC. All rights reserved. ERA Franchise Systems LLC fully supports the principles of the Fair Housing Act and the Equal Opportunity Act. ERA, ERA Real Estate powered, and their respective logos are registered service marks of ERA Franchise Systems LLC. Each office is independently owned and operated.