
1 S Lynn Street, Warwick, NY 10990
Local realty services provided by:ERA Caputo Realty
Listed by: edward sattler
Office: bhg real estate green team
MLS#:1027194
Source:OneKey MLS
Price summary
- Price:$599,000
- Price per sq. ft.:$372.98
About this home
This lovingly renovated home sits in a much-prized neighborhood in the Village of Warwick. The bright living room and open-plan kitchen with granite countertops and breakfast bar open to a large deck to welcome your family and guests! The en suite primary bedroom is of generous dimensions and includes a walk-in closet. Two more bedrooms with ample closet space and another full bath make it easy to live on one level both inside and outside. The finished lower level enjoys natural light and with its own half bath offers the flexible-use space you've been looking for. Perhaps you'll use it as a home office or guest suite or game room or let it serve your multi-generational household. The large backyard offers the best of outdoor living, private and tranquil. Adjoining a quiet village park, you can stroll directly into what seems like a three acre extension to your property complete with delightful pond. You'll find the setting close to everything, a quick walk or bike ride to Main Street and the downtown, yet somehow away from it all. You've been waiting for the right one and here it is! And yes, it really is move-in ready and, as seen in the photos, those are genuine oak hardwood floors and entry stairs. The asphalt driveway (2024) and roofing (2020) are newer. The 2015 renovation includes new oak flooring on the main level as seen in the photos, an entirely new oak staircase, 200 amp electrical service, central AC, and new cabinets, granite counters and breakfast bar in the kitchen, and boiler and hot water heater. So schedule your showing and don't miss your chance. And while you're there, please do take note of the quality of construction of this fine raised ranch. Maybe I'll see you at the lake or on the lake or in the pool or on the trail or on the slopes or at a concert or art show or theatrical production or simply enjoying the best of downtown or...you name it. Dreams do come true!...
Contact an agent
Home facts
- Year built:1996
- Listing ID #:1027194
- Added:69 day(s) ago
- Updated:September 29, 2026 at 11:45 AM
Rooms and interior
- Bedrooms:3
- Total bathrooms:3
- Full bathrooms:2
- Half bathrooms:1
- Rooms Total:6
- Flooring:Hardwood
- Kitchen Description:Dishwasher, Kitchen Island, Microwave, Refrigerator
- Basement:Yes
- Basement Description:Finished, Full
- Living area:1,606 sq. ft.
Heating and cooling
- Cooling:Central Air
- Heating:Baseboard
- Central air:Yes
Structure and exterior
- Year built:1996
- Building area:1,606 sq. ft.
- Lot area:0.39 Acres
- Architectural Style:Raised Ranch
Schools
- High school:Warwick Valley High School
- Middle school:Warwick Valley Middle School
- Elementary school:Sanfordville Elementary School
Utilities
- Water:Public
- Sewer:Public Sewer
Finances and disclosures
- Price:$599,000
- Price per sq. ft.:$372.98
- Tax amount:$10,727 (2025)
Features and amenities
- Appliances:Dishwasher, Dryer, Microwave, Refrigerator, Washer
- Laundry features:Dryer, Washer, Washer/Dryer Hookup
- Amenities:Granite Counters, Open Floorplan, Walk-In Closet(s)
Parking
- Parking description:Driveway, Garage, On Street
- Garage:Yes
- Garage spaces:2
New listings near 1 S Lynn Street
- Coming SoonOpen Sat, 12 to 2pm
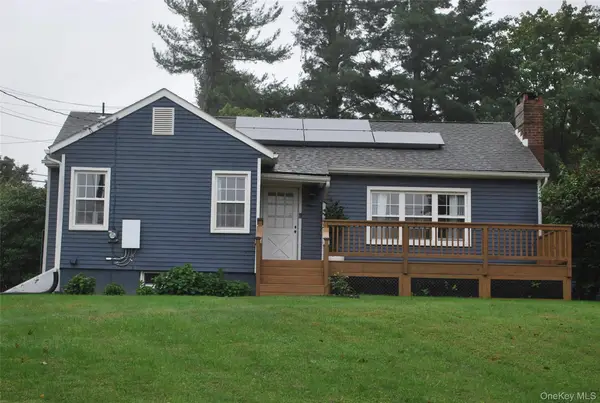 $475,000Coming Soon2 beds 1 baths1,064 sq. ft.
11 Overlook Drive, Warwick, NY 10990
MLS# 1055926Listed by: HOWARD HANNA RAND REALTY - Coming SoonOpen Sat, 3 to 5pm
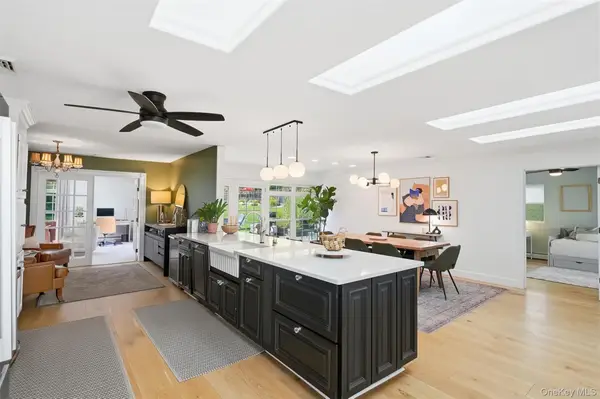 $1,050,000Coming Soon5 beds 4 baths3,917 sq. ft.
12 Wawayanda Road, Warwick, NY 10990
MLS# 1045392Listed by: KELLER WILLIAMS REALTY - New
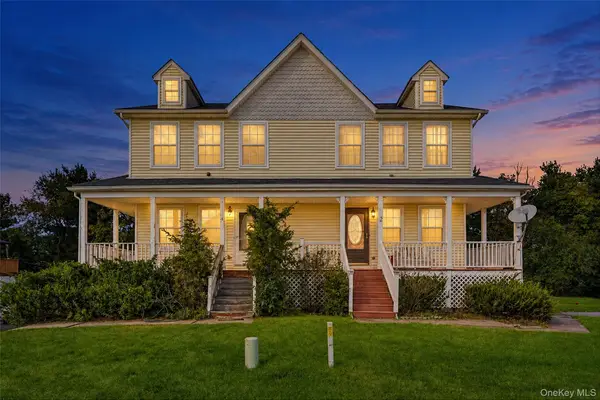 $399,999Active3 beds 3 baths1,384 sq. ft.
4 Lindsey Road, Warwick, NY 10990
MLS# 1054237Listed by: EXP REALTY - New
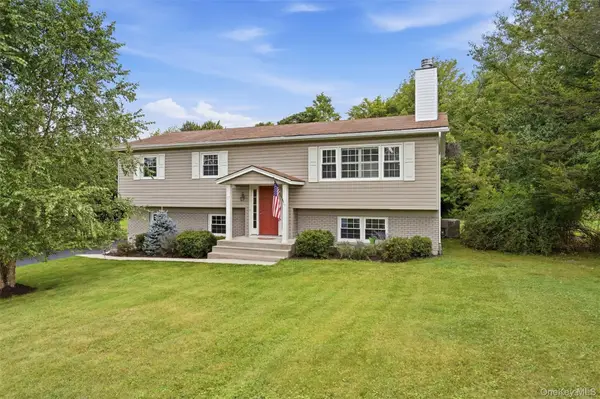 $599,900Active3 beds 3 baths2,034 sq. ft.
17 High Hill Avenue, Warwick, NY 10990
MLS# 1054146Listed by: HOWARD HANNA RAND REALTY - New
 $377,000Active2 beds 2 baths1,248 sq. ft.
70 Darin Road, Warwick, NY 10990
MLS# 1050244Listed by: HOWARD HANNA RAND REALTY - New
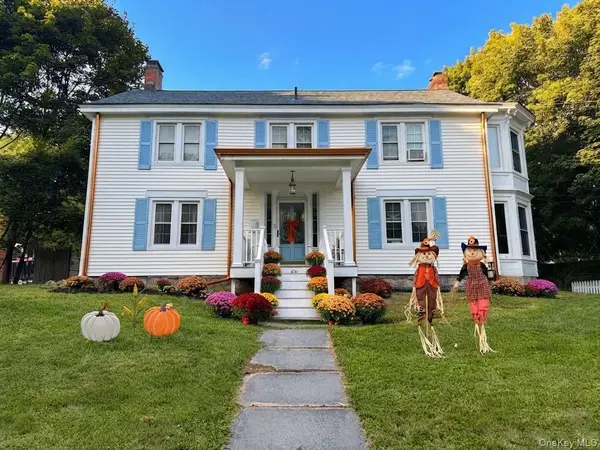 $699,000Active4 beds 2 baths2,322 sq. ft.
66 West Street, Warwick, NY 10990
MLS# 1052933Listed by: SERHANT LLC 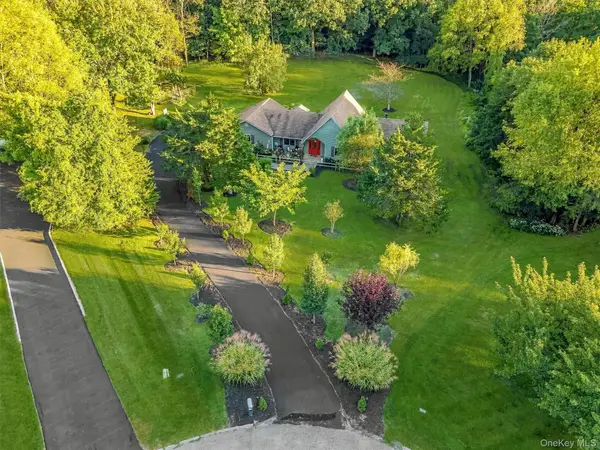 $949,000Active3 beds 2 baths2,294 sq. ft.
12 Whitefield Avenue, Warwick, NY 10990
MLS# 1052271Listed by: SERHANT LLC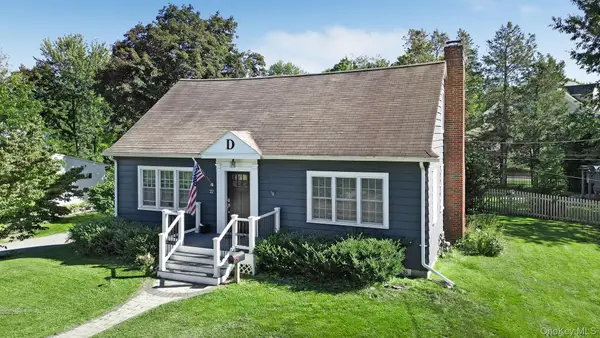 $549,900Active3 beds 2 baths2,055 sq. ft.
22 Galloway Road, Warwick, NY 10990
MLS# 1048967Listed by: BHG REAL ESTATE GREEN TEAM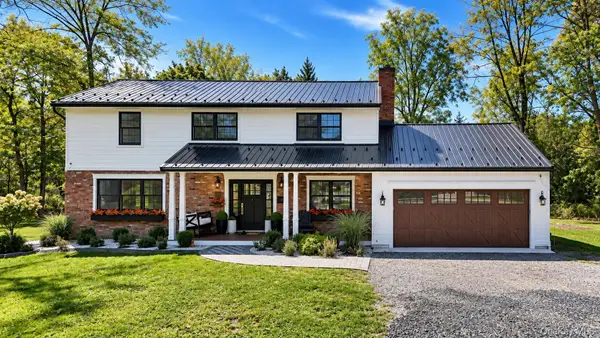 $749,900Active5 beds 3 baths2,506 sq. ft.
28 Galloway Road, Warwick, NY 10990
MLS# 1048435Listed by: CRONIN & COMPANY REAL ESTATE $775,000Active3 beds 3 baths1,910 sq. ft.
122 Dekay Road, Warwick, NY 10990
MLS# 1050527Listed by: KELLER WILLIAMS REALTY


Protect your home and budget from life's surprises with an Assurant Home Warranty, backed by a partner that supports you through every step of homeownership. Explore Plans.
© 2023 - 2026 ERA Franchise Systems LLC. All rights reserved. ERA Franchise Systems LLC fully supports the principles of the Fair Housing Act and the Equal Opportunity Act. ERA, ERA Real Estate powered, and their respective logos are registered service marks of ERA Franchise Systems LLC. Each office is independently owned and operated.