
10 Eaglewood Vista Lane, Warwick, NY 10990
Local realty services provided by:ERA Insite Realty Services
10 Eaglewood Vista Lane,Warwick, NY 10990
$724,900
- 3 Beds
- 3 Baths
- 3,501 sq. ft.
- Single family
- Active
Listed by: brian t. smith, lee a raphael
Office: river realty services, inc.
MLS#:1027350
Source:OneKey MLS
Price summary
- Price:$724,900
- Price per sq. ft.:$207.06
About this home
Almost 9 acres of total privacy and paradise with sweeping views overlooking your pasture and the valley. Pastoral setting on a quiet cul-de-sac. Three bedroom, 2.5 bathroom custom log home with custom woodworking throughout including some hand hewn stairs and solid wood doors and iron hardware. First floor primary bedroom with walk-in closet. Additional 2600 square feet in basement with potential to be finished. Sold as-is. Buyer to pay NYS and any local transfer taxes. Offers with financing must be accompanied by pre-qual letter; cash offers with proof of funds. Please see agent remarks for access, showing instructions and offer presentation remarks.
Contact an agent
Home facts
- Year built:2007
- Listing ID #:1027350
- Added:74 day(s) ago
- Updated:September 30, 2026 at 11:46 AM
Rooms and interior
- Bedrooms:3
- Total bathrooms:3
- Full bathrooms:2
- Half bathrooms:1
- Rooms Total:7
- Dining Description:Eat-In Kitchen
- Kitchen Description:Eat-in Kitchen
- Bedroom Description:First Floor Bedroom
- Basement:Yes
- Basement Description:Full, Unfinished, Walk-Out Access
- Living area:3,501 sq. ft.
Heating and cooling
- Cooling:Central Air
- Heating:Propane
- Central air:Yes
Structure and exterior
- Year built:2007
- Building area:3,501 sq. ft.
- Lot area:8.9 Acres
- Lot Features:Part Wooded, Private, Views
- Architectural Style:Log
- Construction Materials:Log
Schools
- High school:Warwick Valley High School
- Middle school:Warwick Valley Middle School
- Elementary school:Sanfordville Elementary School
Utilities
- Water:Well
Finances and disclosures
- Price:$724,900
- Price per sq. ft.:$207.06
- Tax amount:$20,921 (2026)
Features and amenities
- Amenities:Cathedral Ceiling(s)
Parking
- Parking description:Attached, Driveway
- Garage:Yes
- Garage spaces:2
New listings near 10 Eaglewood Vista Lane
- Coming SoonOpen Sat, 12 to 2pm
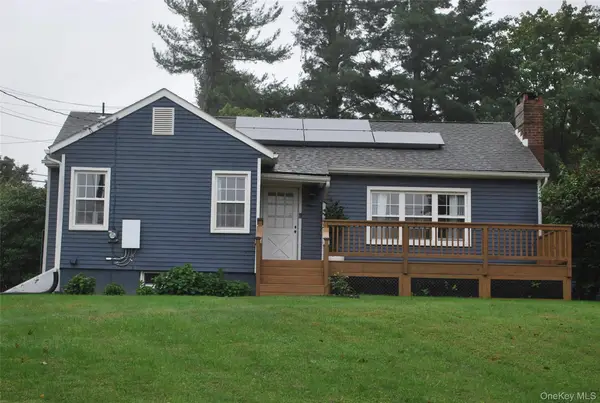 $475,000Coming Soon2 beds 1 baths1,064 sq. ft.
11 Overlook Drive, Warwick, NY 10990
MLS# 1055926Listed by: HOWARD HANNA RAND REALTY - Coming SoonOpen Sat, 3 to 5pm
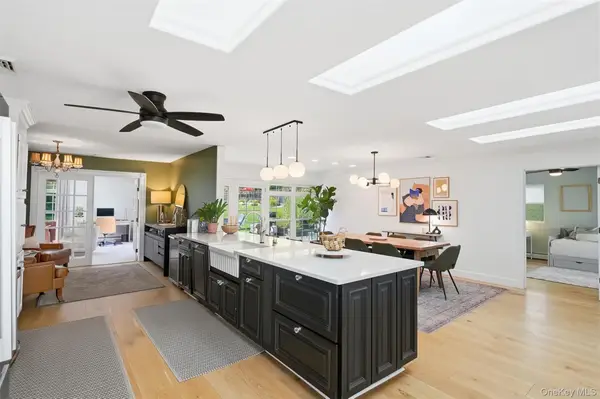 $1,050,000Coming Soon5 beds 4 baths3,917 sq. ft.
12 Wawayanda Road, Warwick, NY 10990
MLS# 1045392Listed by: KELLER WILLIAMS REALTY - New
 $795,000Active3 beds 3 baths2,532 sq. ft.
30 Ryerson Road, Warwick, NY 10990
MLS# 1055565Listed by: OUR HOUSE REAL ESTATE GROUP - Open Sun, 11am to 1pmNew
 $544,000Active3 beds 2 baths2,091 sq. ft.
160 County Route 1, Warwick, NY 10990
MLS# 1056726Listed by: KELLER WILLIAMS REALTY - New
 $674,000Active5 beds 3 baths2,402 sq. ft.
58 Iron Mountain Road, Warwick, NY 10990
MLS# 1055411Listed by: KELLER WILLIAMS REALTY - New
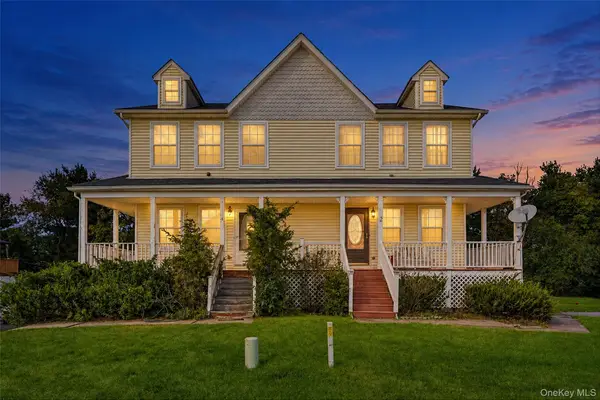 $399,999Active3 beds 3 baths1,384 sq. ft.
4 Lindsey Road, Warwick, NY 10990
MLS# 1054237Listed by: EXP REALTY - New
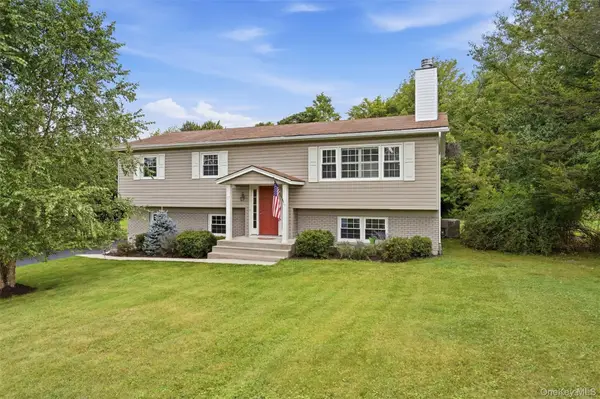 $599,900Active3 beds 3 baths2,034 sq. ft.
17 High Hill Avenue, Warwick, NY 10990
MLS# 1054146Listed by: HOWARD HANNA RAND REALTY - New
 $377,000Active2 beds 2 baths1,248 sq. ft.
70 Darin Road, Warwick, NY 10990
MLS# 1050244Listed by: HOWARD HANNA RAND REALTY 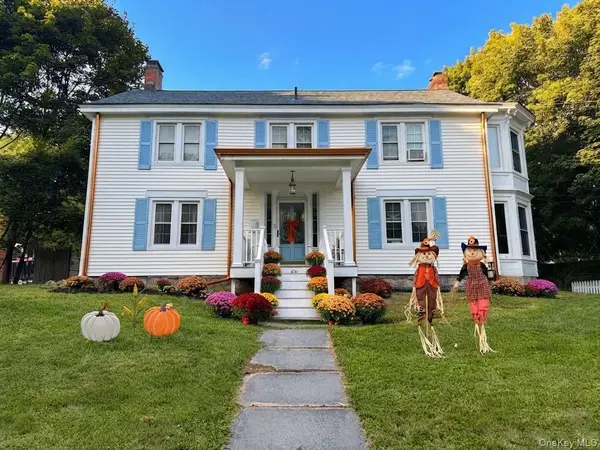 $699,000Active4 beds 2 baths2,322 sq. ft.
66 West Street, Warwick, NY 10990
MLS# 1052933Listed by: SERHANT LLC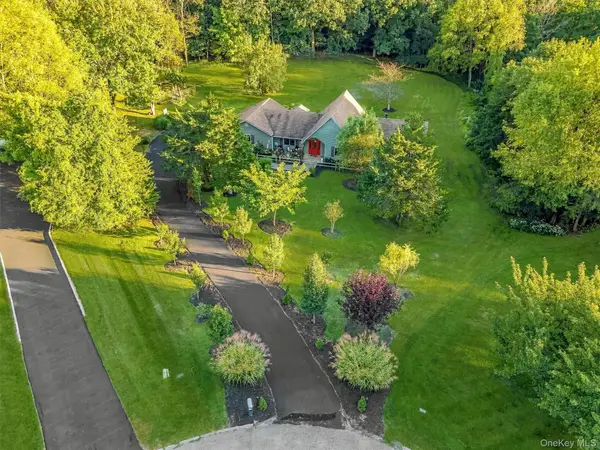 $949,000Active3 beds 2 baths2,294 sq. ft.
12 Whitefield Avenue, Warwick, NY 10990
MLS# 1052271Listed by: SERHANT LLC


Protect your home and budget from life's surprises with an Assurant Home Warranty, backed by a partner that supports you through every step of homeownership. Explore Plans.
© 2023 - 2026 ERA Franchise Systems LLC. All rights reserved. ERA Franchise Systems LLC fully supports the principles of the Fair Housing Act and the Equal Opportunity Act. ERA, ERA Real Estate powered, and their respective logos are registered service marks of ERA Franchise Systems LLC. Each office is independently owned and operated.