
11 Amity Road, Warwick, NY 10990
Local realty services provided by:ERA Insite Realty Services
11 Amity Road,Warwick, NY 10990
$439,900
- 3 Beds
- 2 Baths
- 1,176 sq. ft.
- Single family
- Active
Upcoming open houses
- Sun, Oct 1101:00 pm - 03:00 pm
- Sun, Oct 1801:00 pm - 03:00 pm
Listed by: frances h. schmidt, kevin colman
Office: bhhs gross & jansen
MLS#:1059602
Source:OneKey MLS
Price summary
- Price:$439,900
- Price per sq. ft.:$374.06
About this home
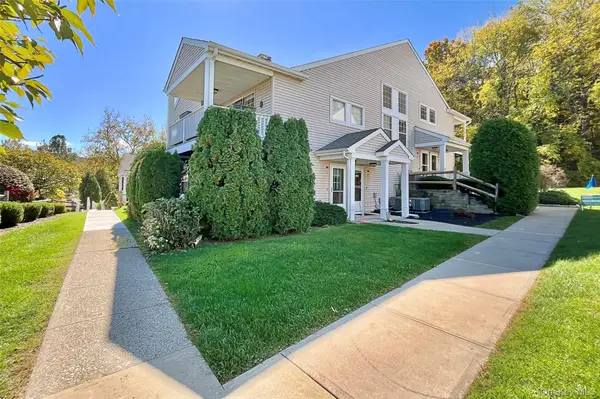
This charming Cape Cod offers a warm, comfortable feel with plenty of character and a great location. The home features 3 bedrooms and 2 full baths, an enclosed front porch, hardwood floors, an eat-in kitchen with granite countertops, formal dining room, living room, laundry room, convenient rear mudroom entrance and a full basement.
One of the nicest features is the large, private backyard with an outdoor patio—perfect for relaxing, entertaining or simply enjoying some privacy and outdoor space.
Located just outside the hamlet of Amity, the property offers a peaceful country setting while still being convenient to The Village of Warwick and the beautiful Black Dirt Region of Pine Island. Wineries, local farms, the Appalachian Trail and other outdoor recreation are all nearby, with the 4-Season Mountain Creek Resort and Crystal Springs Golf Resort just across the New Jersey border.
Contact an agent
Home facts
- Year built:1938
- Listing ID #:1059602
- Added:1 day(s) ago
- Updated:October 08, 2026 at 02:05 PM
Rooms and interior
- Bedrooms:3
- Total bathrooms:2
- Full bathrooms:2
- Rooms Total:6
- Flooring:Hardwood
- Dining Description:Eat-In Kitchen, Formal Dining
- Kitchen Description:Dishwasher, Eat-in Kitchen
- Bedroom Description:First Floor Bedroom
- Basement:Yes
- Basement Description:Full
- Living area:1,176 sq. ft.
Heating and cooling
- Heating:Forced Air
Structure and exterior
- Year built:1938
- Building area:1,176 sq. ft.
- Lot area:0.42 Acres
- Lot Features:Cleared, Part Wooded, Sloped
- Architectural Style:Cape Cod, Cottage
- Construction Materials:Vinyl Siding
Schools
- High school:Warwick Valley High School
- Middle school:Warwick Valley Middle School
- Elementary school:Sanfordville Elementary School
Utilities
- Water:Well
- Sewer:Septic Tank
Finances and disclosures
- Price:$439,900
- Price per sq. ft.:$374.06
- Tax amount:$6,575 (2026)
Features and amenities
- Appliances:Dishwasher
- Laundry features:Washer/Dryer Hookup
- Amenities:Granite Counters, Storage
Parking
- Parking description:Driveway
New listings near 11 Amity Road
- New
 $395,000Active2 beds 2 baths1,085 sq. ft.
21 The Knolls Knolls #21, Warwick, NY 10990
MLS# 1055749Listed by: ARC REALTY 1 IN SALES - New
 $415,000Active3 beds 3 baths1,452 sq. ft.
91 Evan Road, Warwick, NY 10990
MLS# 1058542Listed by: KELLER WILLIAMS REALTY - New
 $1,299,000Active4 beds 4 baths3,987 sq. ft.
10 Knollcroft Terrace, Warwick, NY 10990
MLS# 1058027Listed by: SERHANT LLC - New
 $799,900Active3 beds 3 baths2,805 sq. ft.
42 Somerset Lane, Warwick, NY 10990
MLS# 1051262Listed by: HOWARD HANNA RAND REALTY - New
 $449,900Active3 beds 1 baths1,240 sq. ft.
8 Crescent Avenue, Warwick, NY 10990
MLS# 1056688Listed by: KELLER WILLIAMS REALTY - Open Sun, 1 to 3pmNew
 $895,000Active3 beds 2 baths2,518 sq. ft.
65 Colonial Avenue, Warwick, NY 10990
MLS# 1048604Listed by: HOWARD HANNA RAND REALTY - New
 $795,000Active3 beds 3 baths2,532 sq. ft.
30 Ryerson Road, Warwick, NY 10990
MLS# 1055565Listed by: OUR HOUSE REAL ESTATE GROUP - Open Sat, 1 to 3pmNew
 $544,000Active3 beds 2 baths2,091 sq. ft.
160 County Route 1, Warwick, NY 10990
MLS# 1056726Listed by: KELLER WILLIAMS REALTY - New
 $674,000Active5 beds 3 baths2,402 sq. ft.
58 Iron Mountain Road, Warwick, NY 10990
MLS# 1055411Listed by: KELLER WILLIAMS REALTY


Protect your home and budget from life's surprises with an Assurant Home Warranty, backed by a partner that supports you through every step of homeownership. Explore Plans.
© 2023 - 2026 ERA Franchise Systems LLC. All rights reserved. ERA Franchise Systems LLC fully supports the principles of the Fair Housing Act and the Equal Opportunity Act. ERA, ERA Real Estate powered, and their respective logos are registered service marks of ERA Franchise Systems LLC. Each office is independently owned and operated.