
19 Cedar Hill Drive, Warwick, NY 10990
Local realty services provided by:ERA Caputo Realty
19 Cedar Hill Drive,Warwick, NY 10990
$689,000
- 3 Beds
- 3 Baths
- 2,262 sq. ft.
- Single family
- Pending
Listed by: john sweeny iv
Office: compass greater ny, llc.
MLS#:1038297
Source:OneKey MLS
Price summary
- Price:$689,000
- Price per sq. ft.:$304.6
About this home
Welcome to 19 Cedar Hill Drive, a beautifully maintained 3 bedroom, 2.5 bath home situated on 2.3 private acres in desirable Warwick, NY. Offering a wonderful combination of space, comfort, and privacy, this inviting home features a bright and open layout with generously sized rooms and plenty of natural light. The updated kitchen offers modern finishes, ample cabinetry and counter space, and flows seamlessly into the home’s living and dining areas, creating an ideal setting for both everyday living and entertaining. The spacious primary bedroom provides a comfortable retreat, while two additional bedrooms offer flexibility for family, guests, or a home office. Two full baths and a convenient powder room complete the home’s well designed layout. Outside, the expansive property provides plenty of room to entertain, garden, play, or simply relax and enjoy the peaceful surroundings. Located just minutes from the Village of Warwick with its shops, restaurants, cafes, farmers markets, wineries, and year-round activities, this property offers the privacy of country living with convenient access to everything Warwick has to offer. A wonderful opportunity to enjoy space, tranquility, and the sought-after Hudson Valley lifestyle....
Contact an agent
Home facts
- Year built:1987
- Listing ID #:1038297
- Added:47 day(s) ago
- Updated:September 30, 2026 at 10:23 AM
Rooms and interior
- Bedrooms:3
- Total bathrooms:3
- Full bathrooms:2
- Half bathrooms:1
- Rooms Total:8
- Dining Description:Eat-In Kitchen, Formal Dining
- Kitchen Description:Eat-in Kitchen, Microwave, Oven, Refrigerator, Stainless Steel Appliance(s)
- Basement:Yes
- Basement Description:Unfinished
- Living area:2,262 sq. ft.
Heating and cooling
- Cooling:Central Air
- Heating:Oil
- Central air:Yes
Structure and exterior
- Year built:1987
- Building area:2,262 sq. ft.
- Lot area:2.3 Acres
- Lot Features:Level, Part Wooded
- Architectural Style:Colonial
- Construction Materials:Vinyl Siding
Schools
- High school:Warwick Valley High School
- Middle school:Warwick Valley Middle School
- Elementary school:Park Avenue Elementary School
Utilities
- Water:Well
- Sewer:Septic Tank
Finances and disclosures
- Price:$689,000
- Price per sq. ft.:$304.6
- Tax amount:$12,738 (2025)
Features and amenities
- Appliances:Dryer, Microwave, Oven, Refrigerator, Stainless Steel Appliance(s), Washer
- Laundry features:Dryer, Washer
- Amenities:Entrance Foyer
Parking
- Total parking spaces:7
- Parking description:Driveway, Garage
- Garage:Yes
- Garage spaces:2
New listings near 19 Cedar Hill Drive
- Coming SoonOpen Sat, 12 to 2pm
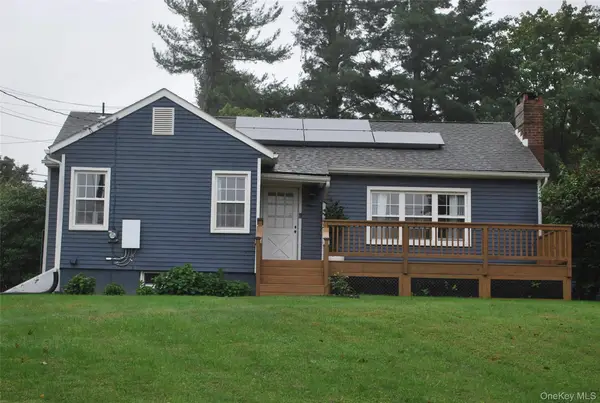 $475,000Coming Soon2 beds 1 baths1,064 sq. ft.
11 Overlook Drive, Warwick, NY 10990
MLS# 1055926Listed by: HOWARD HANNA RAND REALTY - Coming SoonOpen Sat, 3 to 5pm
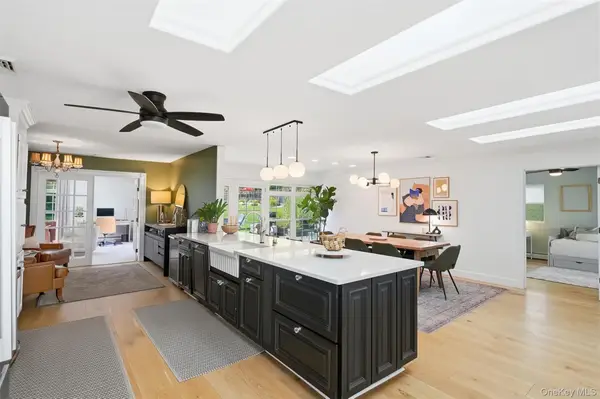 $1,050,000Coming Soon5 beds 4 baths3,917 sq. ft.
12 Wawayanda Road, Warwick, NY 10990
MLS# 1045392Listed by: KELLER WILLIAMS REALTY - Open Sun, 11am to 1pmNew
 $544,000Active3 beds 2 baths2,091 sq. ft.
160 County Route 1, Warwick, NY 10990
MLS# 1056726Listed by: KELLER WILLIAMS REALTY - New
 $674,000Active5 beds 3 baths2,402 sq. ft.
58 Iron Mountain Road, Warwick, NY 10990
MLS# 1055411Listed by: KELLER WILLIAMS REALTY - New
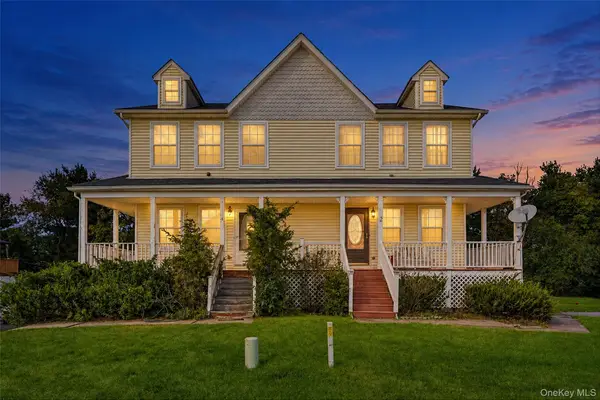 $399,999Active3 beds 3 baths1,384 sq. ft.
4 Lindsey Road, Warwick, NY 10990
MLS# 1054237Listed by: EXP REALTY - New
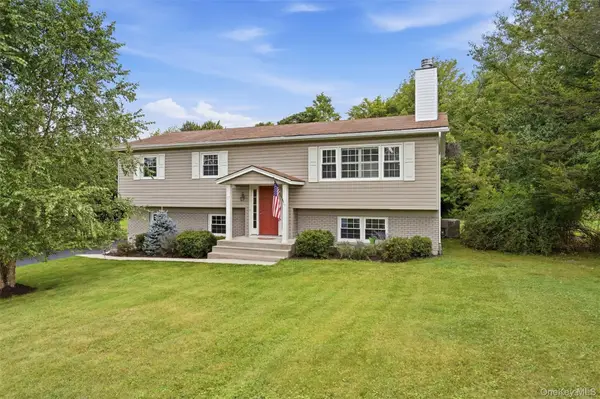 $599,900Active3 beds 3 baths2,034 sq. ft.
17 High Hill Avenue, Warwick, NY 10990
MLS# 1054146Listed by: HOWARD HANNA RAND REALTY - New
 $377,000Active2 beds 2 baths1,248 sq. ft.
70 Darin Road, Warwick, NY 10990
MLS# 1050244Listed by: HOWARD HANNA RAND REALTY 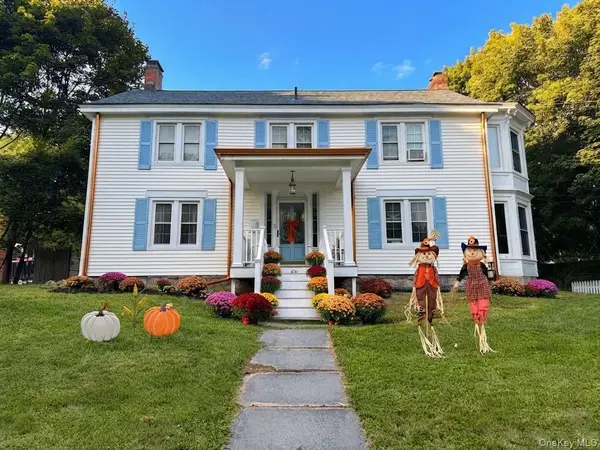 $699,000Active4 beds 2 baths2,322 sq. ft.
66 West Street, Warwick, NY 10990
MLS# 1052933Listed by: SERHANT LLC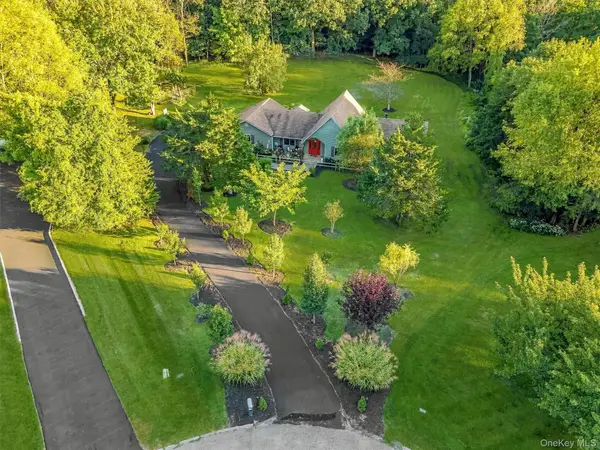 $949,000Active3 beds 2 baths2,294 sq. ft.
12 Whitefield Avenue, Warwick, NY 10990
MLS# 1052271Listed by: SERHANT LLC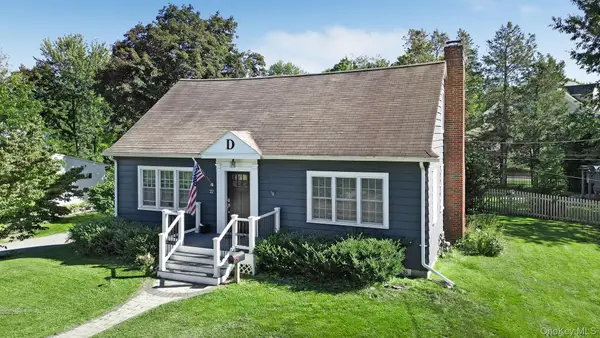 $549,900Active3 beds 2 baths2,055 sq. ft.
22 Galloway Road, Warwick, NY 10990
MLS# 1048967Listed by: BHG REAL ESTATE GREEN TEAM


Protect your home and budget from life's surprises with an Assurant Home Warranty, backed by a partner that supports you through every step of homeownership. Explore Plans.
© 2023 - 2026 ERA Franchise Systems LLC. All rights reserved. ERA Franchise Systems LLC fully supports the principles of the Fair Housing Act and the Equal Opportunity Act. ERA, ERA Real Estate powered, and their respective logos are registered service marks of ERA Franchise Systems LLC. Each office is independently owned and operated.