
30 Ryerson Road, Warwick, NY 10990
Local realty services provided by:ERA Caputo Realty
30 Ryerson Road,Warwick, NY 10990
$795,000
- 3 Beds
- 3 Baths
- 2,532 sq. ft.
- Single family
- Active
Listed by: karen gauvin
Office: our house real estate group
MLS#:1055565
Source:OneKey MLS
Price summary
- Price:$795,000
- Price per sq. ft.:$313.98
About this home
PRICED TO SELL! .. This is a fantastic opportunity to acquire a terrific 3-bedroom, 2 1/2 -bath WARWICK home on 3.4 PRIVATE ACRES with a Creek! Home needs cosmetic repairs only! All big items are in solid shape! A/C, appliances, furnace and leach field all new within the last 4 years! GORGEOUS OVERSIZED WRAP-AROUND PORCH, MASSIVE KITCHEN with large center island and separate nook space, LARGE LAUNDRY ROOM WITH MATCHING CUSTOM CABINETRY & UTILITY SINK; LARGE FORMAL DINING ROOM; SEPARATE OFFICE (DEN, PLAYROOM ETC) and more! This home offers a terrific floor plan and flow accented by an OVERSIZED WOOD-BURNING FIREPLACE for chilly evenings, hardwood floors throughout and lovely French doors. Upstairs you'll find 3 good-sized bedrooms including a LARGE PRIMARY WITH ENSUITE BATH and WALK-IN CLOSET plus a second full hall bath. MASSIVE UNFINISHED BASEMENT WITH high ceilings can be finished for added living space! Flat usable backyard with large deck off of the living room and lovely wooded views in the front overlooking the WAWAYANDA CREEK! ....MAKE THIS HOME YOURS and GRAB THIS DEAL! .... Lovely street and close to shopping, schools, and all of the restaurants and entertainment Warwick and the Vibrant Village have to offer! ... PRICED TO SELL.. PRESENT ALL OFFERS!...
Contact an agent
Home facts
- Year built:2006
- Listing ID #:1055565
- Added:1 day(s) ago
- Updated:September 30, 2026 at 06:23 PM
Rooms and interior
- Bedrooms:3
- Total bathrooms:3
- Full bathrooms:2
- Half bathrooms:1
- Rooms Total:11
- Dining Description:Eat-In Kitchen, Formal Dining
- Bathrooms Description:Double Vanity
- Kitchen Description:Chefs Kitchen, Dishwasher, Eat-in Kitchen, Kitchen Island, Microwave, Refrigerator, Stainless Steel Appliance(s)
- Basement:Yes
- Basement Description:Full, Unfinished
- Living area:2,532 sq. ft.
Heating and cooling
- Cooling:Central Air
- Heating:Propane
- Central air:Yes
Structure and exterior
- Year built:2006
- Building area:2,532 sq. ft.
- Lot area:3.4 Acres
- Lot Features:Part Wooded, Private, Secluded
- Architectural Style:Colonial
- Construction Materials:Frame, Vinyl Siding
- Levels:3 Story
Schools
- High school:Warwick Valley High School
- Middle school:Warwick Valley Middle School
- Elementary school:Sanfordville Elementary School
Utilities
- Water:Well
- Sewer:Septic Tank
Finances and disclosures
- Price:$795,000
- Price per sq. ft.:$313.98
- Tax amount:$15,660 (2026)
Features and amenities
- Appliances:Dishwasher, Dryer, Microwave, Refrigerator, Stainless Steel Appliance(s), Washer
- Laundry features:Dryer, Washer, Washer/Dryer Hookup
- Amenities:Double Vanity, Open Floorplan, Storage, Walk-In Closet(s)
Parking
- Parking description:Driveway, Garage, Off Street, Private
- Garage:Yes
- Garage spaces:2
New listings near 30 Ryerson Road
- Coming Soon
 $895,000Coming Soon3 beds 2 baths2,518 sq. ft.
65 Colonial Avenue, Warwick, NY 10990
MLS# 1048604Listed by: HOWARD HANNA RAND REALTY - Coming SoonOpen Sat, 12 to 2pm
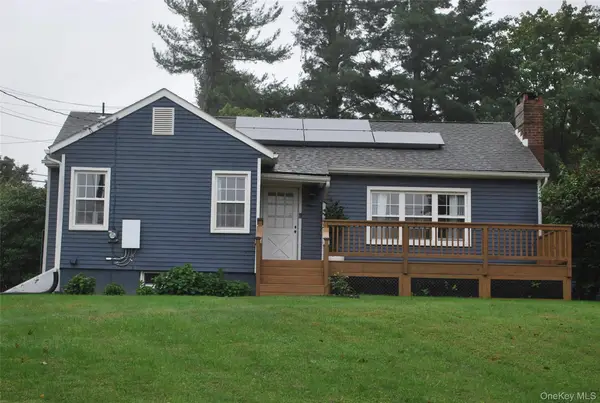 $475,000Coming Soon2 beds 1 baths1,064 sq. ft.
11 Overlook Drive, Warwick, NY 10990
MLS# 1055926Listed by: HOWARD HANNA RAND REALTY - Coming SoonOpen Sat, 3 to 5pm
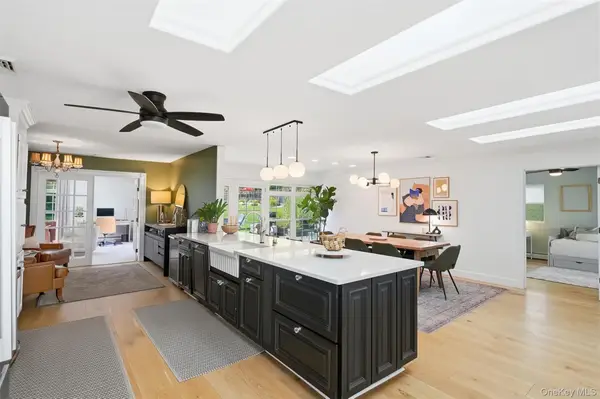 $1,050,000Coming Soon5 beds 4 baths3,917 sq. ft.
12 Wawayanda Road, Warwick, NY 10990
MLS# 1045392Listed by: KELLER WILLIAMS REALTY - Open Sun, 11am to 1pmNew
 $544,000Active3 beds 2 baths2,091 sq. ft.
160 County Route 1, Warwick, NY 10990
MLS# 1056726Listed by: KELLER WILLIAMS REALTY - New
 $674,000Active5 beds 3 baths2,402 sq. ft.
58 Iron Mountain Road, Warwick, NY 10990
MLS# 1055411Listed by: KELLER WILLIAMS REALTY - New
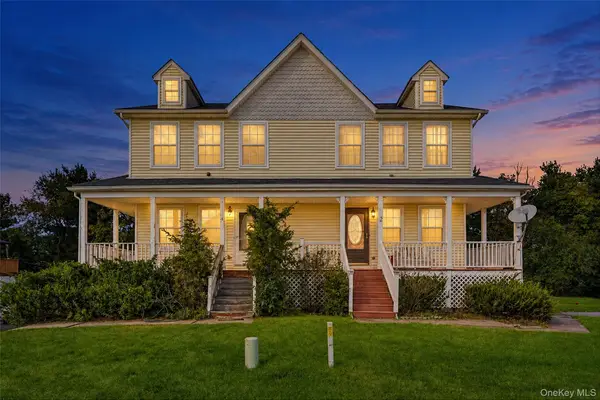 $399,999Active3 beds 3 baths1,384 sq. ft.
4 Lindsey Road, Warwick, NY 10990
MLS# 1054237Listed by: EXP REALTY - New
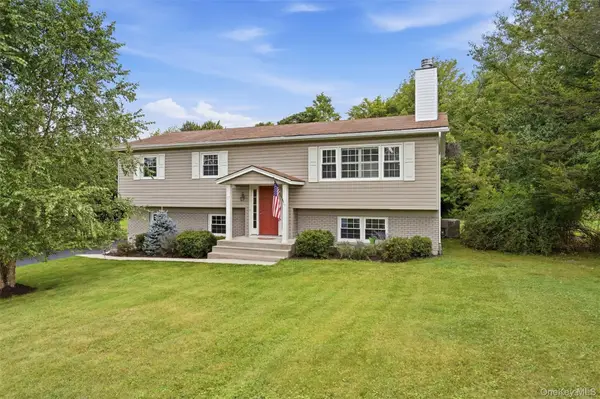 $599,900Active3 beds 3 baths2,034 sq. ft.
17 High Hill Avenue, Warwick, NY 10990
MLS# 1054146Listed by: HOWARD HANNA RAND REALTY - New
 $377,000Active2 beds 2 baths1,248 sq. ft.
70 Darin Road, Warwick, NY 10990
MLS# 1050244Listed by: HOWARD HANNA RAND REALTY 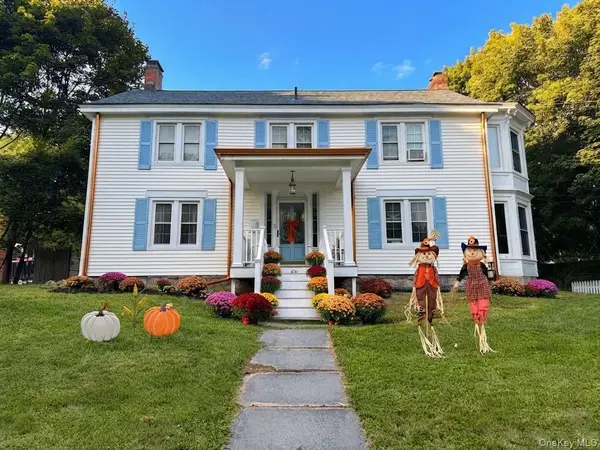 $699,000Active4 beds 2 baths2,322 sq. ft.
66 West Street, Warwick, NY 10990
MLS# 1052933Listed by: SERHANT LLC


Protect your home and budget from life's surprises with an Assurant Home Warranty, backed by a partner that supports you through every step of homeownership. Explore Plans.
© 2023 - 2026 ERA Franchise Systems LLC. All rights reserved. ERA Franchise Systems LLC fully supports the principles of the Fair Housing Act and the Equal Opportunity Act. ERA, ERA Real Estate powered, and their respective logos are registered service marks of ERA Franchise Systems LLC. Each office is independently owned and operated.