
42 Somerset Lane, Warwick, NY 10990
Local realty services provided by:ERA Insite Realty Services
Upcoming open houses
- Sat, Oct 1012:00 pm - 02:00 pm
Listed by: luisa figlia
Office: howard hanna rand realty
MLS#:1051262
Source:OneKey MLS
Price summary
- Price:$799,900
- Price per sq. ft.:$231.52
About this home
Welcome to 42 Somerset Lane in Southwycke Farms, an established, tree-lined enclave of approximately 36 homes in Warwick, New York. Set on a private one-acre parcel at the end of a quiet cul-de-sac, this beautifully maintained 2004 Colonial offers a rare combination of privacy, generous living spaces, and convenient access to Warwick Village and all that the Hudson Valley has to offer.
An oversized wraparound porch welcomes you home and provides a wonderful place to enjoy the changing seasons and evening sunsets. Inside, a gracious entry opens to a sun-filled formal living room, while the spacious open-concept living and dining areas create an inviting setting for everyday living and entertaining. The dining room features a built-in beverage center and wine refrigerator.
The chef’s kitchen features polished Silestone countertops, custom cabinetry, high-end stainless steel appliances, a generous center island, and a bright eat-in area beneath soaring ceilings. Sliding glass doors lead to a new Trex deck overlooking the fully private backyard, creating an effortless connection between indoor and outdoor living.
The dramatic two-story family room is a natural gathering space, featuring a stone gas fireplace and expansive windows that fill the room with natural light. The first-floor primary suite offers a peaceful retreat with a spacious bedroom and spa-inspired bath, providing the convenience of one-level living.
Upstairs, two generously sized bedrooms share a Jack-and-Jill bathroom, while an open loft with custom built-ins offers a versatile home office, library, or additional living space. The walk-out lower level provides finished space for recreation, entertaining, a home gym, or hobbies, along with ample storage.
Located in sought-after Warwick, NY, Southwycke Farms offers a peaceful residential setting just minutes from Warwick Village, with its restaurants, boutiques, farmers markets, and community events. The surrounding Hudson Valley is known for its wineries, orchards, farm-to-table dining, golf, lakes, skiing, hiking, and easy access to the Appalachian Trail. New York City is approximately 60 miles away, making this Warwick home an appealing Hudson Valley retreat within reach of the city.
42 Somerset Lane offers the space, privacy, and location to enjoy the best of Warwick and Hudson Valley living, all within one of Warwick’s established residential neighborhoods....
Contact an agent
Home facts
- Year built:2004
- Subdivision & Development:Southwyke Farm
- Listing ID #:1051262
- Added:6 day(s) ago
- Updated:October 09, 2026 at 02:58 AM
Rooms and interior
- Bedrooms:3
- Total bathrooms:3
- Full bathrooms:2
- Half bathrooms:1
- Rooms Total:10
- Flooring:Hardwood
- Dining Description:Eat-In Kitchen, Formal Dining
- Bathrooms Description:Double Vanity
- Kitchen Description:Chefs Kitchen, Dishwasher, Eat-in Kitchen, Kitchen Island, Microwave, Refrigerator, Stainless Steel Appliance(s), Water Purifier Owned
- Bedroom Description:First Floor Bedroom, Master Downstairs
- Basement:Yes
- Basement Description:Finished, Full, Walk-Out Access
- Living area:2,805 sq. ft.
Heating and cooling
- Cooling:Central Air, Ductless
- Heating:Baseboard, Propane
- Central air:Yes
Structure and exterior
- Year built:2004
- Building area:2,805 sq. ft.
- Lot area:1 Acres
- Lot Features:Cleared, Near Public Transit, Paved, Sloped, Views
- Architectural Style:Colonial
- Construction Materials:Frame, Vinyl Siding
- Levels:3 Story
Schools
- High school:Warwick Valley High School
- Middle school:Warwick Valley Middle School
- Elementary school:Sanfordville Elementary School
Utilities
- Water:Well
- Sewer:Septic Tank
Finances and disclosures
- Price:$799,900
- Price per sq. ft.:$231.52
- Tax amount:$15,438 (2025)
Features and amenities
- Appliances:Dishwasher, Dryer, Microwave, Refrigerator, Stainless Steel Appliance(s), Washer, Water Purifier Owned
- Laundry features:Dryer, Washer
- Amenities:Cathedral Ceiling(s), Double Vanity, Entrance Foyer, High Ceilings, High Speed Internet, Open Floorplan, Storage, Walk-In Closet(s)
Parking
- Parking description:Attached, Driveway, Garage
- Garage:Yes
- Garage spaces:2
New listings near 42 Somerset Lane
- New
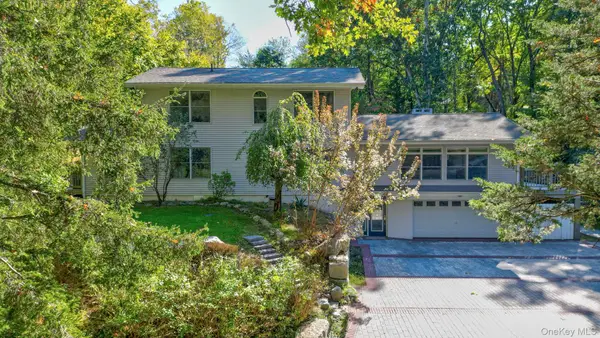 $799,000Active3 beds 4 baths3,075 sq. ft.
47 Points Of View, Warwick, NY 10990
MLS# 1058469Listed by: KELLER WILLIAMS REALTY - Open Sun, 1 to 3pmNew
 $439,900Active3 beds 2 baths1,176 sq. ft.
11 Amity Road, Warwick, NY 10990
MLS# 1059602Listed by: BHHS GROSS & JANSEN - New
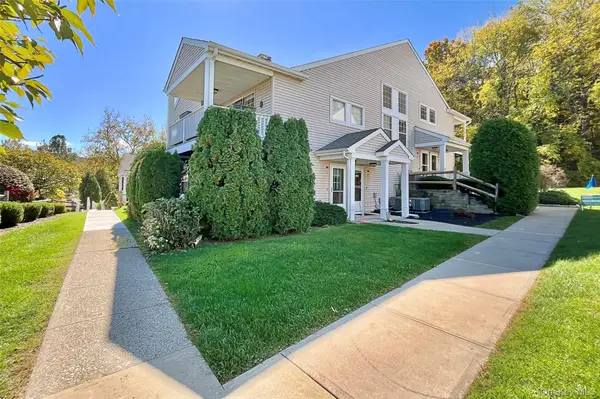 $395,000Active2 beds 2 baths1,085 sq. ft.
21 The Knolls Knolls #21, Warwick, NY 10990
MLS# 1055749Listed by: ARC REALTY 1 IN SALES - New
 $415,000Active3 beds 3 baths1,452 sq. ft.
91 Evan Road, Warwick, NY 10990
MLS# 1058542Listed by: KELLER WILLIAMS REALTY - New
 $1,299,000Active4 beds 4 baths3,987 sq. ft.
10 Knollcroft Terrace, Warwick, NY 10990
MLS# 1058027Listed by: SERHANT LLC - New
 $449,900Active3 beds 1 baths1,240 sq. ft.
8 Crescent Avenue, Warwick, NY 10990
MLS# 1056688Listed by: KELLER WILLIAMS REALTY - Open Sun, 1 to 3pmNew
 $895,000Active3 beds 2 baths2,518 sq. ft.
65 Colonial Avenue, Warwick, NY 10990
MLS# 1048604Listed by: HOWARD HANNA RAND REALTY - New
 $759,900Active3 beds 3 baths2,532 sq. ft.
30 Ryerson Road, Warwick, NY 10990
MLS# 1055565Listed by: OUR HOUSE REAL ESTATE GROUP - Open Sat, 1 to 3pmNew
 $544,000Active3 beds 2 baths2,091 sq. ft.
160 County Route 1, Warwick, NY 10990
MLS# 1056726Listed by: KELLER WILLIAMS REALTY


Protect your home and budget from life's surprises with an Assurant Home Warranty, backed by a partner that supports you through every step of homeownership. Explore Plans.
© 2023 - 2026 ERA Franchise Systems LLC. All rights reserved. ERA Franchise Systems LLC fully supports the principles of the Fair Housing Act and the Equal Opportunity Act. ERA, ERA Real Estate powered, and their respective logos are registered service marks of ERA Franchise Systems LLC. Each office is independently owned and operated.