
5 Belcher Road, Warwick, NY 10990
Local realty services provided by:ERA Caputo Realty
5 Belcher Road,Warwick, NY 10990
$849,900
- 4 Beds
- 3 Baths
- 2,267 sq. ft.
- Single family
- Pending
Listed by: kimberly a corkum
Office: keller williams realty
MLS#:1012356
Source:OneKey MLS
Price summary
- Price:$849,900
- Price per sq. ft.:$374.9
About this home
Pride of ownership shines through in all aspects of this thoughtfully updated Dutch Colonial located in the desirable Warwick Valley Central School District. New driveway ('22) welcomes you to the inviting front porch. The formal dining room has a wood burning fireplace and views of the front garden. The family room has a second fireplace to cozy up to in addition to access the the large back deck and peaceful yard. Cleanly updated kitchen ('24) has a large center island, Cafe appliances, in island microwave, and marble counters and backsplash. Convenient first floor bedroom is spacious and is just down the hall from the first floor full bath ('20), offering flexible living options. The second floor primary has a convenient ensuite (updated '24). Two additional upstairs bedrooms and third bath. More space in the basement can be used as additional family room, playroom, craft room and more. Additional upgrades include but not limited to new shed 2025, new well pressure pump, floors, windows, hardscape 2024, new AC 2024, new furnace, AC 2023, new deck, gutters, chimney, and roof 2022! It's like getting a new house with all the charm of yesteryear. Located just minutes to the village of Warwick with all the shopping, entertainment, restaurants, and more that it has to offer!...
Contact an agent
Home facts
- Year built:1974
- Listing ID #:1012356
- Added:70 day(s) ago
- Updated:September 30, 2026 at 09:22 AM
Rooms and interior
- Bedrooms:4
- Total bathrooms:3
- Full bathrooms:3
- Rooms Total:12
- Flooring:Hardwood
- Dining Description:Formal Dining
- Kitchen Description:Dishwasher, Kitchen Island, Oven, Range, Refrigerator
- Bedroom Description:First Floor Bedroom
- Basement:Yes
- Basement Description:Full, Partially Finished
- Living area:2,267 sq. ft.
Heating and cooling
- Cooling:Central Air
- Heating:Oil
- Central air:Yes
Structure and exterior
- Year built:1974
- Building area:2,267 sq. ft.
- Lot area:2.4 Acres
- Architectural Style:Colonial
- Construction Materials:Batts Insulation, Shake Siding
Schools
- High school:Warwick Valley High School
- Middle school:Warwick Valley Middle School
- Elementary school:Sanfordville Elementary School
Utilities
- Water:Well
- Sewer:Septic Tank
Finances and disclosures
- Price:$849,900
- Price per sq. ft.:$374.9
- Tax amount:$13,642 (2025)
Features and amenities
- Appliances:Dishwasher, Oven, Refrigerator
- Amenities:Entrance Foyer
Parking
- Total parking spaces:6
- Parking description:Attached, Driveway, Garage, Private
- Garage:Yes
- Garage spaces:2
New listings near 5 Belcher Road
- Coming SoonOpen Sat, 12 to 2pm
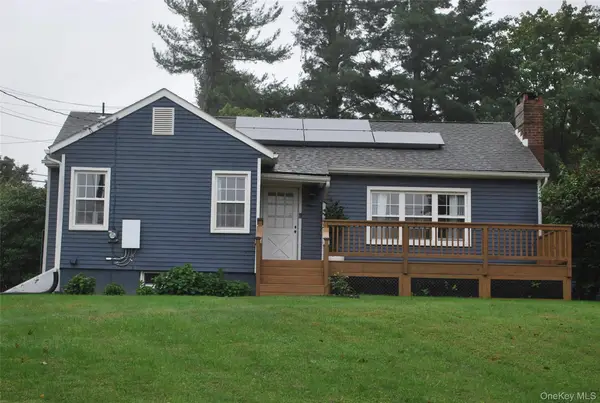 $475,000Coming Soon2 beds 1 baths1,064 sq. ft.
11 Overlook Drive, Warwick, NY 10990
MLS# 1055926Listed by: HOWARD HANNA RAND REALTY - Coming SoonOpen Sat, 3 to 5pm
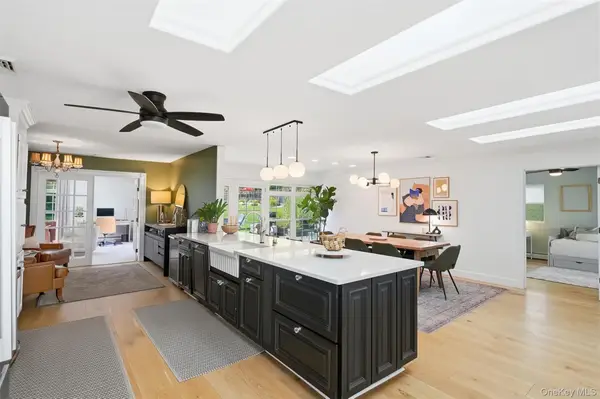 $1,050,000Coming Soon5 beds 4 baths3,917 sq. ft.
12 Wawayanda Road, Warwick, NY 10990
MLS# 1045392Listed by: KELLER WILLIAMS REALTY - Open Sun, 11am to 1pmNew
 $544,000Active3 beds 2 baths2,091 sq. ft.
160 County Route 1, Warwick, NY 10990
MLS# 1056726Listed by: KELLER WILLIAMS REALTY - New
 $674,000Active5 beds 3 baths2,402 sq. ft.
58 Iron Mountain Road, Warwick, NY 10990
MLS# 1055411Listed by: KELLER WILLIAMS REALTY - New
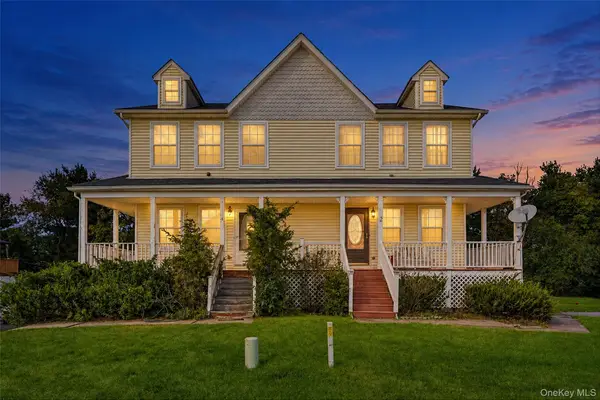 $399,999Active3 beds 3 baths1,384 sq. ft.
4 Lindsey Road, Warwick, NY 10990
MLS# 1054237Listed by: EXP REALTY - New
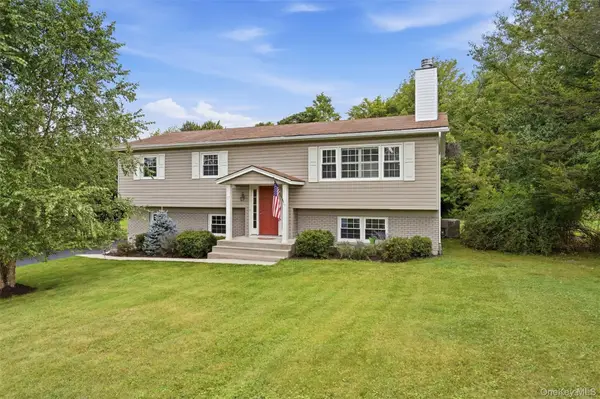 $599,900Active3 beds 3 baths2,034 sq. ft.
17 High Hill Avenue, Warwick, NY 10990
MLS# 1054146Listed by: HOWARD HANNA RAND REALTY - New
 $377,000Active2 beds 2 baths1,248 sq. ft.
70 Darin Road, Warwick, NY 10990
MLS# 1050244Listed by: HOWARD HANNA RAND REALTY 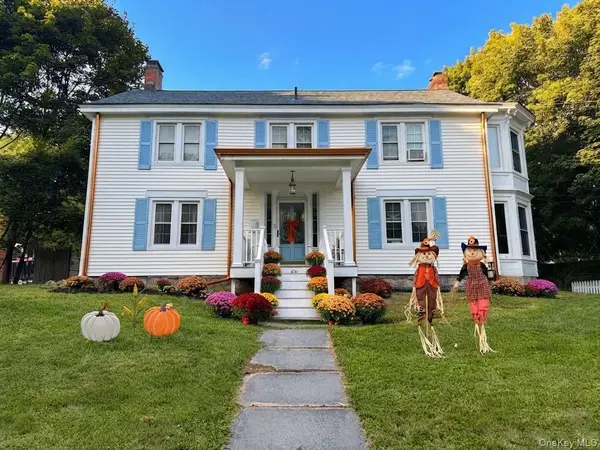 $699,000Active4 beds 2 baths2,322 sq. ft.
66 West Street, Warwick, NY 10990
MLS# 1052933Listed by: SERHANT LLC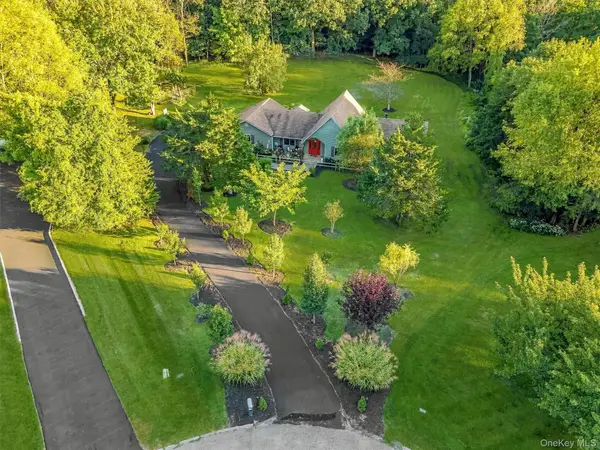 $949,000Active3 beds 2 baths2,294 sq. ft.
12 Whitefield Avenue, Warwick, NY 10990
MLS# 1052271Listed by: SERHANT LLC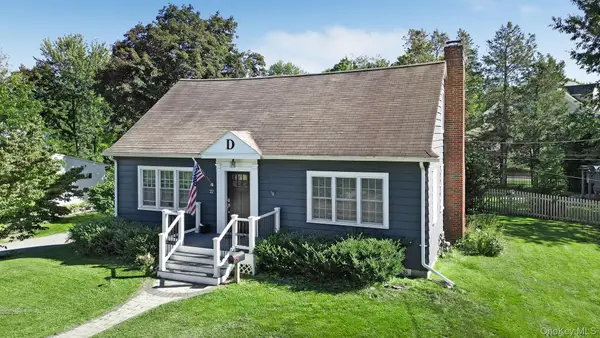 $549,900Active3 beds 2 baths2,055 sq. ft.
22 Galloway Road, Warwick, NY 10990
MLS# 1048967Listed by: BHG REAL ESTATE GREEN TEAM


Protect your home and budget from life's surprises with an Assurant Home Warranty, backed by a partner that supports you through every step of homeownership. Explore Plans.
© 2023 - 2026 ERA Franchise Systems LLC. All rights reserved. ERA Franchise Systems LLC fully supports the principles of the Fair Housing Act and the Equal Opportunity Act. ERA, ERA Real Estate powered, and their respective logos are registered service marks of ERA Franchise Systems LLC. Each office is independently owned and operated.