
56 Jones Road, Warwick, NY 10990
Local realty services provided by:ERA Caputo Realty
Listed by: jennifer dicostanzo
Office: re/max town & country
MLS#:1009133
Source:OneKey MLS
Price summary
- Price:$1,175,000
- Price per sq. ft.:$338.71
About this home
This exceptional Warwick estate offers privacy, versatility, and income potential in one extraordinary setting. Five gorgeous level acres, sweeping pastoral views, a private bass-stocked pond, a saltwater pool, and a one-bedroom apartment above the detached garage.
Steeped in Warwick history and filled with the character of a bygone era, the beautifully maintained circa-1836 Demerest House combines timeless architectural details with the comfort and flexibility today’s buyers value. Wide-plank floors, fireplaces, handsome mantels, a striking staircase, and period-inspired finishes give the home warmth and individuality throughout.
The first-floor primary suite offers privacy and convenience with a spacious walk-in closet and spa-like en-suite bath. A sun-filled room surrounded by windows overlooks the grounds and provides an inviting place to relax, entertain, or enjoy the changing seasons.
Outside, the gorgeous level property is designed to be enjoyed. Sweeping lawns, mature trees, perennial gardens, pergolas, a fire pit, a vegetable garden area, and a fully fenced dog run create a peaceful country setting with beautiful pastoral views. Spend summer days beside the saltwater in-ground pool, fish or kayak on your private bass-stocked pond, garden, entertain, or simply appreciate the space and privacy surrounding you.
Privately situated above the detached two-car garage, a one-bedroom accessory apartment is a valuable and highly versatile feature. Use it for rental-income potential, multigenerational living, extended-stay guests, a private professional studio, creative workspace, or a quiet work-from-home retreat separate from the main residence.
Located in the Warwick School District, this distinctive property brings together more than five usable acres, a separate legal apartment, detached garage, pool, private pond, pastoral views, and remarkable character. A truly special offering for the buyer searching for more than an ordinary home.
Private showings are available by appointment. Come experience the setting, possibilities, and Warwick lifestyle for yourself....
Contact an agent
Home facts
- Year built:1836
- Listing ID #:1009133
- Added:114 day(s) ago
- Updated:September 30, 2026 at 10:23 AM
Rooms and interior
- Bedrooms:4
- Total bathrooms:3
- Full bathrooms:2
- Half bathrooms:1
- Rooms Total:14
- Flooring:Hardwood
- Dining Description:Formal Dining
- Bathrooms Description:Soaking Tub
- Kitchen Description:Dishwasher, Refrigerator
- Bedroom Description:First Floor Bedroom, Master Downstairs
- Basement:Yes
- Basement Description:Unfinished, Walk-Out Access
- Living area:3,469 sq. ft.
Heating and cooling
- Cooling:Central Air
- Heating:Oil
- Central air:Yes
Structure and exterior
- Year built:1836
- Building area:3,469 sq. ft.
- Lot area:5.7 Acres
- Architectural Style:Farmhouse, Victorian
- Construction Materials:Frame
Schools
- High school:Warwick Valley High School
- Middle school:Warwick Valley Middle School
- Elementary school:Sanfordville Elementary School
Utilities
- Water:Well
- Sewer:Septic Tank
Finances and disclosures
- Price:$1,175,000
- Price per sq. ft.:$338.71
- Tax amount:$15,359 (2025)
Features and amenities
- Appliances:Dishwasher, Dryer, Refrigerator, Washer
- Laundry features:Dryer, Washer
- Amenities:Cathedral Ceiling(s), Entrance Foyer, High Ceilings, Storage, Walk-In Closet(s)
- Pool features:In Ground
Parking
- Parking description:Garage
- Garage:Yes
- Garage spaces:2
New listings near 56 Jones Road
- Coming SoonOpen Sat, 12 to 2pm
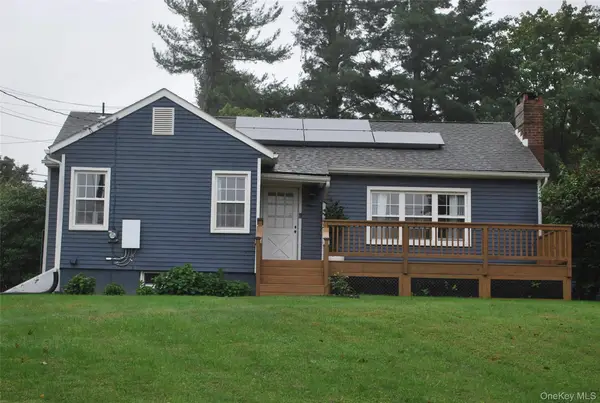 $475,000Coming Soon2 beds 1 baths1,064 sq. ft.
11 Overlook Drive, Warwick, NY 10990
MLS# 1055926Listed by: HOWARD HANNA RAND REALTY - Coming SoonOpen Sat, 3 to 5pm
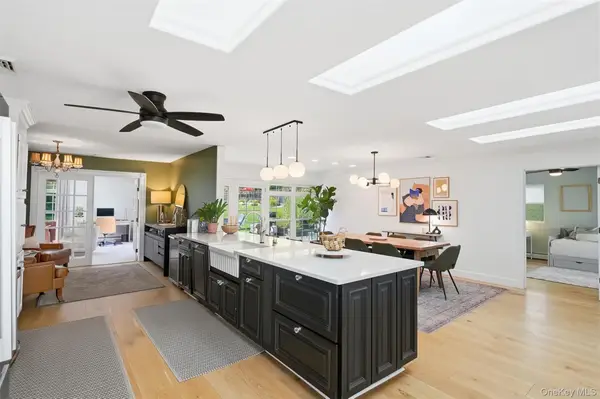 $1,050,000Coming Soon5 beds 4 baths3,917 sq. ft.
12 Wawayanda Road, Warwick, NY 10990
MLS# 1045392Listed by: KELLER WILLIAMS REALTY - Open Sun, 11am to 1pmNew
 $544,000Active3 beds 2 baths2,091 sq. ft.
160 County Route 1, Warwick, NY 10990
MLS# 1056726Listed by: KELLER WILLIAMS REALTY - New
 $674,000Active5 beds 3 baths2,402 sq. ft.
58 Iron Mountain Road, Warwick, NY 10990
MLS# 1055411Listed by: KELLER WILLIAMS REALTY - New
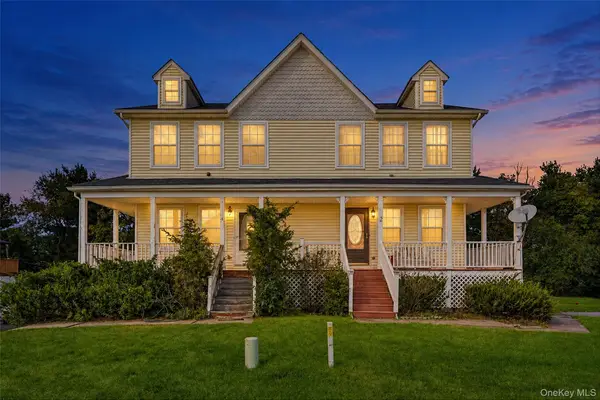 $399,999Active3 beds 3 baths1,384 sq. ft.
4 Lindsey Road, Warwick, NY 10990
MLS# 1054237Listed by: EXP REALTY - New
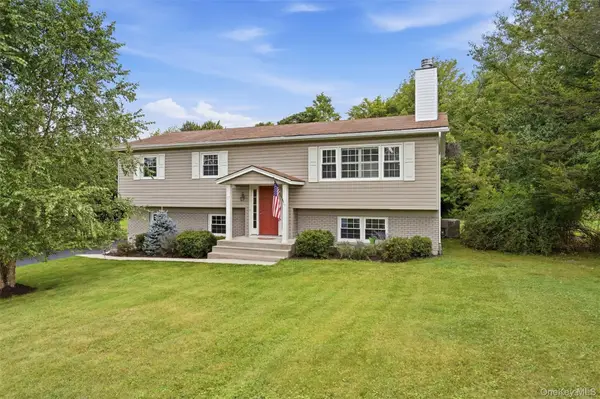 $599,900Active3 beds 3 baths2,034 sq. ft.
17 High Hill Avenue, Warwick, NY 10990
MLS# 1054146Listed by: HOWARD HANNA RAND REALTY - New
 $377,000Active2 beds 2 baths1,248 sq. ft.
70 Darin Road, Warwick, NY 10990
MLS# 1050244Listed by: HOWARD HANNA RAND REALTY 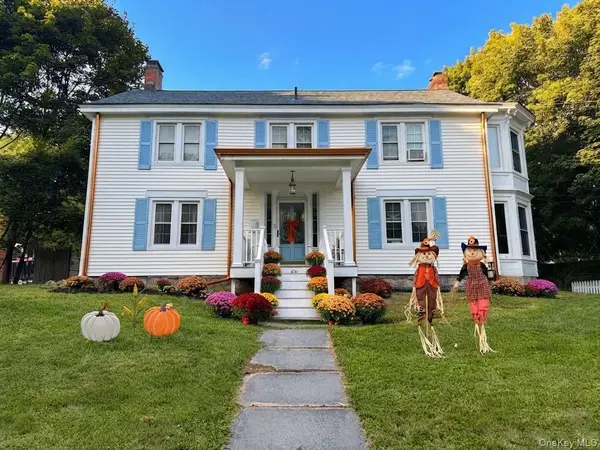 $699,000Active4 beds 2 baths2,322 sq. ft.
66 West Street, Warwick, NY 10990
MLS# 1052933Listed by: SERHANT LLC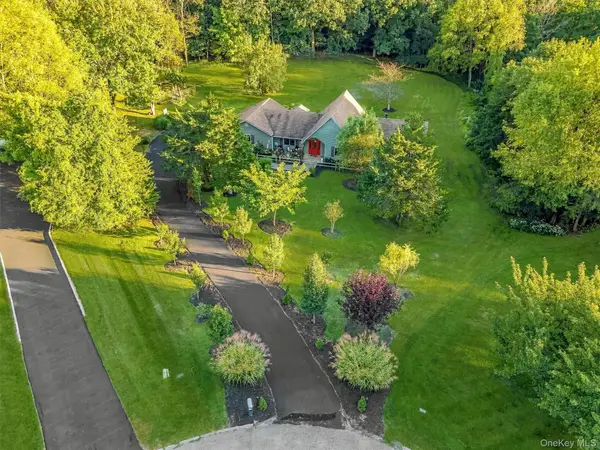 $949,000Active3 beds 2 baths2,294 sq. ft.
12 Whitefield Avenue, Warwick, NY 10990
MLS# 1052271Listed by: SERHANT LLC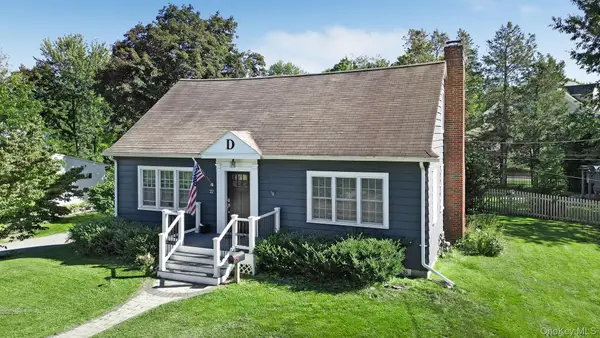 $549,900Active3 beds 2 baths2,055 sq. ft.
22 Galloway Road, Warwick, NY 10990
MLS# 1048967Listed by: BHG REAL ESTATE GREEN TEAM


Protect your home and budget from life's surprises with an Assurant Home Warranty, backed by a partner that supports you through every step of homeownership. Explore Plans.
© 2023 - 2026 ERA Franchise Systems LLC. All rights reserved. ERA Franchise Systems LLC fully supports the principles of the Fair Housing Act and the Equal Opportunity Act. ERA, ERA Real Estate powered, and their respective logos are registered service marks of ERA Franchise Systems LLC. Each office is independently owned and operated.