
9 Von Trapp Court, Washingtonville, NY 10992
Local realty services provided by:Bon Anno Realty ERA Powered
9 Von Trapp Court,Washingtonville, NY 10992
$699,900
- 4 Beds
- 3 Baths
- 3,312 sq. ft.
- Single family
- Active
Listed by: celina i rofer
Office: howard hanna rand realty
MLS#:1066020
Source:OneKey MLS
Price summary
- Price:$699,900
- Price per sq. ft.:$211.32
About this home
Welcome to Skyview Estates! Situated on a beautiful one-acre lot in a cul-de-sac in Washingtonville, this spacious 4-bedroom, 2.5-bath home offers 3,312 square feet of living space in an established neighborhood. Hardwood floors flow throughout the first floor, while the bright great room above the two-car garage features a soaring cathedral ceiling and abundant natural light. Custom kitchen with granite counters and island, stainless steel appliances and recessed lighting. The primary suite boasts high ceilings, a walk-in closet and a private bath with a jetted tub, separate stall shower and double-sink vanity. Additional features include central air, central vacuum, a walk-up attic with storage space, a full, expansive unfinished basement offering plenty of possibilities and an attached two-car garage. Located in the Washingtonville School District, this home combines generous living space with a desirable setting. Don’t miss this opportunity!
Contact an agent
Home facts
- Year built:2005
- Listing ID #:1066020
- Added:1 day(s) ago
- Updated:October 28, 2026 at 12:45 PM
Rooms and interior
- Bedrooms:4
- Total bathrooms:3
- Full bathrooms:2
- Half bathrooms:1
- Rooms Total:9
- Flooring:Hardwood
- Dining Description:Eat-In Kitchen, Formal Dining
- Bathrooms Description:Double Vanity
- Kitchen Description:Dishwasher, Eat-in Kitchen, Kitchen Island, Microwave, Pantry, Refrigerator
- Basement:Yes
- Basement Description:Full, Unfinished
- Living area:3,312 sq. ft.
Heating and cooling
- Cooling:Central Air
- Heating:Baseboard
- Central air:Yes
Structure and exterior
- Year built:2005
- Building area:3,312 sq. ft.
- Lot area:1.7 Acres
- Architectural Style:Colonial
- Construction Materials:Frame
- Levels:3 Story
Schools
- High school:Washingtonville Senior High School
- Middle school:Washingtonville Middle School
- Elementary school:Taft Elementary School
Utilities
- Water:Public
- Sewer:Public Sewer
Finances and disclosures
- Price:$699,900
- Price per sq. ft.:$211.32
- Tax amount:$17,870 (2026)
Features and amenities
- Appliances:Dishwasher, Dryer, Microwave, Refrigerator, Washer
- Laundry features:Dryer, Washer, Washer/Dryer Hookup
- Amenities:Double Vanity, Entrance Foyer, Granite Counters, High Ceilings, Walk-In Closet(s)
Parking
- Parking description:Attached, Driveway
- Garage:Yes
- Garage spaces:2
New listings near 9 Von Trapp Court
- New
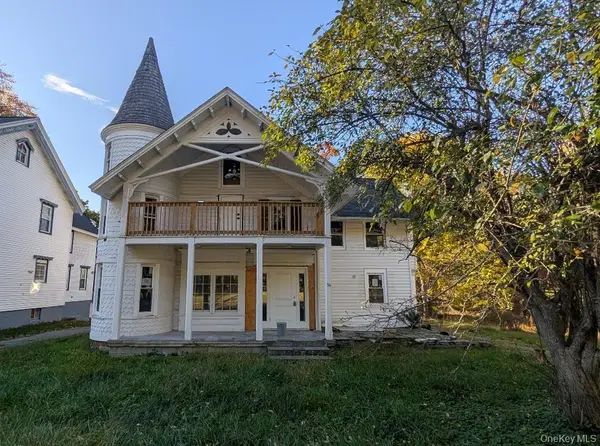 $489,000Active5 beds 3 baths3,006 sq. ft.
36 North Street, Washingtonville, NY 10992
MLS# 1065399Listed by: RIVER REALTY SERVICES, INC. 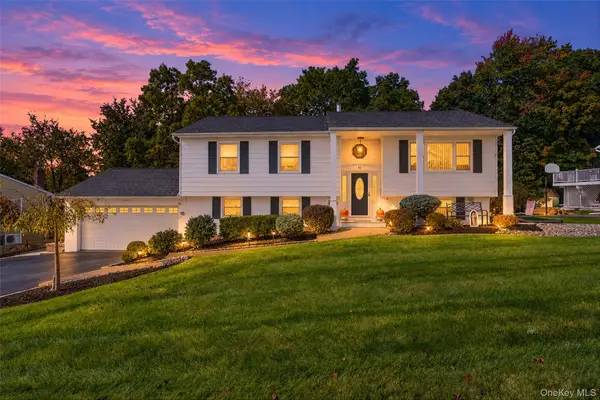 $549,900Active4 beds 3 baths2,502 sq. ft.
92 Capital Drive, Washingtonville, NY 10992
MLS# 1060965Listed by: HOMESMART HOMES & ESTATES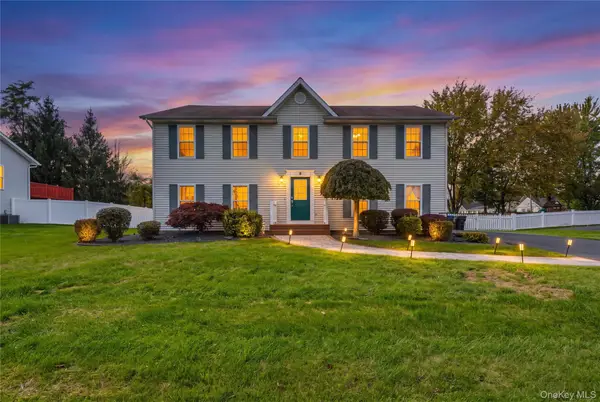 $580,000Active3 beds 3 baths2,100 sq. ft.
8 Bernadette Way, Washingtonville, NY 10992
MLS# 1061680Listed by: EXIT REALTY CONNECTIONS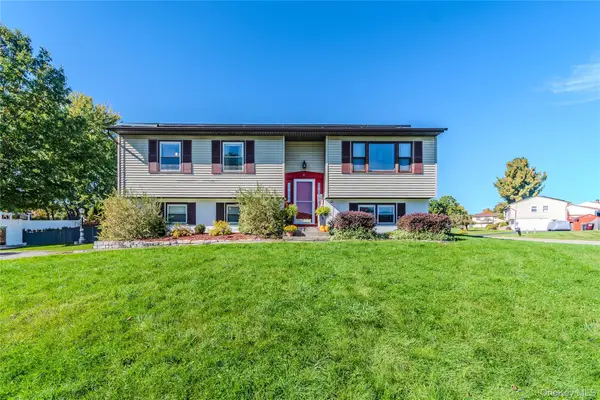 $515,000Active3 beds 2 baths1,924 sq. ft.
12 Winchester Way, Washingtonville, NY 10992
MLS# 1059767Listed by: NAZMA REAL ESTATE LLC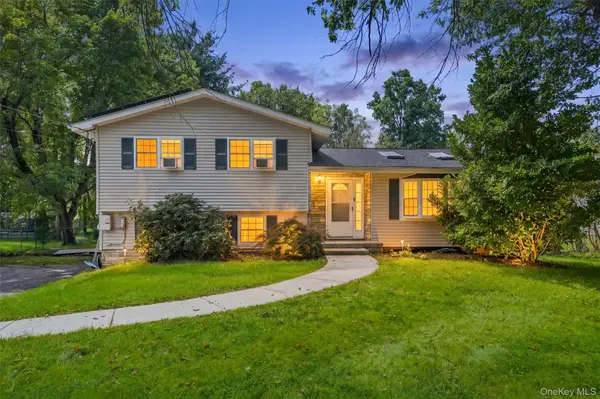 $420,000Active3 beds 2 baths1,521 sq. ft.
115 E Main Street, Washingtonville, NY 10992
MLS# 1050484Listed by: KELLER WILLIAMS REALTY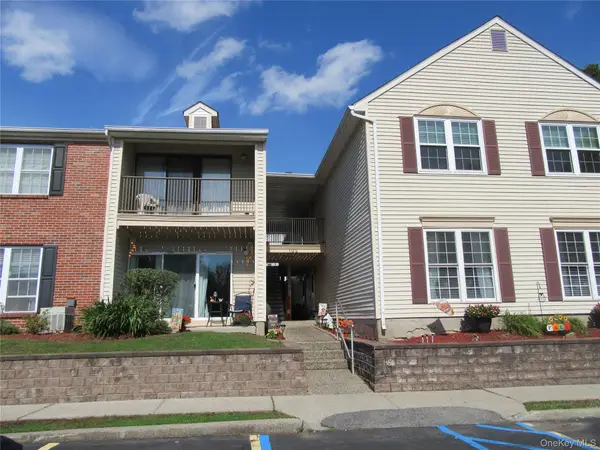 $314,999Active2 beds 2 baths950 sq. ft.
102 Cartwheel Court #22, Washingtonville, NY 10992
MLS# 1058373Listed by: HUDSON HERITAGE REALTY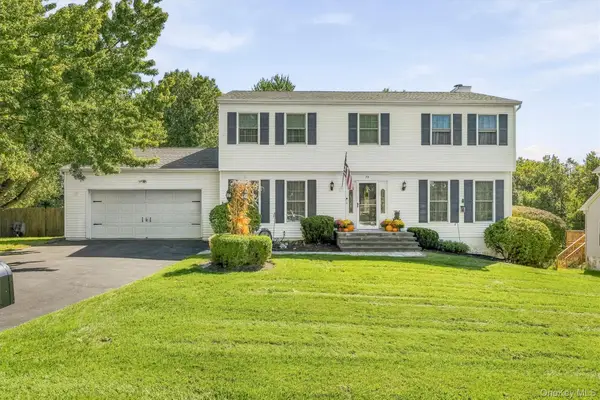 $649,900Active4 beds 3 baths3,136 sq. ft.
23 Clinton Drive, Washingtonville, NY 10992
MLS# 1056641Listed by: BIAGINI REALTY $530,000Pending4 beds 2 baths2,308 sq. ft.
13 Lucky Lane, Washingtonville, NY 10992
MLS# 1054770Listed by: HOMESMART HOMES & ESTATES $479,999Active3 beds 2 baths1,924 sq. ft.
124 Barnes Road, Washingtonville, NY 10992
MLS# 1047677Listed by: MS REALTY GROUP USA, INC


Protect your home and budget from life's surprises with an Assurant Home Warranty, backed by a partner that supports you through every step of homeownership. Explore Plans.
© 2023 - 2026 ERA Franchise Systems LLC. All rights reserved. ERA Franchise Systems LLC fully supports the principles of the Fair Housing Act and the Equal Opportunity Act. ERA, ERA Real Estate powered, and their respective logos are registered service marks of ERA Franchise Systems LLC. Each office is independently owned and operated.