
1 Erie Court, Waterford, NY 12188
Local realty services provided by:HUNT Real Estate ERA
Listed by: mary e hutton
Office: howard hanna capital inc
MLS#:202621347
Source:Global MLS
Price summary
- Price:$450,000
- Price per sq. ft.:$269.46
About this home
OPEN HOUSE SAT7/11 12-2 SUN7/12 1-3 Halfmoon Stunner! This totally Updated 2 Bedroom , 2.5 bath Townhouse offering 2000 sqft. of stylish living space in the Riverbend Community within the Shenendehowa School District- with NO HOA! Warm and inviting throughout, the home showcases beautiful new wide-plank pine flooring through the main living ares.The stunning kitchen has been completely remodeled with custom cabinetry, countertops, stainless appliances , large island and pantry creating the perfect space for cooking and entertaining.A Dining Room addition (2025) expands
the home's living space providing the setting for everyday meals and holiday gatherings.The inviting Living Room features a cozy gas fireplace and natural light, making a perfect place to sit back and relax.
A large Flex space is on lower level-ideal for recreation, game room, home gym, or office. Upstairs, the Primary Suite has been updated with new flooring, new bathroom with shower and has convenience of laundry closet. The additional 1/2 bath and full bath also have been tastefully renovated. Additional improvements include new deck, driveway, shed and landscaping. Offering updates, flexible living space and breathtaking sunset and sunrise views, this is an opportunity to own a truly turnkey home. Don't miss out! Sale is contingent upon sellers securing a home of their choice....
Contact an agent
Home facts
- Year built:1999
- Subdivision & Development:Riverbend
- Listing ID #:202621347
- Added:58 day(s) ago
- Updated:September 06, 2026 at 07:38 AM
Rooms and interior
- Bedrooms:2
- Total bathrooms:3
- Full bathrooms:2
- Half bathrooms:1
- Rooms Total:9
- Flooring:Hardwood, Vinyl
- Dining Description:Eat-in Kitchen, Kitchen Island
- Bathrooms Description:Ceramic Tile Bath
- Kitchen Description:Dishwasher, Microwave, Range, Refrigerator
- Basement Description:Finished, Full
- Living area:1,670 sq. ft.
Heating and cooling
- Cooling:Central Air
- Heating:Forced Air, Natural Gas
- Central air:Yes
Structure and exterior
- Roof:Asphalt
- Year built:1999
- Building area:1,670 sq. ft.
- Lot area:0.24 Acres
- Lot Features:Corner Lot, Cul-De-Sac, Landscaped, Views
- Construction Materials:Vinyl Siding
- Exterior Features:Deck, Drive-Paved, Lighting, Storm Door(s)
- Foundation Description:Concrete Perimeter
Schools
- High school:Shenendehowa
Utilities
- Water:Public
- Sewer:Public Sewer
Finances and disclosures
- Price:$450,000
- Price per sq. ft.:$269.46
- Tax amount:$6,212
Features and amenities
- Laundry features:Laundry Closet, Upper Level, Washer/Dryer
- Amenities:Blinds, Curtain Rods, Drive-Paved, Eat-in Kitchen, High Speed Internet, Kitchen Island, Screens, Storm Door(s), Walk-In Closet(s)
Parking
- Total parking spaces:6
- Parking description:Attached, Driveway, Garage Door Opener, Paved
- Garage:Yes
- Garage spaces:2
New listings near 1 Erie Court
- New
 $250,000Active-- beds -- baths1,560 sq. ft.
15 Steenburgh Avenue, Waterford, NY 12188
MLS# 202625131Listed by: HANKS HOLLOW REALTY LLC - New
 $299,900Active7 beds 3 baths2,854 sq. ft.
70 Saratoga Avenue, Waterford, NY 12188
MLS# 202624941Listed by: TREVETT GROUP LLC - New
 $598,800Active5 beds 3 baths2,840 sq. ft.
84 Church Hill Road, Waterford, NY 12188
MLS# 202624816Listed by: COLDWELL BANKER PRIME PROPERTIES  $279,000Active7 beds 2 baths2,888 sq. ft.
164 Saratoga Avenue, Waterford, NY 12188
MLS# 202624695Listed by: TREVETT GROUP LLC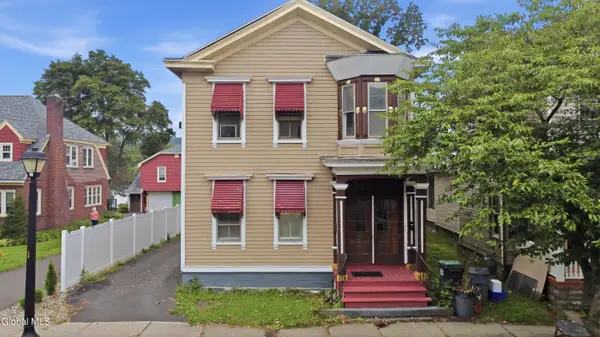 $300,000Active3 beds 2 baths2,368 sq. ft.
67 First Street, Waterford Village, NY 12188
MLS# 202624254Listed by: KW PLATFORM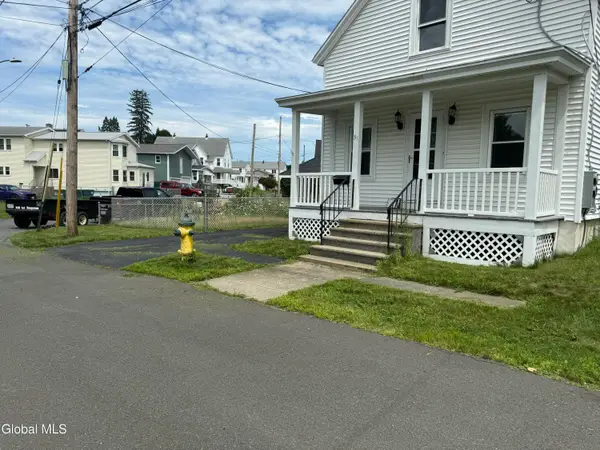 $249,900Pending3 beds 2 baths1,336 sq. ft.
31 Charles Street, Waterford, NY 12188
MLS# 202623736Listed by: TIER ONE REAL ESTATE PROS LLC $199,900Pending3 beds 1 baths1,425 sq. ft.
21 Jay Street, Waterford, NY 12188
MLS# 202623524Listed by: VENTURE FOX REALTY GROUP LLC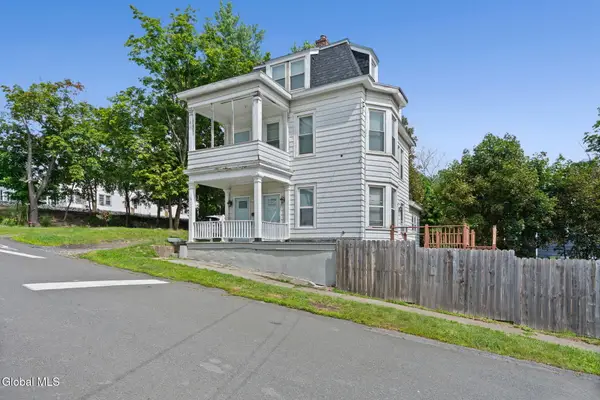 $269,000Active3 beds 2 baths2,044 sq. ft.
16 Vanderwerken Avenue, Waterford, NY 12188
MLS# 202623500Listed by: COLDWELL BANKER PRIME PROPERTIES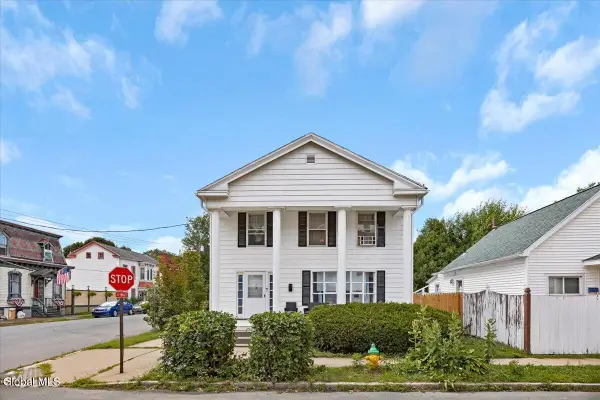 $285,000Active5 beds 3 baths2,374 sq. ft.
24 3rd Street, Waterford, NY 12188
MLS# 202623404Listed by: HOWARD HANNA CAPITAL INC $450,000Active4 beds 1 baths1,232 sq. ft.
34 Halfmoon Drive, Waterford, NY 12188
MLS# 202623106Listed by: HOWARD HANNA CAPITAL INC


Protect your home and budget from life's surprises with an Assurant Home Warranty, backed by a partner that supports you through every step of homeownership. Explore Plans.
© 2023 - 2026 ERA Franchise Systems LLC. All rights reserved. ERA Franchise Systems LLC fully supports the principles of the Fair Housing Act and the Equal Opportunity Act. ERA, ERA Real Estate powered, and their respective logos are registered service marks of ERA Franchise Systems LLC. Each office is independently owned and operated.