
3 Timber Drive, Waterford, NY 12188
Local realty services provided by:HUNT Real Estate ERA
Upcoming open houses
- Sun, Nov 2212:00 pm - 02:00 pm
Listed by: cindy taylor
Office: howard hanna capital inc
MLS#:202630192
Source:Global MLS
Price summary
- Price:$424,900
- Price per sq. ft.:$181.35
About this home
Welcome to this oversized 2343 sq. ft. raised ranch in the desirable Clifton Park School District! Offering a flexible floor plan, this spacious home can accommodate five bedrooms plus a recreation room, or four bedrooms, a recreation room, and a home office. Perfect for those seeking room to grow, this home features two cozy gas fireplaces that add warmth and charm throughout. Enjoy the large fenced backyard, ideal for outdoor entertaining, pets, and play. Low taxes, generous living space, and endless possibilities make this home a must-see!
Contact an agent
Home facts
- Year built:1985
- Listing ID #:202630192
- Added:2 day(s) ago
- Updated:November 19, 2026 at 09:44 PM
Rooms and interior
- Bedrooms:4
- Total bathrooms:2
- Full bathrooms:2
- Rooms Total:9
- Flooring:Vinyl
- Kitchen Description:Range, Refrigerator
- Basement Description:Finished
- Living area:2,343 sq. ft.
Heating and cooling
- Cooling:Central Air
- Heating:Electric, Natural Gas
- Central air:Yes
Structure and exterior
- Year built:1985
- Building area:2,343 sq. ft.
- Lot area:0.35 Acres
- Lot Features:Level
- Architectural Style:Raised Ranch
- Construction Materials:Aluminum Siding, Vinyl Siding
- Exterior Features:Lighting
Schools
- High school:Shenendehowa
Utilities
- Water:Public
- Sewer:Public Sewer
Finances and disclosures
- Price:$424,900
- Price per sq. ft.:$181.35
- Tax amount:$6,567
Features and amenities
- Laundry features:Laundry Room, Washer/Dryer
Parking
- Total parking spaces:5
- Parking description:Driveway
- Garage:Yes
- Garage spaces:1
New listings near 3 Timber Drive
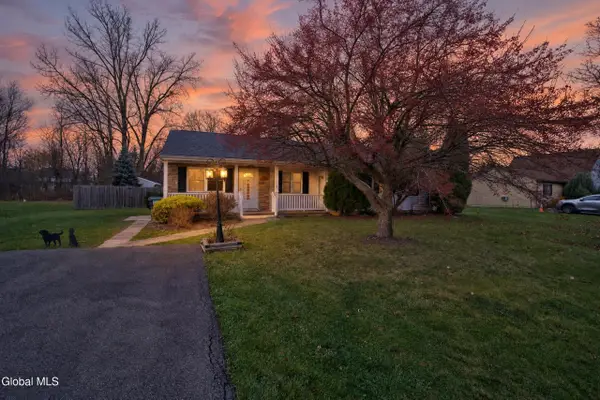 $370,000Pending4 beds 2 baths1,872 sq. ft.
39 Suncrest Drive, Waterford, NY 12188
MLS# 202629924Listed by: JULIE & CO REALTY LLC- New
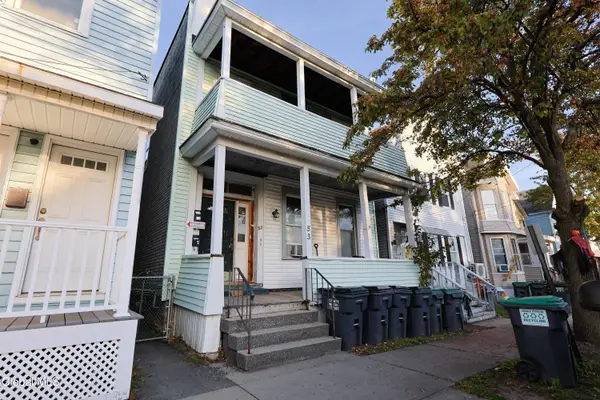 $339,999Active6 beds 3 baths3,000 sq. ft.
53 Clifton Street, Waterford, NY 12188
MLS# 202629867Listed by: TIER ONE REAL ESTATE PROS LLC - Open Sat, 11am to 1pm
 $475,000Active3 beds 2 baths2,174 sq. ft.
6 Halfmoon Drive, Waterford, NY 12188
MLS# 202629610Listed by: MIRANDA REAL ESTATE GROUP INC  $399,000Pending3 beds 2 baths1,860 sq. ft.
221 Fonda Road, Waterford, NY 12188
MLS# 202629058Listed by: COLDWELL BANKER PRIME PROPERTIES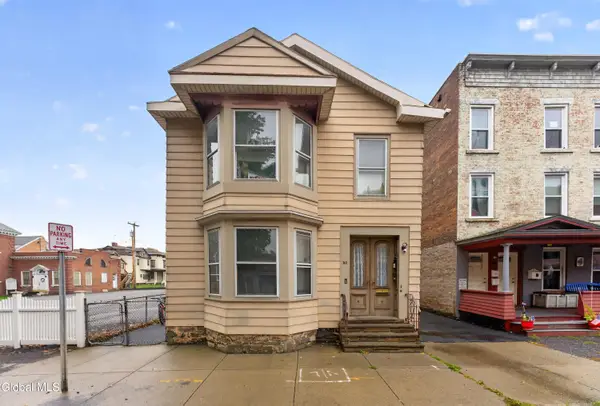 $264,900Active5 beds 3 baths2,758 sq. ft.
53 Third Street, Waterford, NY 12188
MLS# 202628547Listed by: HOWARD HANNA CAPITAL INC $375,000Active5 beds 2 baths2,636 sq. ft.
23 Catallo Drive, Waterford, NY 12188
MLS# 202628540Listed by: HOWARD HANNA CAPITAL INC $154,900Active2 beds 1 baths900 sq. ft.
121 Hudson River Road, Waterford, NY 12188
MLS# 202628521Listed by: REVISION REAL ESTATE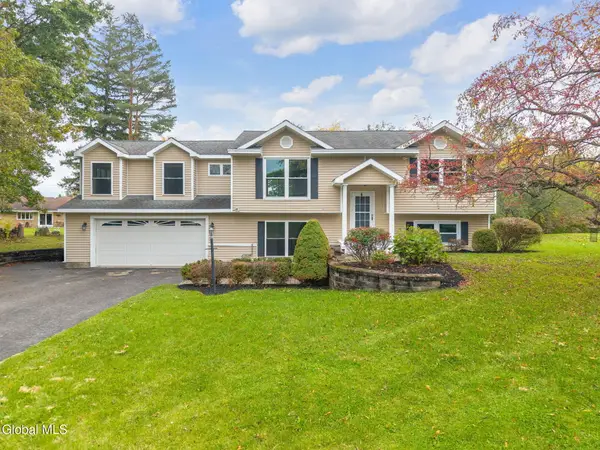 $475,000Pending5 beds 3 baths2,364 sq. ft.
54 Linda Lane, Waterford, NY 12188
MLS# 202628359Listed by: MIRANDA REAL ESTATE GROUP INC $225,000Active3 beds 2 baths1,941 sq. ft.
22 Catallo Drive, Waterford, NY 12188
MLS# 202628327Listed by: HOWARD HANNA CAPITAL INC


Protect your home and budget from life's surprises with an Assurant Home Warranty, backed by a partner that supports you through every step of homeownership. Explore Plans.
© 2023 - 2026 ERA Franchise Systems LLC. All rights reserved. ERA Franchise Systems LLC fully supports the principles of the Fair Housing Act and the Equal Opportunity Act. ERA, ERA Real Estate powered, and their respective logos are registered service marks of ERA Franchise Systems LLC. Each office is independently owned and operated.