
48 Towpath Lane, Waterford, NY 12188
Local realty services provided by:HUNT Real Estate ERA
48 Towpath Lane,Waterford, NY 12188
$749,900
- 4 Beds
- 3 Baths
- 3,492 sq. ft.
- Single family
- Active
Listed by: dominick marchesiello
Office: kw platform
MLS#:202621927
Source:Global MLS
Price summary
- Price:$749,900
- Price per sq. ft.:$214.75
About this home
Experience luxury waterfront living in this stunning 4-bedroom, 3-bath custom home, perfectly positioned along the Mohawk River in the highly sought-after Shenendehowa School District. Situated on approximately 0.78 acres that lives much larger, this exceptional property offers the perfect blend of elegance, privacy, and outdoor living. Enjoy direct river access and a beautifully landscaped backyard designed for both relaxation and entertaining, featuring a resort-style in-ground pool with a 1-year-old liner, tranquil water feature, expansive Trex deck, and mature trees that create your own private oasis. Inside, quality craftsmanship shines throughout with a chef's kitchen featuring granite countertops, spacious sun-filled living areas, a cozy gas fireplace, and timeless finishes. Recent improvements provide exceptional peace of mind, including a 3-year-old roof, new HVAC system (2024), new natural gas hot water heater, new refrigerator, and new flooring throughout the second level. The expansive basement with full-size windows and a Bilco egress offers endless possibilities to create additional finished living space. Combining luxury, thoughtful updates, direct waterfront access, and an unbeatable location, this is a rare opportunity to own one of the Capital Region's premier waterfront homes....
Contact an agent
Home facts
- Year built:2004
- Subdivision & Development:Riverbend
- Listing ID #:202621927
- Added:52 day(s) ago
- Updated:September 06, 2026 at 05:39 PM
Rooms and interior
- Bedrooms:4
- Total bathrooms:3
- Full bathrooms:3
- Rooms Total:14
- Flooring:Hardwood
- Dining Description:Kitchen Island
- Bathrooms Description:Ceramic Tile Bath
- Kitchen Description:Dishwasher, Gas Oven, Microwave, Range Hood, Refrigerator
- Basement Description:Exterior Entry, Full, Interior Entry, Unfinished
- Living area:3,492 sq. ft.
Heating and cooling
- Cooling:Central Air
- Heating:Forced Air, Natural Gas
- Central air:Yes
Structure and exterior
- Roof:Asphalt, Shingle
- Year built:2004
- Building area:3,492 sq. ft.
- Lot area:0.78 Acres
- Lot Features:Landscaped, Sprinklers In Front, Sprinklers In Rear, Views
- Architectural Style:Custom
- Construction Materials:Stone, Vinyl Siding
- Exterior Features:Covered, Front Porch, Lighting
Schools
- High school:Shenendehowa
Utilities
- Water:Public
- Sewer:Public Sewer
Finances and disclosures
- Price:$749,900
- Price per sq. ft.:$214.75
- Tax amount:$13,818
Features and amenities
- Laundry features:Laundry Room, Main Level
- Amenities:Built-in Features, Cathedral Ceiling(s), Central Vacuum, Kitchen Island, Paddle Fan, Vaulted Ceiling(s), Walk-In Closet(s)
- Pool features:In Ground, Outdoor Pool
Parking
- Total parking spaces:12
- Parking description:Attached, Driveway, Off Street, Paved
- Garage:Yes
- Garage spaces:2
New listings near 48 Towpath Lane
- New
 $250,000Active-- beds -- baths1,560 sq. ft.
15 Steenburgh Avenue, Waterford, NY 12188
MLS# 202625131Listed by: HANKS HOLLOW REALTY LLC - New
 $299,900Active7 beds 3 baths2,854 sq. ft.
70 Saratoga Avenue, Waterford, NY 12188
MLS# 202624941Listed by: TREVETT GROUP LLC  $598,800Active5 beds 3 baths2,840 sq. ft.
84 Church Hill Road, Waterford, NY 12188
MLS# 202624816Listed by: COLDWELL BANKER PRIME PROPERTIES $279,000Active7 beds 2 baths2,888 sq. ft.
164 Saratoga Avenue, Waterford, NY 12188
MLS# 202624695Listed by: TREVETT GROUP LLC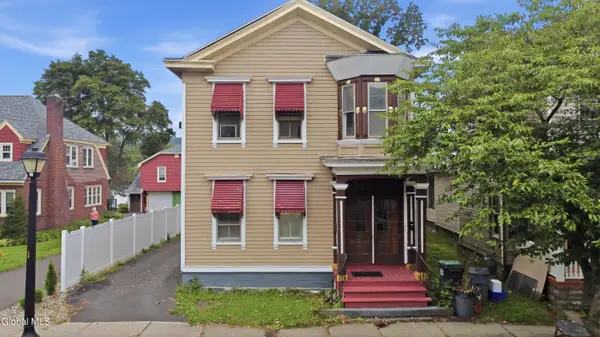 $300,000Active3 beds 2 baths2,368 sq. ft.
67 First Street, Waterford Village, NY 12188
MLS# 202624254Listed by: KW PLATFORM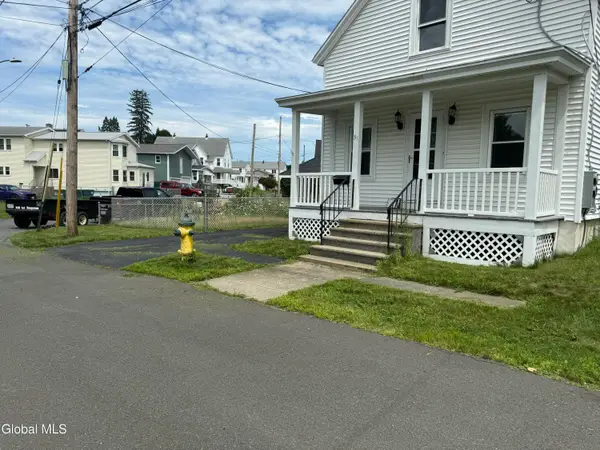 $249,900Pending3 beds 2 baths1,336 sq. ft.
31 Charles Street, Waterford, NY 12188
MLS# 202623736Listed by: TIER ONE REAL ESTATE PROS LLC $199,900Pending3 beds 1 baths1,425 sq. ft.
21 Jay Street, Waterford, NY 12188
MLS# 202623524Listed by: VENTURE FOX REALTY GROUP LLC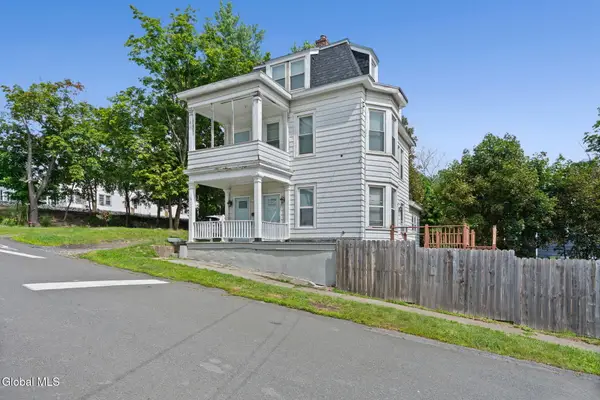 $269,000Active3 beds 2 baths2,044 sq. ft.
16 Vanderwerken Avenue, Waterford, NY 12188
MLS# 202623500Listed by: COLDWELL BANKER PRIME PROPERTIES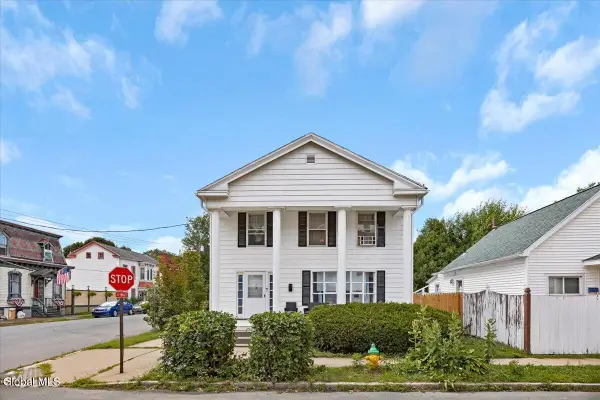 $285,000Active5 beds 3 baths2,374 sq. ft.
24 3rd Street, Waterford, NY 12188
MLS# 202623404Listed by: HOWARD HANNA CAPITAL INC $450,000Active4 beds 1 baths1,232 sq. ft.
34 Halfmoon Drive, Waterford, NY 12188
MLS# 202623106Listed by: HOWARD HANNA CAPITAL INC


Protect your home and budget from life's surprises with an Assurant Home Warranty, backed by a partner that supports you through every step of homeownership. Explore Plans.
© 2023 - 2026 ERA Franchise Systems LLC. All rights reserved. ERA Franchise Systems LLC fully supports the principles of the Fair Housing Act and the Equal Opportunity Act. ERA, ERA Real Estate powered, and their respective logos are registered service marks of ERA Franchise Systems LLC. Each office is independently owned and operated.