
7 James Drive, Waterford, NY 12188
Local realty services provided by:HUNT Real Estate ERA
7 James Drive,Waterford, NY 12188
$602,500
- 3 Beds
- 2 Baths
- - sq. ft.
- Single family
- Sold
Listed by: marion j taylor paolucci
Office: re max solutions
MLS#:202621362
Source:Global MLS
Sorry, we are unable to map this address
Price summary
- Price:$602,500
About this home
Multiple Offers Received - Final & Best Due Sunday at 2 PM.
Welcome to this exceptional ranch offering 2,760 square feet of finished living space on 2 levels on a private .89-acre lot in the Shenendehowa School District. With 3 bedrooms, 2 full baths, and a thoughtfully designed layout, this home perfectly blends everyday comfort with outstanding spaces for entertaining.
The 1,860-square-foot main level features beautiful hardwood and luxury vinyl plank flooring, a spacious living area with a gas stove, and an inviting floor plan ideal for both relaxing and gathering with family and friends. The primary suite offers a beautifully updated ensuite bath (2025), while the kitchen is equipped with appliances that are all seven years old or newer.
The finished lower level with egress (Bilco door) adds approximately 900 square feet of versatile living space, complete with a theater room, bar, exercise room, and plenty of room for recreation, hobbies, or hosting guests. The 85'' TV , the 5.1.2 surround sound system and the drink refrigerator are included.
Step outside to your own backyard retreat. The fully fenced yard features a sparkling saltwater inground pool, cabana, and ample green space, creating the perfect setting for summer entertaining, outdoor fun, or simply unwinding in your own private oasis.
Additional highlights include a two-car garage, move-in-ready condition, and a convenient location close to shopping, dining, parks, and major commuting routes. This is a rare opportunity to own a home that offers exceptional indoor and outdoor living in one of the Capital Region's most desirable school districts....
Contact an agent
Home facts
- Year built:1992
- Listing ID #:202621362
- Added:59 day(s) ago
- Updated:September 07, 2026 at 06:24 AM
Rooms and interior
- Bedrooms:3
- Total bathrooms:2
- Full bathrooms:2
- Rooms Total:13
- Flooring:Carpet, Hardwood
- Dining Description:Eat-in Kitchen
- Kitchen Description:Dishwasher, Microwave, Oven, Range, Refrigerator
- Basement Description:Bilco Doors, Finished, Heated, Unfinished, Walk-Out Access
Heating and cooling
- Cooling:Central Air
- Heating:Forced Air, Natural Gas
- Central air:Yes
Structure and exterior
- Roof:Asphalt
- Year built:1992
- Lot Features:Cleared, Landscaped
- Architectural Style:Ranch
- Construction Materials:Brick, Vinyl Siding
- Exterior Features:Deck, Drive-Paved, Garden, Lighting, Patio, Storm Door(s)
Schools
- High school:Shenendehowa
- Elementary school:Shatekon
Utilities
- Water:Public
- Sewer:Public Sewer
Finances and disclosures
- Price:$602,500
- Tax amount:$7,317
Features and amenities
- Laundry features:Laundry Room, Main Level
- Amenities:Blinds, Built-in Features, Curtain Rods, Drapes, Drive-Paved, Eat-in Kitchen, High Speed Internet, Paddle Fan, Screens, Storm Door(s), Window Coverings
- Pool features:In Ground, Salt Water
Parking
- Total parking spaces:5
- Parking description:Attached, Driveway, Garage Door Opener
- Garage:Yes
- Garage spaces:2
New listings near 7 James Drive
- New
 $250,000Active-- beds -- baths1,560 sq. ft.
15 Steenburgh Avenue, Waterford, NY 12188
MLS# 202625131Listed by: HANKS HOLLOW REALTY LLC - New
 $299,900Active7 beds 3 baths2,854 sq. ft.
70 Saratoga Avenue, Waterford, NY 12188
MLS# 202624941Listed by: TREVETT GROUP LLC  $598,800Active5 beds 3 baths2,840 sq. ft.
84 Church Hill Road, Waterford, NY 12188
MLS# 202624816Listed by: COLDWELL BANKER PRIME PROPERTIES $279,000Active7 beds 2 baths2,888 sq. ft.
164 Saratoga Avenue, Waterford, NY 12188
MLS# 202624695Listed by: TREVETT GROUP LLC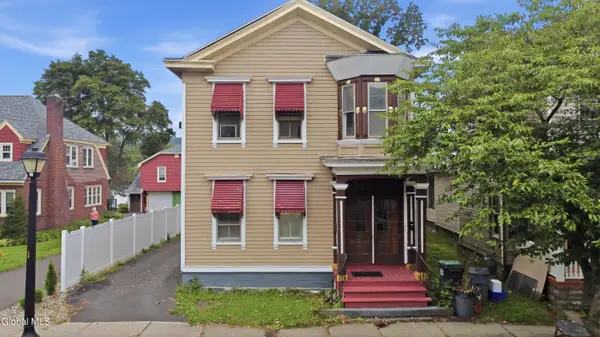 $300,000Active3 beds 2 baths2,368 sq. ft.
67 First Street, Waterford Village, NY 12188
MLS# 202624254Listed by: KW PLATFORM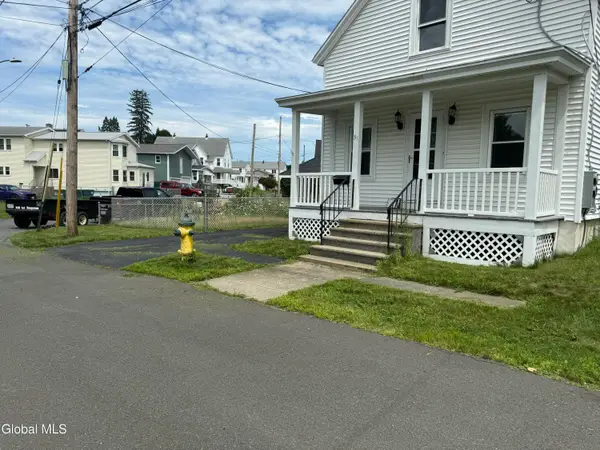 $249,900Pending3 beds 2 baths1,336 sq. ft.
31 Charles Street, Waterford, NY 12188
MLS# 202623736Listed by: TIER ONE REAL ESTATE PROS LLC $199,900Pending3 beds 1 baths1,425 sq. ft.
21 Jay Street, Waterford, NY 12188
MLS# 202623524Listed by: VENTURE FOX REALTY GROUP LLC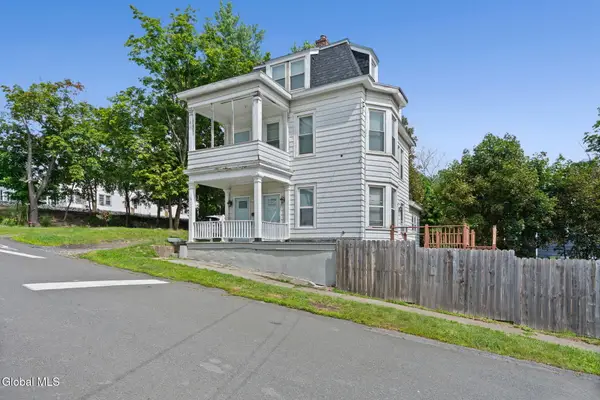 $269,000Active3 beds 2 baths2,044 sq. ft.
16 Vanderwerken Avenue, Waterford, NY 12188
MLS# 202623500Listed by: COLDWELL BANKER PRIME PROPERTIES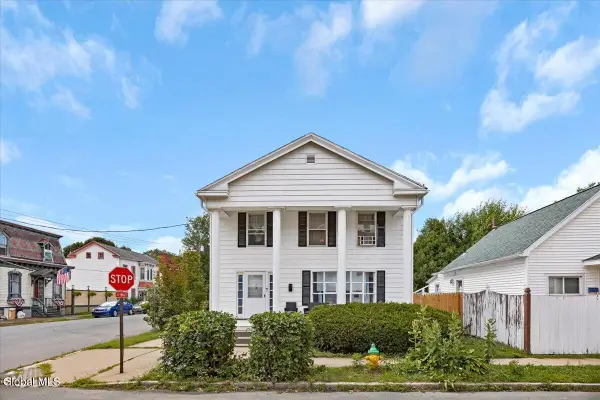 $285,000Active5 beds 3 baths2,374 sq. ft.
24 3rd Street, Waterford, NY 12188
MLS# 202623404Listed by: HOWARD HANNA CAPITAL INC $450,000Active4 beds 1 baths1,232 sq. ft.
34 Halfmoon Drive, Waterford, NY 12188
MLS# 202623106Listed by: HOWARD HANNA CAPITAL INC


Protect your home and budget from life's surprises with an Assurant Home Warranty, backed by a partner that supports you through every step of homeownership. Explore Plans.
© 2023 - 2026 ERA Franchise Systems LLC. All rights reserved. ERA Franchise Systems LLC fully supports the principles of the Fair Housing Act and the Equal Opportunity Act. ERA, ERA Real Estate powered, and their respective logos are registered service marks of ERA Franchise Systems LLC. Each office is independently owned and operated.