
1310 Sherman Street, Watertown, NY 13601
Local realty services provided by:Team VP Real Estate
Listed by: lorie lefevre
Office: first choice real estate
MLS#:S1694418
Source:NY_GENRIS
Price summary
- Price:$219,900
- Price per sq. ft.:$164.6
About this home
ADORABLE CITY RANCH HOME!!! Welcome home to this charming three bedroom, one bath ranch offering comfortable one-level living in a great location. Step inside to discover beautiful hardwood floors that add warmth and character throughout much of the home. The inviting layout is both functional and welcoming, making it easy to settle in and make this great property your own. Tons of natural light in the living room. All three bedrooms are spacious and have large closets. Speaking of closets, the hallway between the bedrooms offers plenty of storage with three more closets. There is a formal dining area off the kitchen with a sliding glass door to the back deck. The kitchen is well equipped and has plenty of space for storage and food prep. Attached garage for convenience in those cold and wet winter and spring months in Northern NY. Outside, you’ll love relaxing or entertaining on the covered back deck overlooking the spacious backyard…perfect for summer bbqs, gardening, or simply enjoying the warm summer months. Whether you’re a first-time homebuyer, looking to downsize, or just looking for a single level home, this well-maintained ranch offers the perfect blend of comfort, convenience, and outdoor space. Just a few blocks from Samaritan Medical Center and a short commute to Fort Drum. Don’t miss your chance to make this wonderful property your new home! Call or text today for a showing....
Contact an agent
Home facts
- Year built:1955
- Listing ID #:S1694418
- Added:2 day(s) ago
- Updated:July 02, 2026 at 04:47 PM
Rooms and interior
- Bedrooms:3
- Total bathrooms:1
- Full bathrooms:1
- Rooms Total:7
- Flooring:Hardwood, Varies, Vinyl
- Dining Description:Separate Formal Dining Room
- Kitchen Description:Dishwasher, Refrigerator
- Basement:Yes
- Basement Description:Full
- Living area:1,336 sq. ft.
Heating and cooling
- Heating:Forced Air, Gas
Structure and exterior
- Year built:1955
- Building area:1,336 sq. ft.
- Lot area:0.26 Acres
- Lot Features:Rectangular, Residential Lot
- Architectural Style:Ranch
- Construction Materials:Vinyl Siding
- Exterior Features:Deck, Fence, Porch
- Foundation Description:Block
- Levels:1 Story
Utilities
- Water:Connected, Public, Water Connected
- Sewer:Connected, Sewer Connected
Finances and disclosures
- Price:$219,900
- Price per sq. ft.:$164.6
- Tax amount:$3,495
Features and amenities
- Appliances:Dishwasher, Gas Range, Refrigerator
- Laundry features:Electric Water Heater
- Amenities:Deck, Fence
Parking
- Parking description:Attached, Garage, Garage Door Opener
- Garage:Yes
- Garage spaces:1
New listings near 1310 Sherman Street
- New
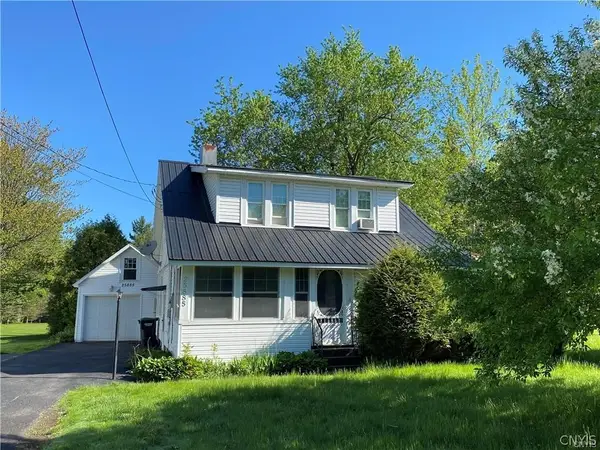 $250,000Active3 beds 3 baths1,529 sq. ft.
25885 Rt-3, Watertown, NY 13601
MLS# S1695209Listed by: MATTESON PROPERTY MANAGEMENT, LLC - New
 $179,900Active3 beds 1 baths1,144 sq. ft.
419 S Pleasant Street, Watertown, NY 13601
MLS# S1694616Listed by: MARBLE KEY REALTY LLC - New
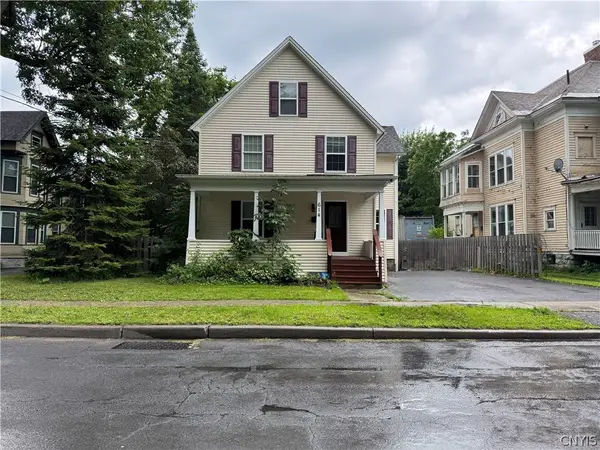 $249,500Active4 beds 2 baths1,916 sq. ft.
614 Gotham Street, Watertown, NY 13601
MLS# S1694919Listed by: BERKSHIRE HATHAWAY HOMESERVICES CNY REALTY WATN - New
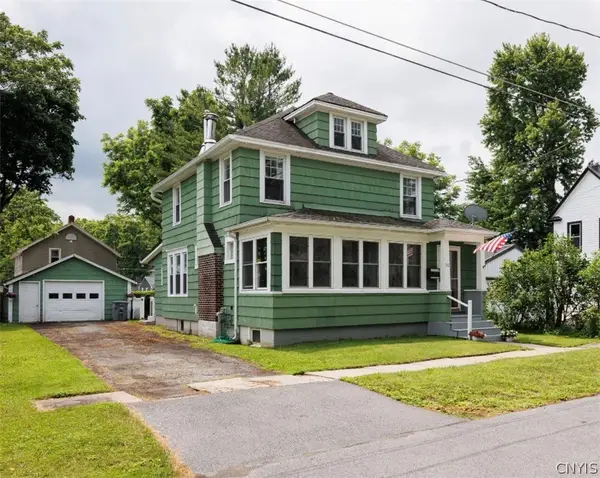 $184,900Active4 beds 2 baths1,512 sq. ft.
310 Brett Street, Watertown, NY 13601
MLS# S1694802Listed by: KELLER WILLIAMS NORTHERN NEW YORK - New
 $178,900Active4 beds 2 baths2,060 sq. ft.
618 Boyd Street, Watertown, NY 13601
MLS# S1694726Listed by: FORTE MANAGEMENT GROUP - New
 $205,000Active3 beds 2 baths1,428 sq. ft.
24959 State Route 126, Watertown, NY 13601
MLS# S1692640Listed by: LAKE ONTARIO REALTY, LLC - New
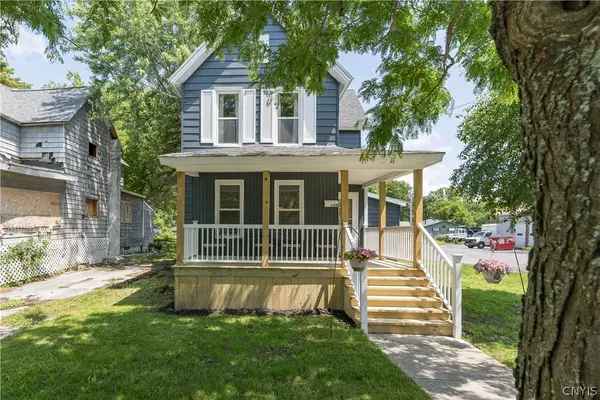 $207,500Active3 beds 2 baths1,520 sq. ft.
148 Breen Avenue, Watertown, NY 13601
MLS# S1693911Listed by: NORTH STAR REAL ESTATE & PROPERTY MANAGEMENT - New
 $229,000Active3 beds 2 baths1,214 sq. ft.
525 S Massey Street, Watertown, NY 13601
MLS# S1693059Listed by: LAKE ONTARIO REALTY, LLC - New
 $35,000Active0.47 Acres
24805 State Route 126, Watertown, NY 13601
MLS# S1694146Listed by: MOTIVATED REALTY


Protect your home and budget from life's surprises with an Assurant Home Warranty, backed by a partner that supports you through every step of homeownership. Explore Plans.
© 2023 - 2026 ERA Franchise Systems LLC. All rights reserved. ERA Franchise Systems LLC fully supports the principles of the Fair Housing Act and the Equal Opportunity Act. ERA, ERA Real Estate powered, and their respective logos are registered service marks of ERA Franchise Systems LLC. Each office is independently owned and operated.