
1343 Loomus Drive, Watertown, NY 13601
Local realty services provided by:Team VP Real Estate
Listed by: joseph murtha
Office: north star real estate & property management
MLS#:S1703257
Source:NY_GENRIS
Price summary
- Price:$499,900
- Price per sq. ft.:$231.54
About this home
Welcome to a rare find— a custom new build right in the city with public utilities on a quiet street.
Walk into the main level and you’re greeted with an open, airy floor plan. The kitchen is a stunner with European white cabinetry, new stainless appliances, and those butcher block countertops everyone loves, anchored by a beautiful island that’s made for entertaining.
The living room flows seamlessly into the kitchen, and those sliding glass doors pour in natural light and open directly onto a large deck—perfect for your grill and hosting. The main level also features the primary suite with an en-suite bath with custom closets, a second full bath, and another bedroom, all offering that new-construction quality.
Downstairs finishes out two more bedrooms and a flexible living area with storage. The garage is fully insulated and spacious.
Throughout the home, you’ll notice the attention to detail—elegant gold-toned fixtures, premium finishes, everything new. New builds like this just don’t come up often in the city. You won’t find another one. This won’t last long!...
Contact an agent
Home facts
- Year built:2025
- Subdivision & Development:Barben Green Sub
- Listing ID #:S1703257
- Added:2 day(s) ago
- Updated:August 04, 2026 at 03:08 PM
Rooms and interior
- Bedrooms:4
- Total bathrooms:2
- Full bathrooms:2
- Rooms Total:7
- Flooring:Laminate, Varies
- Dining Description:Living Dining Room
- Kitchen Description:Dishwasher, Kitchen Island, Microwave, Refrigerator
- Basement:Yes
- Living area:2,159 sq. ft.
Heating and cooling
- Cooling:Zoned
- Heating:Electric, Zoned
Structure and exterior
- Roof:Metal
- Year built:2025
- Building area:2,159 sq. ft.
- Lot area:0.29 Acres
- Lot Features:Rectangular, Residential Lot
- Architectural Style:Contemporary, Two Story
- Construction Materials:Stucco, Vinyl Siding
- Exterior Features:Deck, Porch
- Foundation Description:Block
- Levels:2 Stories
Utilities
- Water:Connected, Public, Water Connected
- Sewer:Connected, Sewer Connected
Finances and disclosures
- Price:$499,900
- Price per sq. ft.:$231.54
- Tax amount:$1,301
Features and amenities
- Appliances:Dishwasher, Microwave, Range Hood, Refrigerator
- Laundry features:Electric Water Heater, Main Level
- Amenities:Deck
Parking
- Parking description:Driveway, Underground
- Garage:Yes
- Garage spaces:2
New listings near 1343 Loomus Drive
- New
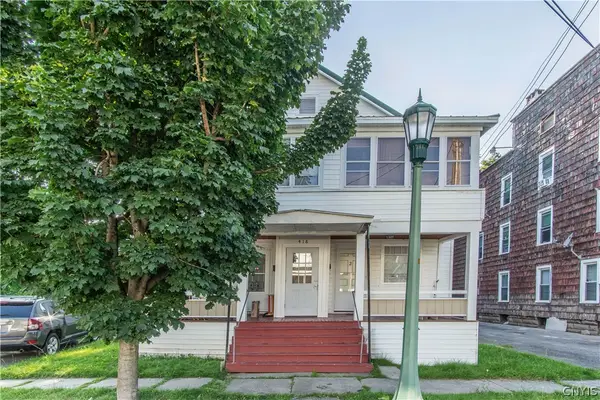 $239,900Active5 beds 4 baths3,066 sq. ft.
418 Clay Street, Watertown, NY 13601
MLS# S1703592Listed by: NORTH STAR REAL ESTATE & PROPERTY MANAGEMENT - New
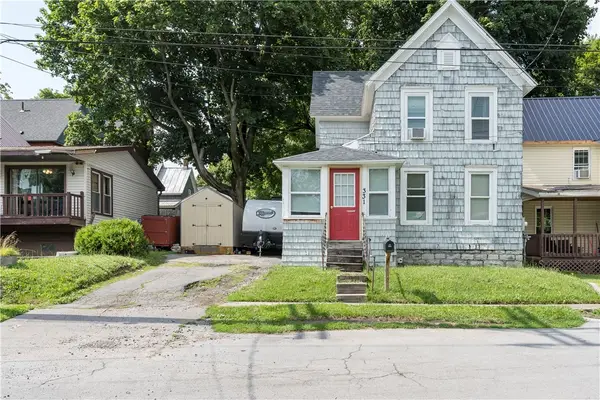 $99,900Active4 beds 2 baths1,447 sq. ft.
331 Moulton Street, Watertown, NY 13601
MLS# R1703498Listed by: LIVING585 REALTY - New
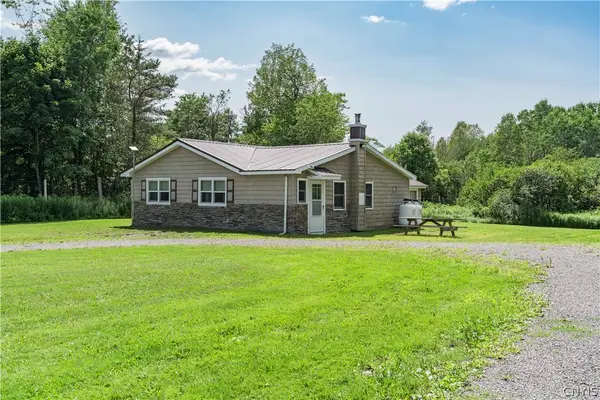 $229,900Active3 beds 1 baths700 sq. ft.
9037 Corey Road, Watertown, NY 13601
MLS# S1702472Listed by: NORTH STAR REAL ESTATE & PROPERTY MANAGEMENT - New
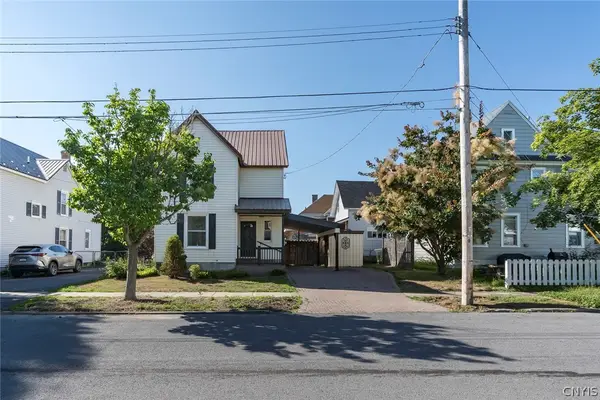 $189,000Active3 beds 2 baths1,122 sq. ft.
406 Broadway Avenue E, Watertown, NY 13601
MLS# S1703134Listed by: NORTH STAR REAL ESTATE & PROPERTY MANAGEMENT - New
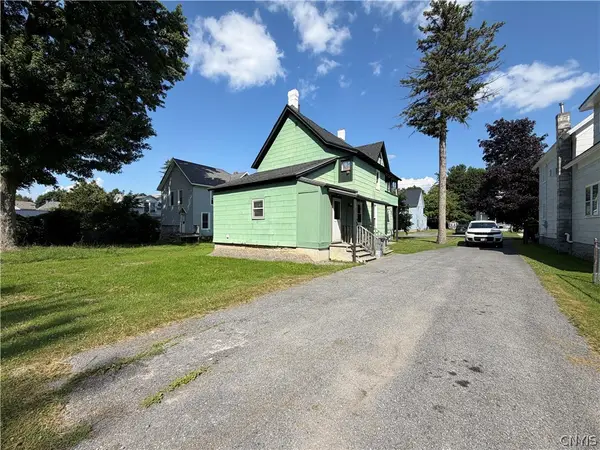 $225,000Active4 beds 2 baths2,353 sq. ft.
133 Central Street, Watertown, NY 13601
MLS# S1703085Listed by: GREY ARROW REALTY, INC. - New
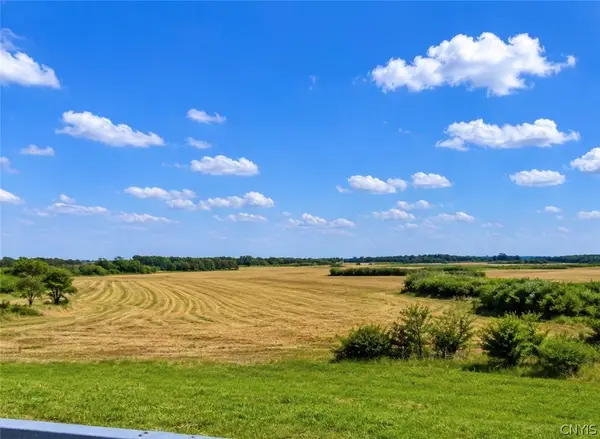 $760,000Active151.94 Acres
22877 Nys Route 342, Watertown, NY 13601
MLS# S1703457Listed by: DOOR TO DOOR REALTY - New
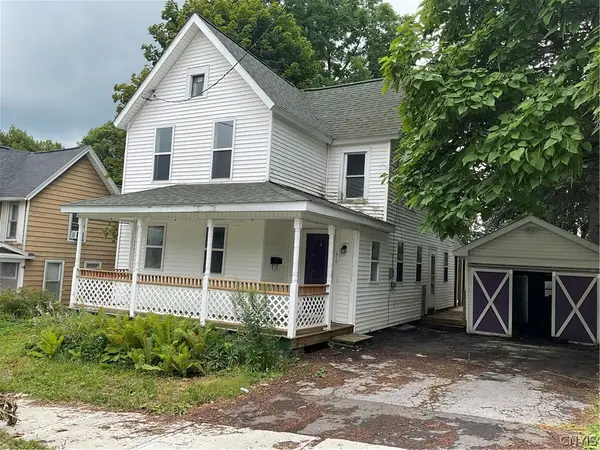 $155,000Active4 beds 2 baths1,450 sq. ft.
410 Seward Street, Watertown, NY 13601
MLS# S1701240Listed by: NORTH STAR REAL ESTATE & PROPERTY MANAGEMENT - New
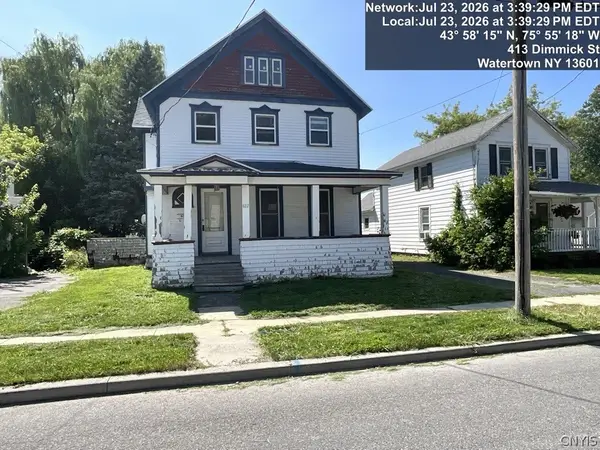 $85,000Active-- beds 2 baths1,888 sq. ft.
422 Dimmick Street, Watertown, NY 13601
MLS# S1703118Listed by: NORTH STAR REAL ESTATE & PROPERTY MANAGEMENT - New
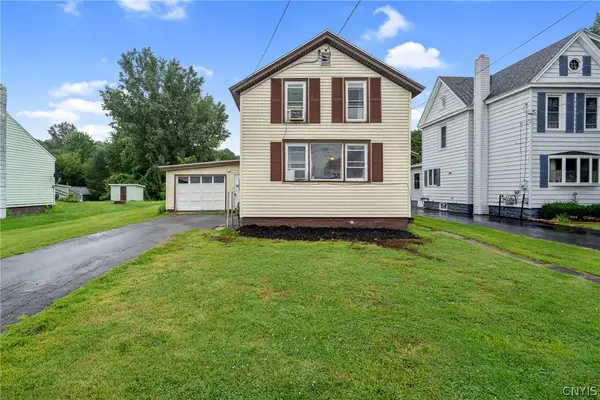 $158,000Active3 beds 1 baths1,144 sq. ft.
250 E Hoard Street, Watertown, NY 13601
MLS# S1702854Listed by: CENTURY 21 GALLOWAY REALTY


Protect your home and budget from life's surprises with an Assurant Home Warranty, backed by a partner that supports you through every step of homeownership. Explore Plans.
© 2023 - 2026 ERA Franchise Systems LLC. All rights reserved. ERA Franchise Systems LLC fully supports the principles of the Fair Housing Act and the Equal Opportunity Act. ERA, ERA Real Estate powered, and their respective logos are registered service marks of ERA Franchise Systems LLC. Each office is independently owned and operated.