
212 Green Street, Watertown, NY 13601
Local realty services provided by:HUNT Real Estate ERA
Listed by: vicki s bulger
Office: howard hanna-watertown
MLS#:S1694081
Source:NY_GENRIS
Price summary
- Price:$339,000
- Price per sq. ft.:$212.01
About this home
Looking for that perfect location than look no further!!! This home certainly checks all the boxes for being simply AMAZING!! The moment you step in the door you are greeted by a spacious living room, hardwood floors, formal dining and a perfectly sized kitchen complete with all appliances, solid surface counters, and ample cabinets! Full bath and additional room on first floor makes for a perfect 1st floor bedroom, office, or tv room. No doing stairs! Brand new sliding door leads you to a fabulous decking and patio. Upstairs you will find 3 additional bedrooms, full bath and storage! Full basement provides for recreation, (along with many other options) 1/2 bath and laundry room. Two car attached garage and a pleasant sunroom off the back makes for a wonderful afternoon of reading or enjoying a meal. Beautiful park like backyard! Within walking distance to the Wiley school trails, Watertown High School, shopping, and the hospital.
Contact an agent
Home facts
- Year built:1970
- Listing ID #:S1694081
- Added:53 day(s) ago
- Updated:August 19, 2026 at 12:39 AM
Rooms and interior
- Bedrooms:4
- Total bathrooms:3
- Full bathrooms:2
- Half bathrooms:1
- Rooms Total:7
- Flooring:Carpet, Ceramic Tile, Hardwood, Laminate, Varies, Vinyl
- Dining Description:Separate Formal Dining Room
- Kitchen Description:Dishwasher, Disposal, Microwave, Refrigerator
- Basement:Yes
- Basement Description:Finished, Full
- Living area:1,599 sq. ft.
Heating and cooling
- Heating:Baseboard, Gas, Hot Water
Structure and exterior
- Roof:Asphalt, Shingle
- Year built:1970
- Building area:1,599 sq. ft.
- Lot area:0.32 Acres
- Lot Features:Rectangular, Residential Lot
- Architectural Style:Cape Cod, Two Story
- Construction Materials:Vinyl Siding
- Exterior Features:Deck, Patio
- Foundation Description:Block
Utilities
- Water:Connected, Public, Water Connected
- Sewer:Connected, Sewer Connected
Finances and disclosures
- Price:$339,000
- Price per sq. ft.:$212.01
- Tax amount:$4,641
Features and amenities
- Appliances:Dishwasher, Disposal, Microwave, Refrigerator
- Laundry features:In Basement
- Amenities:Deck
Parking
- Parking description:Attached, Driveway, Garage, Garage Door Opener
- Garage:Yes
- Garage spaces:2
New listings near 212 Green Street
- New
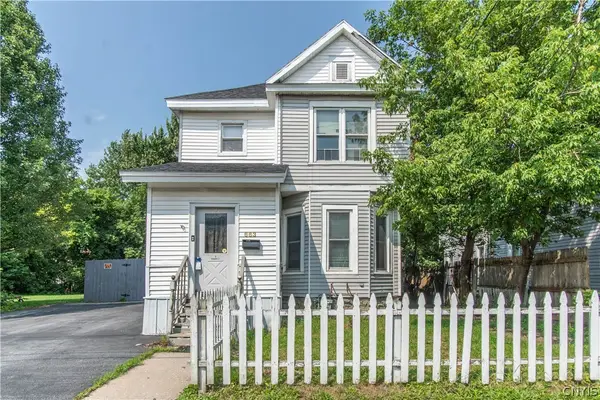 $115,500Active4 beds 2 baths1,868 sq. ft.
663 Olive Street, Watertown, NY 13601
MLS# S1707682Listed by: REALTY BY THE RIVER, INC. - New
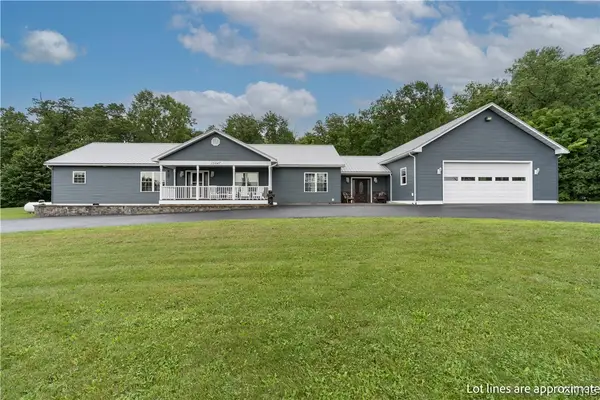 $625,000Active3 beds 3 baths2,170 sq. ft.
25047 State Route 12, Watertown, NY 13601
MLS# S1707504Listed by: 12 NORTH REALTY - New
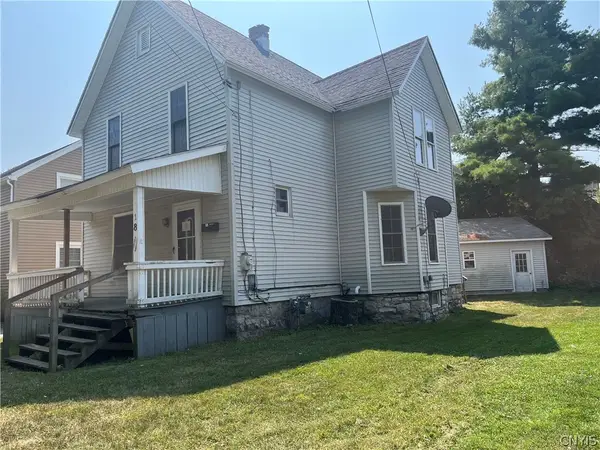 $82,000Active4 beds 2 baths1,656 sq. ft.
118 Francis Street, Watertown, NY 13601
MLS# S1707920Listed by: NORTH STAR REAL ESTATE & PROPERTY MANAGEMENT - New
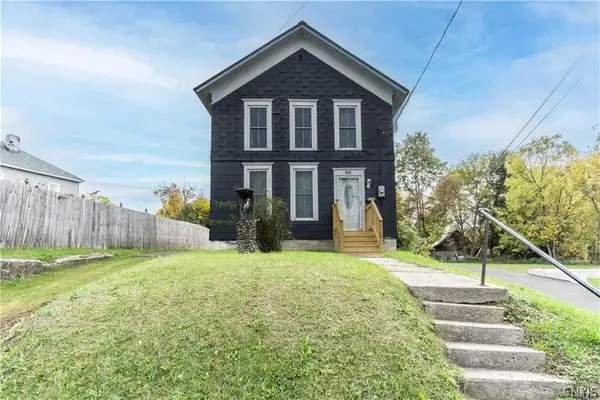 $200,000Active3 beds 2 baths1,496 sq. ft.
523 Arsenal Street, Watertown, NY 13601
MLS# S1707565Listed by: MARBLE KEY REALTY LLC - New
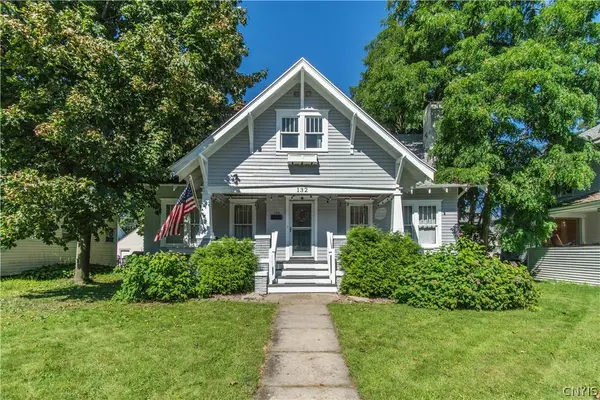 $289,900Active4 beds 2 baths1,973 sq. ft.
132 Moore Avenue, Watertown, NY 13601
MLS# S1706552Listed by: HOWARD HANNA-WATERTOWN - New
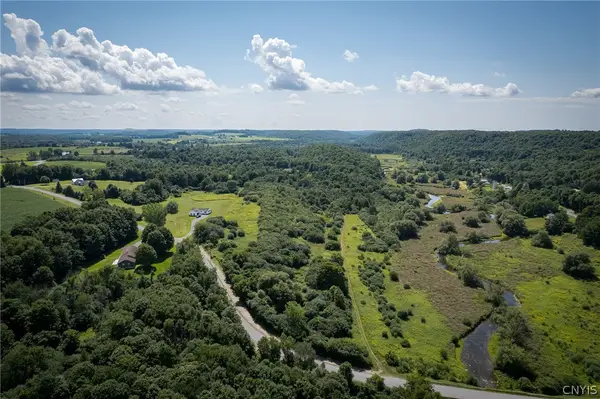 $89,000Active10.1 Acres
Lawton Hill Road, Watertown, NY 13601
MLS# S1706969Listed by: KELLER WILLIAMS NORTHERN NEW YORK - New
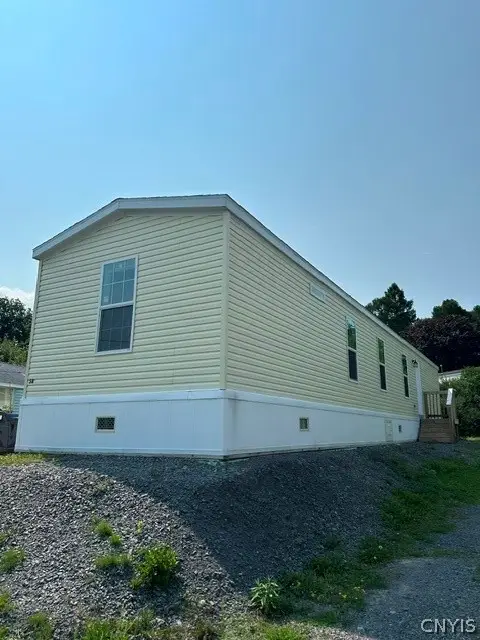 $53,000Active3 beds 2 baths952 sq. ft.
21601 Floral Drive #5B, Watertown, NY 13601
MLS# S1707064Listed by: BRIDGEVIEW REAL ESTATE - New
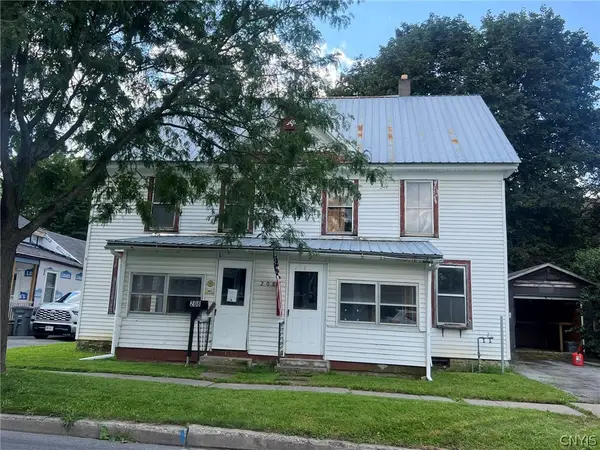 $69,900Active5 beds 2 baths2,698 sq. ft.
208 Academy Street, Watertown, NY 13601
MLS# S1706636Listed by: BELL HOME TEAM - New
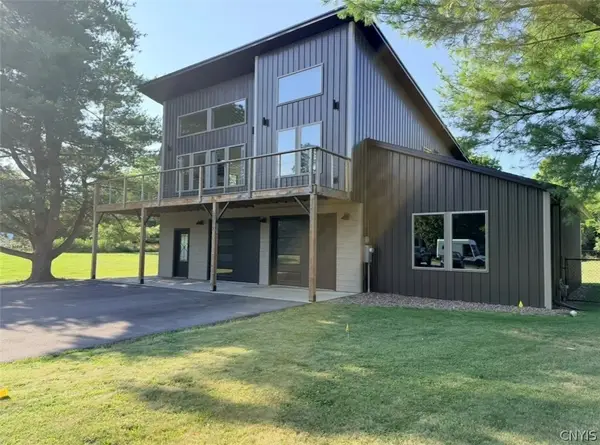 $395,000Active3 beds 2 baths1,768 sq. ft.
338 E Main Street, Watertown, NY 13601
MLS# S1707058Listed by: STAIE ON THE SEAWAY REAL ESTATE SERVICES RES, LLC. - New
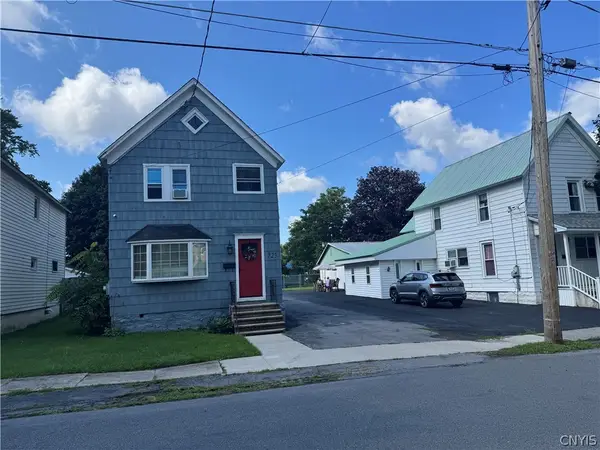 $189,500Active3 beds 2 baths1,176 sq. ft.
723 Lawrence Street, Watertown, NY 13601
MLS# S1707269Listed by: BERKSHIRE HATHAWAY HOMESERVICES CNY REALTY WATN


Protect your home and budget from life's surprises with an Assurant Home Warranty, backed by a partner that supports you through every step of homeownership. Explore Plans.
© 2023 - 2026 ERA Franchise Systems LLC. All rights reserved. ERA Franchise Systems LLC fully supports the principles of the Fair Housing Act and the Equal Opportunity Act. ERA, ERA Real Estate powered, and their respective logos are registered service marks of ERA Franchise Systems LLC. Each office is independently owned and operated.