
213 Chestnut Street, Watertown, NY 13601
Local realty services provided by:HUNT Real Estate ERA
Listed by: vicki s bulger
Office: howard hanna-watertown
MLS#:S1709815
Source:NY_GENRIS
Price summary
- Price:$214,900
- Price per sq. ft.:$150.28
About this home
When they say location is key in real estate, list price is also a HUGE factor!!! This adorable farmhouse style two story has hit the market and it is charming! The hardwood floors as you enter have been recently refinished and do they look amazing! Large living room, first floor bedroom and office (2nd bedroom if desired) are perfect for that new owner not wanting to tackle stairs. Large eat in kitchen has the original built in pantry, wainscotting, hardwood flooring with a mixture of updated cabinetry and newer appliances. Full bath with walk in shower! 2nd floor provides two additional bedrooms, one with newly installed laminate flooring 08/26. Full bath as well!! Lots of storage in the unfinished attic. Full basement is 1/2 finished (walkout) and would make an awesome rec room, or home gym. Barn/garage has extra storage and the back yard makes you feel like you are no longer in the city. Beautiful setting with apple trees and perennials. House includes whole house generator, updated electrical panel, central air and more! Solar panels provide cheap electricity!! Owner pays 20.00 per month as a flat fee!!! Within walking distance to area schools, shopping plaza, restaurant and Samaritan Medical Center. Call today to view!!...
Contact an agent
Home facts
- Year built:1870
- Listing ID #:S1709815
- Added:1 day(s) ago
- Updated:August 25, 2026 at 07:44 PM
Rooms and interior
- Bedrooms:4
- Total bathrooms:2
- Full bathrooms:2
- Rooms Total:6
- Flooring:Ceramic Tile, Hardwood, Laminate, Varies
- Kitchen Description:Dishwasher, Microwave, Pantry, Refrigerator
- Basement:Yes
- Basement Description:Full, Partially Finished, Walk Out Access
- Living area:1,430 sq. ft.
Heating and cooling
- Cooling:Central Air
- Heating:Forced Air, Gas, Solar
- Central air:Yes
Structure and exterior
- Roof:Asphalt, Metal
- Year built:1870
- Building area:1,430 sq. ft.
- Lot area:0.48 Acres
- Lot Features:Rectangular, Residential Lot
- Architectural Style:Two Story
- Construction Materials:Vinyl Siding
- Exterior Features:Deck
- Foundation Description:Stone
Utilities
- Water:Connected, Public, Water Connected
- Sewer:Connected, Sewer Connected
Finances and disclosures
- Price:$214,900
- Price per sq. ft.:$150.28
- Tax amount:$3,851
Features and amenities
- Appliances:Dishwasher, Gas Range, Generator, Microwave, Refrigerator
- Laundry features:In Basement
- Amenities:Deck
Parking
- Parking description:Detached, Driveway, Garage, Storage
- Garage:Yes
- Garage spaces:1
New listings near 213 Chestnut Street
- New
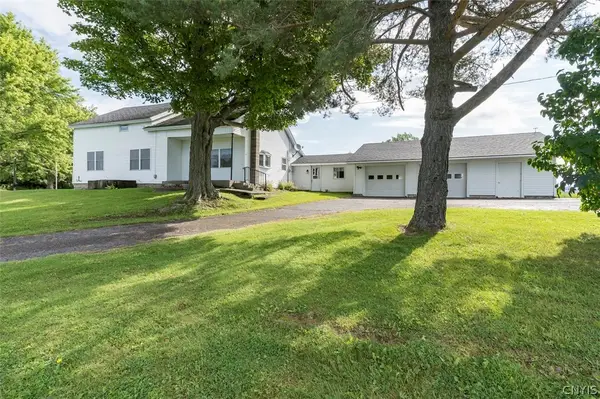 $249,900Active4 beds 1 baths1,940 sq. ft.
17590 Jacobs Road, Watertown, NY 13601
MLS# S1709760Listed by: HOMETOWN REAL ESTATE SERVICES - New
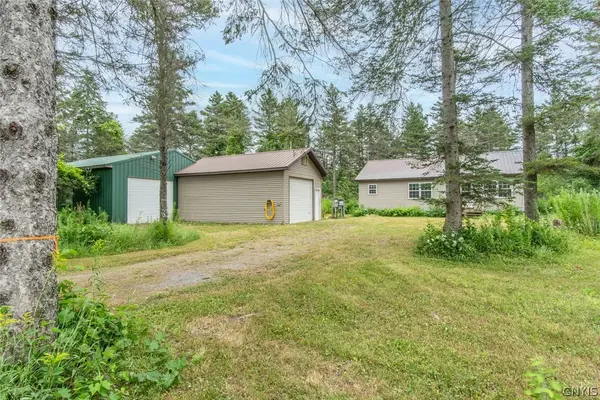 $219,900Active16 Acres
26845 State Route 12, Watertown, NY 13601
MLS# S1709478Listed by: KELLER WILLIAMS NORTHERN NEW YORK - New
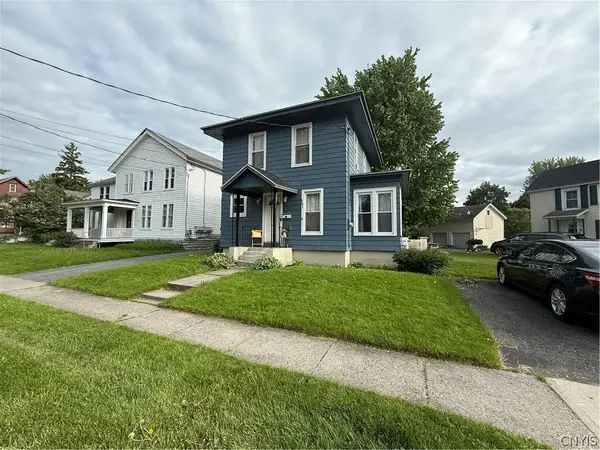 $159,900Active3 beds 1 baths1,214 sq. ft.
451 W Ten Eyck Street, Watertown, NY 13601
MLS# S1709172Listed by: GREY ARROW REALTY, INC. - New
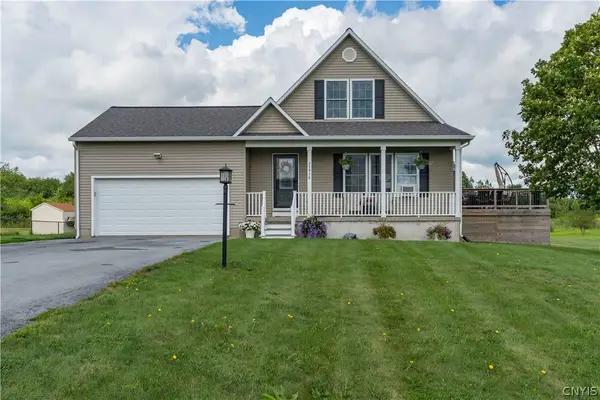 $349,900Active3 beds 2 baths1,681 sq. ft.
25916 Liberty Avenue, Watertown, NY 13601
MLS# S1707380Listed by: EXP REALTY - New
 $339,000Active4 beds -- baths4,188 sq. ft.
624 Franklin Street, Watertown, NY 13601
MLS# S1708368Listed by: MOTIVATED REALTY - New
 $199,900Active3 beds 2 baths1,589 sq. ft.
422 Pawling Street, Watertown, NY 13601
MLS# S1708373Listed by: BRIDGEVIEW REAL ESTATE - New
 $169,900Active2 beds 1 baths864 sq. ft.
207 Eastern Boulevard, Watertown, NY 13601
MLS# S1706164Listed by: NORTH STAR REAL ESTATE & PROPERTY MANAGEMENT - New
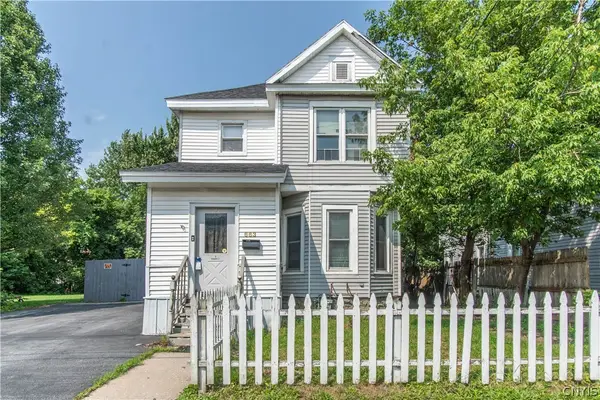 $115,500Active4 beds 2 baths1,868 sq. ft.
663 Olive Street, Watertown, NY 13601
MLS# S1707682Listed by: REALTY BY THE RIVER, INC. - New
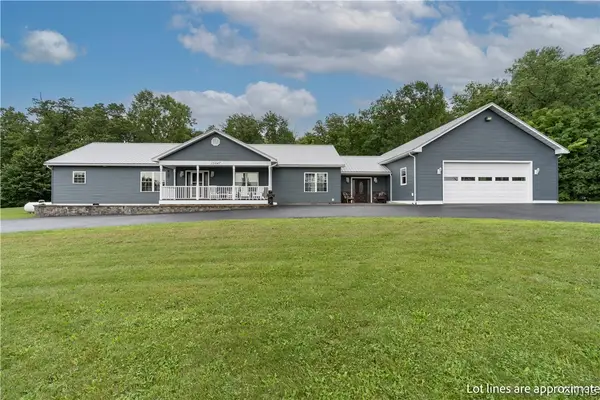 $625,000Active3 beds 3 baths2,170 sq. ft.
25047 State Route 12, Watertown, NY 13601
MLS# S1707504Listed by: 12 NORTH REALTY


Protect your home and budget from life's surprises with an Assurant Home Warranty, backed by a partner that supports you through every step of homeownership. Explore Plans.
© 2023 - 2026 ERA Franchise Systems LLC. All rights reserved. ERA Franchise Systems LLC fully supports the principles of the Fair Housing Act and the Equal Opportunity Act. ERA, ERA Real Estate powered, and their respective logos are registered service marks of ERA Franchise Systems LLC. Each office is independently owned and operated.