
21841 Lane Road, Watertown, NY 13601
Local realty services provided by:ERA Team VP Real Estate
Upcoming open houses
- Sat, Sep 0509:30 am - 11:00 am
Listed by: elizabeth rushell chaltain
Office: chaltain realty, llc.
MLS#:S1696998
Source:NY_GENRIS
Price summary
- Price:$512,500
- Price per sq. ft.:$203.29
About this home
SPACE, PRIVACY & CONVENIENCE!
Enjoy 2.07 acres just minutes from Watertown and Fort Drum. This spacious 5-bedroom, 3-bath home offers 2,521 sq. ft., a first-floor bedroom, beautiful primary suite, 2-car attached garage and full walk-out basement. A fenced yard provides plenty of room to relax, play and entertain. Just 2 minutes from the new Amazon warehouse and close to shopping, dining and Fort Drum. A great home, a great setting, and a great location!
Contact an agent
Home facts
- Year built:2005
- Listing ID #:S1696998
- Added:58 day(s) ago
- Updated:September 05, 2026 at 11:33 AM
Rooms and interior
- Bedrooms:5
- Total bathrooms:3
- Full bathrooms:3
- Rooms Total:8
- Flooring:Carpet, Varies
- Dining Description:Separate Formal Dining Room
- Kitchen Description:Dishwasher, Disposal, Pantry, Refrigerator
- Basement:Yes
- Basement Description:Full, Walk Out Access
- Living area:2,521 sq. ft.
Heating and cooling
- Cooling:Window Units
- Heating:Baseboard, Gas, Hot Water
Structure and exterior
- Year built:2005
- Building area:2,521 sq. ft.
- Lot area:2.07 Acres
- Lot Features:Rectangular, Residential Lot
- Architectural Style:Contemporary
- Construction Materials:Vinyl Siding
- Foundation Description:Poured
- Levels:2 Stories
Utilities
- Water:Well
- Sewer:Septic Tank
Finances and disclosures
- Price:$512,500
- Price per sq. ft.:$203.29
- Tax amount:$6,141
Features and amenities
- Appliances:Dishwasher, Disposal, Gas Range, Refrigerator
- Laundry features:Main Level
Parking
- Parking description:Attached, Garage
- Garage:Yes
- Garage spaces:2
New listings near 21841 Lane Road
- New
 $245,000Active5 beds 4 baths3,036 sq. ft.
1209 Washington Street, Watertown, NY 13601
MLS# S1700294Listed by: LAKE ONTARIO REALTY, LLC - New
 $320,000Active3 beds 2 baths2,381 sq. ft.
245 Schley Drive, Watertown, NY 13601
MLS# S1708085Listed by: KELLER WILLIAMS NORTHERN NEW YORK - New
 $247,500Active4 beds 2 baths1,685 sq. ft.
219 Saint Mary Street, Watertown, NY 13601
MLS# S1711787Listed by: NEXTHOME CNY REALTY - New
 $157,000Active3 beds 1 baths1,622 sq. ft.
403 Moffett Street, Watertown, NY 13601
MLS# S1711345Listed by: NORTH STAR REAL ESTATE & PROPERTY MANAGEMENT - New
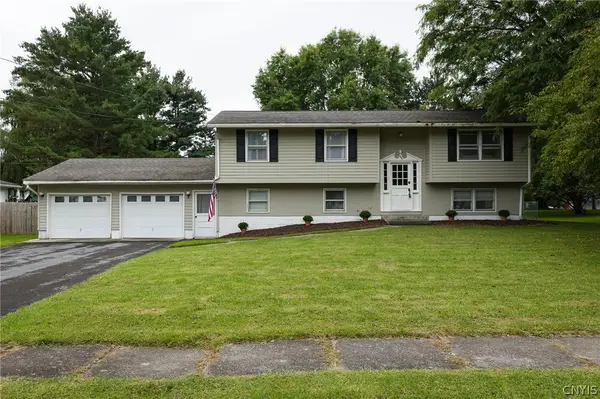 $329,900Active4 beds 2 baths2,188 sq. ft.
457 Bugbee Drive, Watertown, NY 13601
MLS# S1711255Listed by: BERKSHIRE HATHAWAY HOMESERVICES CNY REALTY WATN - New
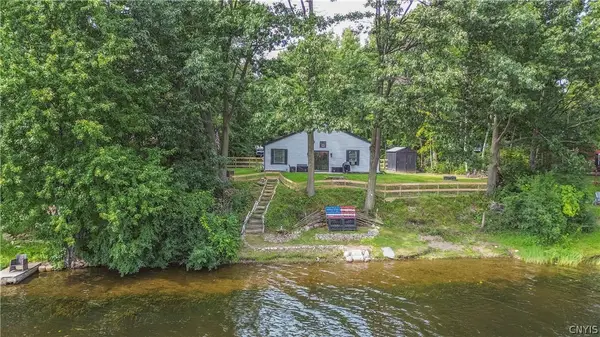 $315,000Active4 beds 2 baths1,318 sq. ft.
21914 Admirals Walk, Watertown, NY 13601
MLS# S1710542Listed by: LAKE ONTARIO REALTY, LLC - New
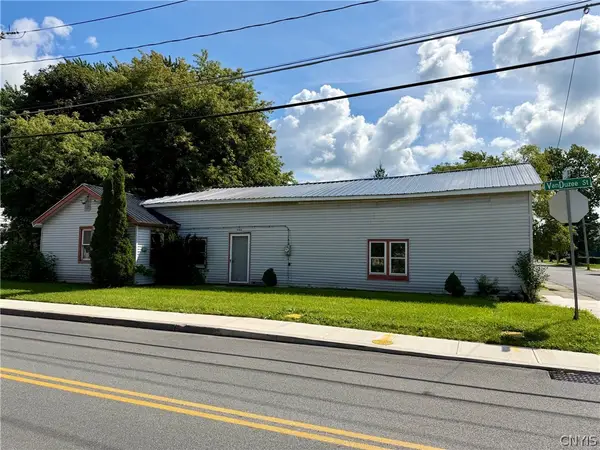 $119,000Active3 beds 1 baths1,726 sq. ft.
340 Vanduzee Street, Watertown, NY 13601
MLS# S1710384Listed by: BAYVIEW SHORES REALTY LLC - New
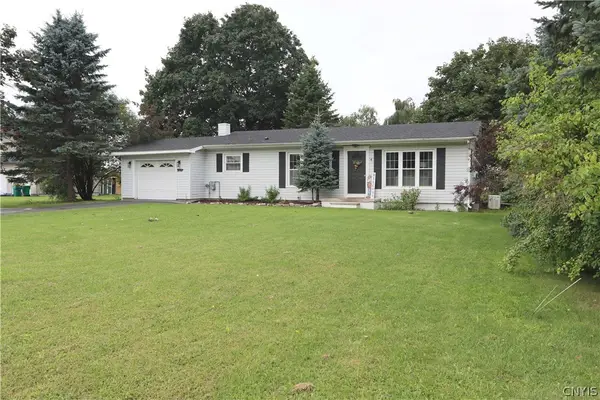 $225,000Active3 beds 1 baths1,215 sq. ft.
24311 State Route 37, Watertown, NY 13601
MLS# S1711007Listed by: NNY HOMES INC - New
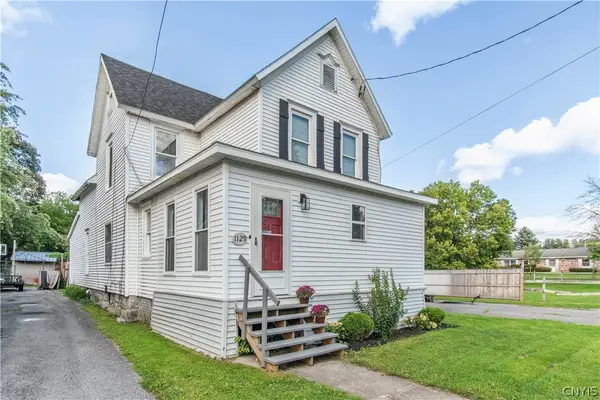 $199,900Active4 beds 3 baths1,801 sq. ft.
1129 Gill Street, Watertown, NY 13601
MLS# S1710587Listed by: LAKE ONTARIO REALTY, LLC - New
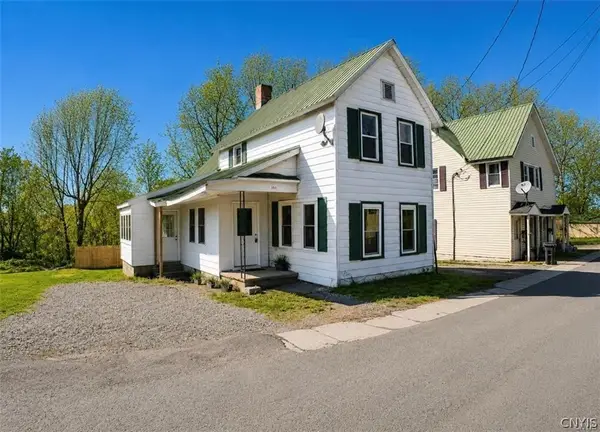 $171,900Active3 beds 1 baths1,164 sq. ft.
131 Scio Street, Watertown, NY 13601
MLS# S1710903Listed by: NORTH STAR REAL ESTATE & PROPERTY MANAGEMENT


Protect your home and budget from life's surprises with an Assurant Home Warranty, backed by a partner that supports you through every step of homeownership. Explore Plans.
© 2023 - 2026 ERA Franchise Systems LLC. All rights reserved. ERA Franchise Systems LLC fully supports the principles of the Fair Housing Act and the Equal Opportunity Act. ERA, ERA Real Estate powered, and their respective logos are registered service marks of ERA Franchise Systems LLC. Each office is independently owned and operated.