
22098 Patricia Drive, Watertown, NY 13601
Local realty services provided by:HUNT Real Estate ERA
22098 Patricia Drive,Watertown, NY 13601
$268,000
- 4 Beds
- 2 Baths
- - sq. ft.
- Single family
- Sold
Listed by: kristin labar
Office: bridgeview real estate
MLS#:S1696108
Source:NY_GENRIS
Sorry, we are unable to map this address
Price summary
- Price:$268,000
About this home
Welcome home to this spacious 4 bedroom, 1.5 bathroom property offering the perfect blend of comfort and convenience just outside of the city limits on Patricia Drive! With nearly 1,900 square feet of living space, this home provides plenty of room for everyone. The functional floor plan features an updated kitchen, spacious living room, dining area and good sized bedrooms. On the bottom level is an additional bedroom as well as a huge family room and half bath. The attached garage with additional storage offers ample space for vehicles, hobbies and outdoor equipment. The fully fenced backyard is perfect for pets, play and entertaining. Conveniently located just minutes from Watertown, shopping, dining, schools & Fort Drum, this home is an excellent opportunity for anyone looking for space, value and a great location. Schedule your private showing today!
Contact an agent
Home facts
- Year built:1963
- Listing ID #:S1696108
- Added:45 day(s) ago
- Updated:August 23, 2026 at 06:26 AM
Rooms and interior
- Bedrooms:4
- Total bathrooms:2
- Full bathrooms:1
- Half bathrooms:1
- Rooms Total:10
- Flooring:Hardwood, Laminate, Tile, Varies
- Kitchen Description:Country Kitchen, Refrigerator
- Basement:Yes
- Basement Description:Finished, Full, Sump Pump
Heating and cooling
- Heating:Gas, Hot Water
Structure and exterior
- Roof:Shingle
- Year built:1963
- Lot Features:Rectangular, Residential Lot
- Architectural Style:Raised Ranch
- Construction Materials:Vinyl Siding
- Exterior Features:Deck, Fully Fenced
- Foundation Description:Block
- Levels:1 Story
Utilities
- Water:Connected, Public, Water Connected
- Sewer:Connected, Sewer Connected
Finances and disclosures
- Price:$268,000
- Tax amount:$3,613
Features and amenities
- Appliances:Refrigerator
- Laundry features:Main Level
- Amenities:Deck, Skylights
Parking
- Parking description:Attached, Garage, Garage Door Opener, Storage, Underground
- Garage:Yes
- Garage spaces:2
New listings near 22098 Patricia Drive
- New
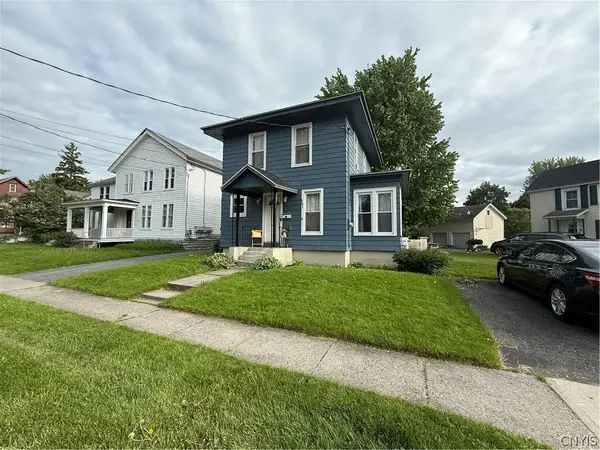 $159,900Active3 beds 1 baths1,214 sq. ft.
451 W Ten Eyck Street, Watertown, NY 13601
MLS# S1709172Listed by: GREY ARROW REALTY, INC. - New
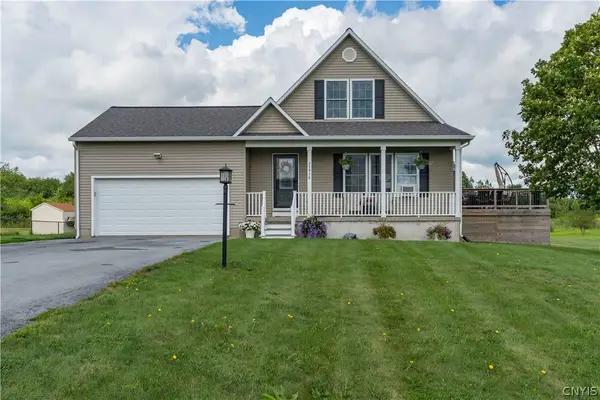 $349,900Active3 beds 2 baths1,681 sq. ft.
25916 Liberty Avenue, Watertown, NY 13601
MLS# S1707380Listed by: EXP REALTY - New
 $339,000Active4 beds -- baths4,188 sq. ft.
624 Franklin Street, Watertown, NY 13601
MLS# S1708368Listed by: MOTIVATED REALTY - New
 $199,900Active3 beds 2 baths1,589 sq. ft.
422 Pawling Street, Watertown, NY 13601
MLS# S1708373Listed by: BRIDGEVIEW REAL ESTATE - New
 $169,900Active2 beds 1 baths864 sq. ft.
207 Eastern Boulevard, Watertown, NY 13601
MLS# S1706164Listed by: NORTH STAR REAL ESTATE & PROPERTY MANAGEMENT - New
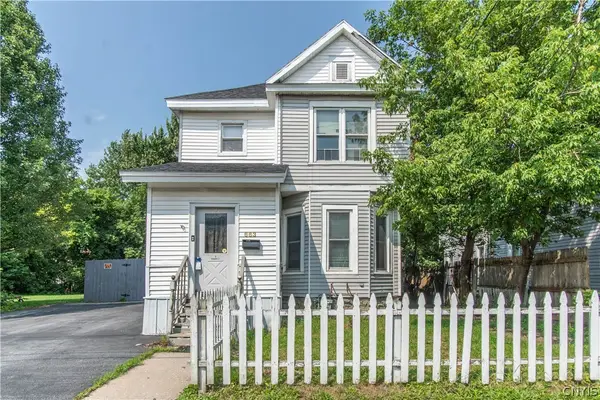 $115,500Active4 beds 2 baths1,868 sq. ft.
663 Olive Street, Watertown, NY 13601
MLS# S1707682Listed by: REALTY BY THE RIVER, INC. - New
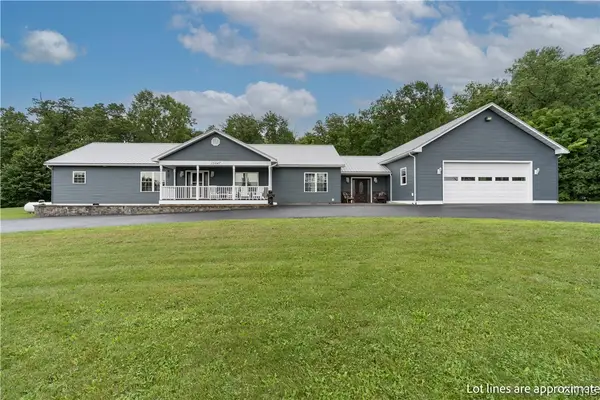 $625,000Active3 beds 3 baths2,170 sq. ft.
25047 State Route 12, Watertown, NY 13601
MLS# S1707504Listed by: 12 NORTH REALTY - New
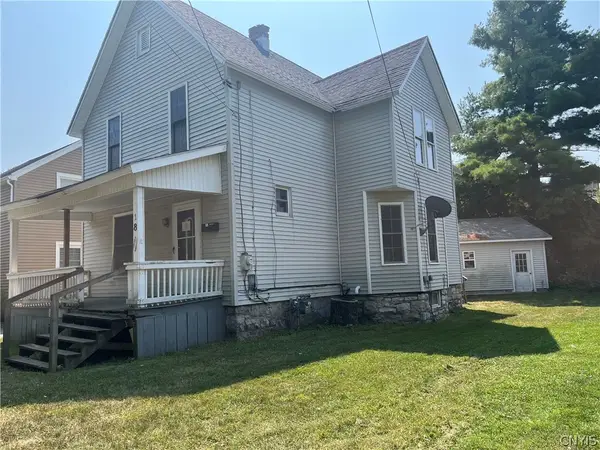 $82,000Active4 beds 2 baths1,656 sq. ft.
118 Francis Street, Watertown, NY 13601
MLS# S1707920Listed by: NORTH STAR REAL ESTATE & PROPERTY MANAGEMENT - New
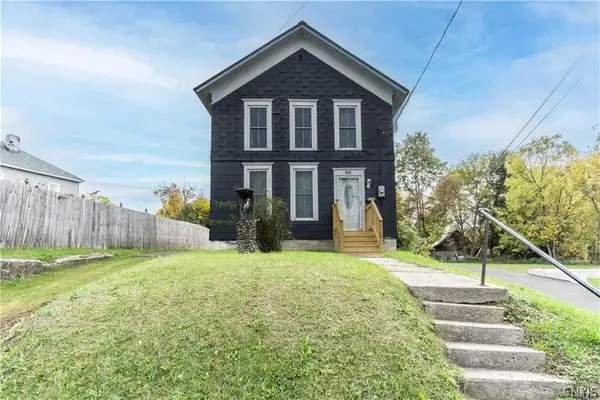 $200,000Active3 beds 2 baths1,496 sq. ft.
523 Arsenal Street, Watertown, NY 13601
MLS# S1707565Listed by: MARBLE KEY REALTY LLC - New
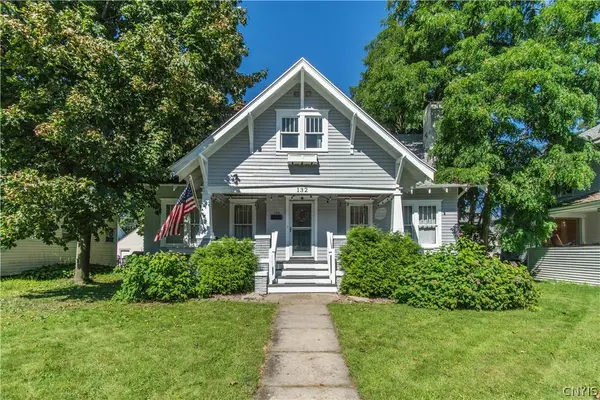 $274,900Active4 beds 2 baths1,973 sq. ft.
132 Moore Avenue, Watertown, NY 13601
MLS# S1706552Listed by: HOWARD HANNA-WATERTOWN


Protect your home and budget from life's surprises with an Assurant Home Warranty, backed by a partner that supports you through every step of homeownership. Explore Plans.
© 2023 - 2026 ERA Franchise Systems LLC. All rights reserved. ERA Franchise Systems LLC fully supports the principles of the Fair Housing Act and the Equal Opportunity Act. ERA, ERA Real Estate powered, and their respective logos are registered service marks of ERA Franchise Systems LLC. Each office is independently owned and operated.