
272 Green Street, Watertown, NY 13601
Local realty services provided by:HUNT Real Estate ERA
Listed by: lori gervera
Office: north country realty group
MLS#:S1695060
Source:NY_GENRIS
Price summary
- Price:$549,000
- Price per sq. ft.:$228.75
About this home
First Time Ever Offered! Tucked away on 11± private acres in the City of Watertown, this one-of-a-kind split-level home is the hidden gem you’ve been waiting to discover. Enjoy complete privacy while being just moments from schools, shopping, and only steps from Thompson Park. The heart of the home is a spectacular kitchen featuring top-of-the-line stainless steel appliances, a stunning granite island, Corian countertops, and abundant sunlight streaming through walls of windows. The fabulous living room is equally impressive with soaring vaulted ceilings, a striking fireplace, and an expansive wall of sliding glass doors leading to the deck and patio—perfect for entertaining or simply enjoying the peaceful surroundings. Numerous skylights throughout the home allow natural light to flow throughout, beautifully highlighting the gleaming hardwood floors. Escape to your luxurious primary suite, a true private sanctuary complete with its own deck, double vanity, walk-in shower, jetted soaking tub, and an incredible amount of custom storage. Outside, you’ll find a nice pool, patio, and deck that connect to the peaceful, serene sunporch, an ideal escape after a long, hard day. A rare opportunity to own a truly unique property offering the perfect combination of privacy, convenience, and exceptional craftsmanship. Don’t wait—call, click, or text today for your private showing. This is the secret one you’ve been waiting for!...
Contact an agent
Home facts
- Year built:1968
- Listing ID #:S1695060
- Added:43 day(s) ago
- Updated:August 23, 2026 at 02:52 PM
Rooms and interior
- Bedrooms:3
- Total bathrooms:3
- Full bathrooms:2
- Half bathrooms:1
- Rooms Total:8
- Flooring:Hardwood, Tile, Varies
- Kitchen Description:Dishwasher, Kitchen Island, Refrigerator
- Basement:Yes
- Basement Description:Partial
- Living area:2,400 sq. ft.
Heating and cooling
- Cooling:Central Air
- Heating:Forced Air, Gas
- Central air:Yes
Structure and exterior
- Roof:Shingle
- Year built:1968
- Building area:2,400 sq. ft.
- Lot area:11 Acres
- Lot Features:Irregular Lot, Residential Lot, Wooded
- Architectural Style:Split Level
- Construction Materials:Wood Siding
- Exterior Features:Deck, Patio, Pool
- Foundation Description:Block
- Levels:1 Story
Utilities
- Water:Connected, Public, Water Connected
- Sewer:Connected, Sewer Connected
Finances and disclosures
- Price:$549,000
- Price per sq. ft.:$228.75
- Tax amount:$9,861
Features and amenities
- Appliances:Dishwasher, Gas Cooktop, Range Hood, Refrigerator
- Laundry features:Main Level
- Amenities:Deck
- Pool features:In Ground
Parking
- Parking description:Attached, Garage, Garage Door Opener
- Garage:Yes
- Garage spaces:1
New listings near 272 Green Street
- New
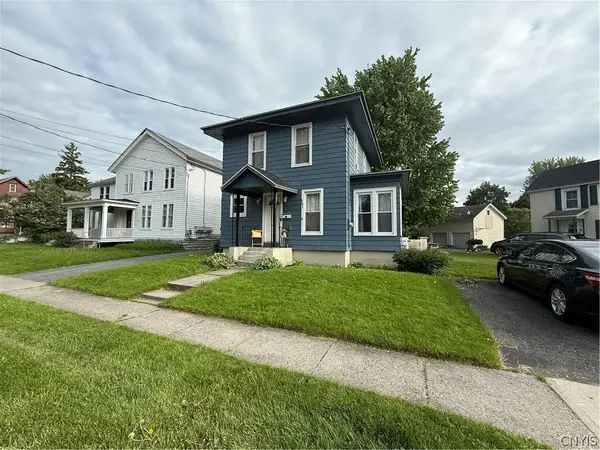 $159,900Active3 beds 1 baths1,214 sq. ft.
451 W Ten Eyck Street, Watertown, NY 13601
MLS# S1709172Listed by: GREY ARROW REALTY, INC. - New
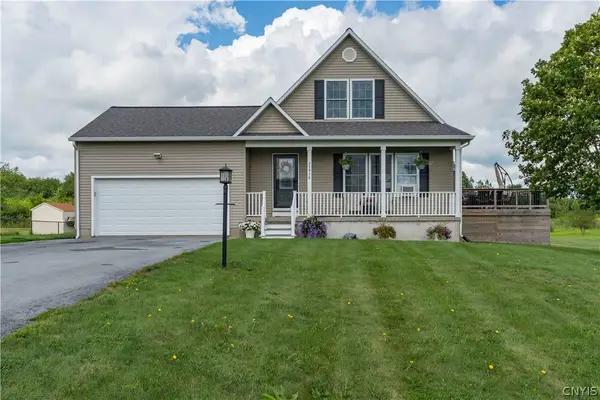 $349,900Active3 beds 2 baths1,681 sq. ft.
25916 Liberty Avenue, Watertown, NY 13601
MLS# S1707380Listed by: EXP REALTY - New
 $339,000Active4 beds -- baths4,188 sq. ft.
624 Franklin Street, Watertown, NY 13601
MLS# S1708368Listed by: MOTIVATED REALTY - New
 $199,900Active3 beds 2 baths1,589 sq. ft.
422 Pawling Street, Watertown, NY 13601
MLS# S1708373Listed by: BRIDGEVIEW REAL ESTATE - New
 $169,900Active2 beds 1 baths864 sq. ft.
207 Eastern Boulevard, Watertown, NY 13601
MLS# S1706164Listed by: NORTH STAR REAL ESTATE & PROPERTY MANAGEMENT - New
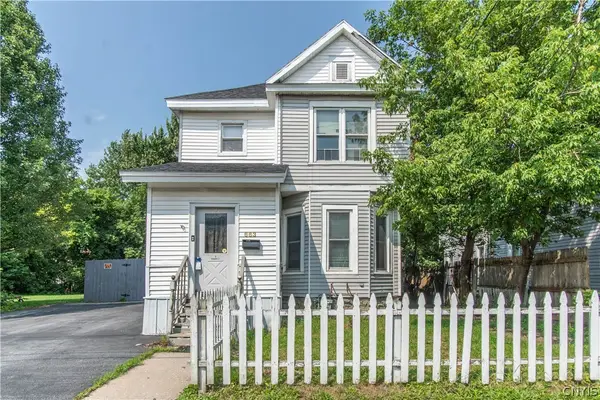 $115,500Active4 beds 2 baths1,868 sq. ft.
663 Olive Street, Watertown, NY 13601
MLS# S1707682Listed by: REALTY BY THE RIVER, INC. - New
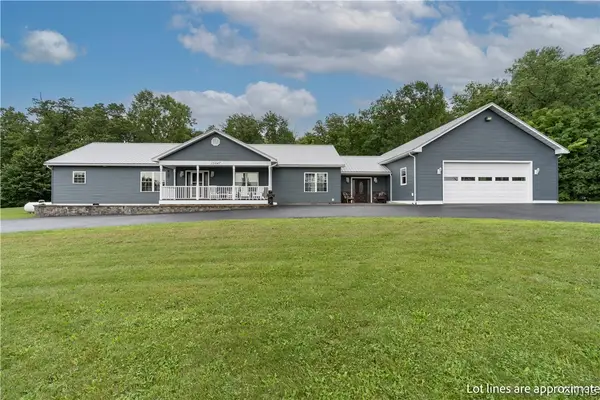 $625,000Active3 beds 3 baths2,170 sq. ft.
25047 State Route 12, Watertown, NY 13601
MLS# S1707504Listed by: 12 NORTH REALTY - New
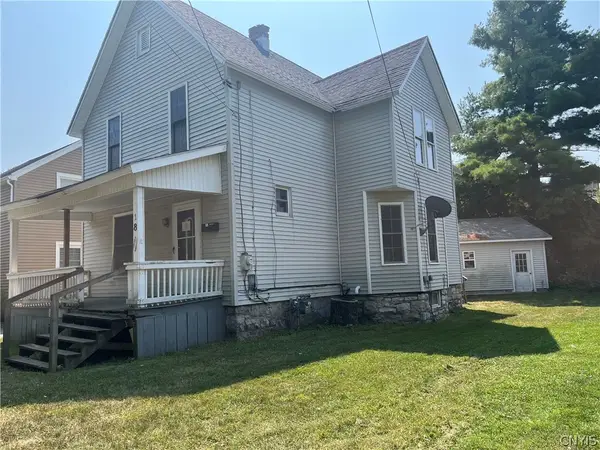 $82,000Active4 beds 2 baths1,656 sq. ft.
118 Francis Street, Watertown, NY 13601
MLS# S1707920Listed by: NORTH STAR REAL ESTATE & PROPERTY MANAGEMENT - New
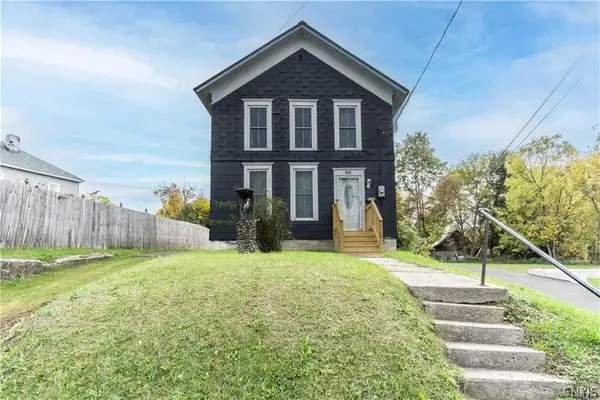 $200,000Active3 beds 2 baths1,496 sq. ft.
523 Arsenal Street, Watertown, NY 13601
MLS# S1707565Listed by: MARBLE KEY REALTY LLC - New
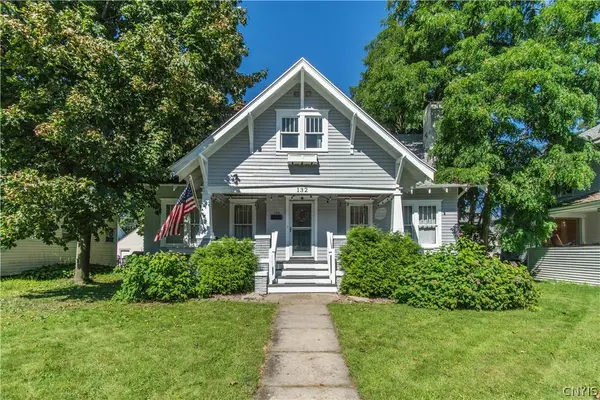 $274,900Active4 beds 2 baths1,973 sq. ft.
132 Moore Avenue, Watertown, NY 13601
MLS# S1706552Listed by: HOWARD HANNA-WATERTOWN


Protect your home and budget from life's surprises with an Assurant Home Warranty, backed by a partner that supports you through every step of homeownership. Explore Plans.
© 2023 - 2026 ERA Franchise Systems LLC. All rights reserved. ERA Franchise Systems LLC fully supports the principles of the Fair Housing Act and the Equal Opportunity Act. ERA, ERA Real Estate powered, and their respective logos are registered service marks of ERA Franchise Systems LLC. Each office is independently owned and operated.