
604 Pine Street, Watertown, NY 13601
Local realty services provided by:HUNT Real Estate ERA
Listed by: robert gardner
Office: bridgeview real estate
MLS#:S1704896
Source:NY_GENRIS
Price summary
- Price:$230,000
- Price per sq. ft.:$165.71
About this home
Welcome home to this 4 bedroom, 2 bathroom property featuring hardwood floors and a kitchen equipped with stainless steel appliances. The garage connects via a convenient breezeway, and first floor laundry adds everyday ease. Updated electrical and plumbing offer peace of mind, while the partially fenced yard provides outdoor space to enjoy. Public water and sewer are already in place. Situated just minutes from Fort Drum, Samaritan Medical Center, shopping, dining, and other local conveniences, with easy access to Interstate 81 for effortless commuting. Schedule your showing today to see everything this home has to offer!
Contact an agent
Home facts
- Year built:1880
- Listing ID #:S1704896
- Added:4 day(s) ago
- Updated:August 14, 2026 at 02:59 PM
Rooms and interior
- Bedrooms:4
- Total bathrooms:2
- Full bathrooms:2
- Rooms Total:8
- Flooring:Hardwood, Varies
- Kitchen Description:Country Kitchen, Dishwasher, Refrigerator
- Basement:Yes
- Basement Description:Full, Sump Pump
- Living area:1,388 sq. ft.
Heating and cooling
- Heating:Forced Air, Gas
Structure and exterior
- Roof:Metal
- Year built:1880
- Building area:1,388 sq. ft.
- Lot area:0.21 Acres
- Lot Features:Rectangular, Residential Lot
- Architectural Style:Two Story
- Construction Materials:Cedar
- Foundation Description:Block
Utilities
- Water:Connected, Public, Water Connected
- Sewer:Connected, Sewer Connected
Finances and disclosures
- Price:$230,000
- Price per sq. ft.:$165.71
- Tax amount:$3,349
Features and amenities
- Appliances:Dishwasher, Dryer, Refrigerator, Washer
- Laundry features:Dryer, Electric Water Heater, Main Level, Washer
Parking
- Parking description:Attached, Garage
- Garage:Yes
- Garage spaces:1
New listings near 604 Pine Street
- New
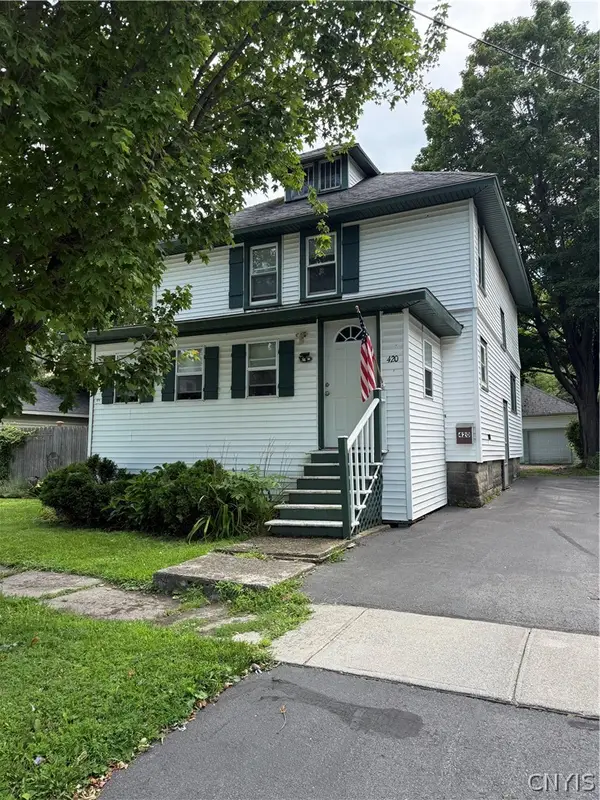 $157,000Active3 beds 1 baths1,104 sq. ft.
420 Broadway Avenue W, Watertown, NY 13601
MLS# S1704718Listed by: JEFFERSON REALTY AND PROPERTY MANAGEMENT - New
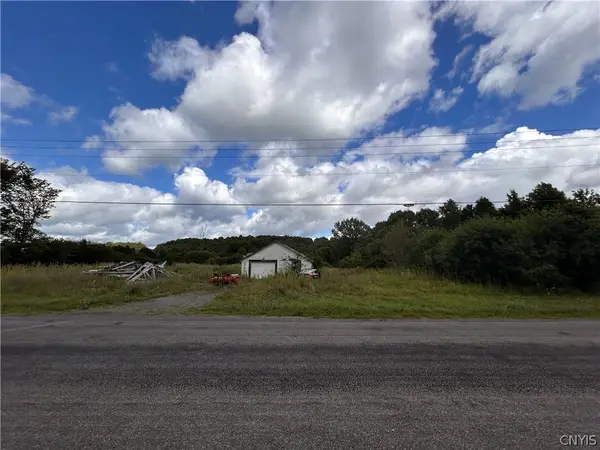 $40,000Active0.8 Acres
17650 Cook Road, Watertown, NY 13601
MLS# S1703567Listed by: NORTH STAR REAL ESTATE & PROP MGMT LLC-CARTHAGE - New
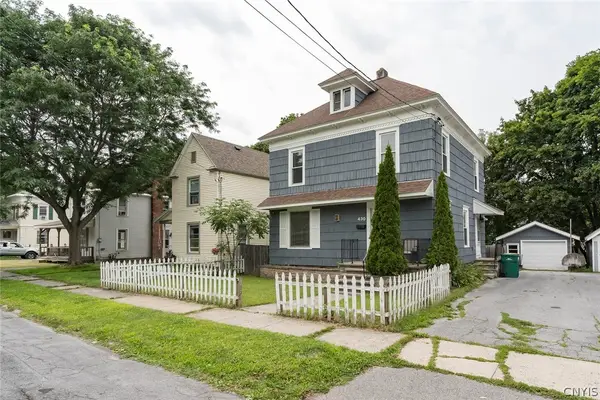 $249,000Active4 beds 2 baths1,992 sq. ft.
430 S Hamilton Street, Watertown, NY 13601
MLS# S1705312Listed by: BRIDGEVIEW REAL ESTATE - New
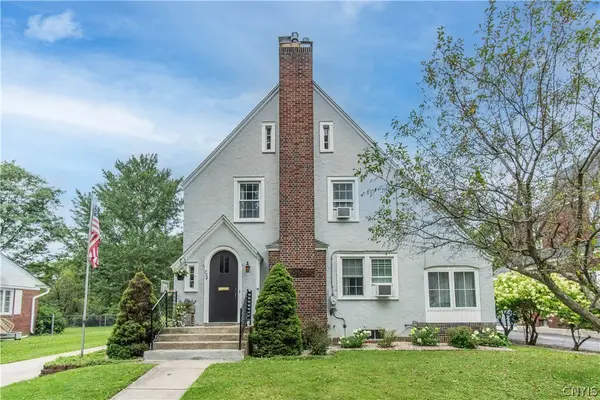 $299,900Active3 beds 2 baths1,658 sq. ft.
754 Ball Avenue, Watertown, NY 13601
MLS# S1704788Listed by: HOWARD HANNA-WATERTOWN - New
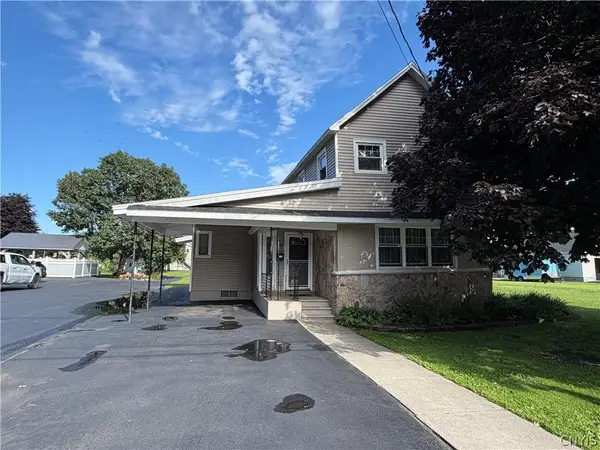 $249,900Active4 beds 2 baths1,929 sq. ft.
140 Boon Street, Watertown, NY 13601
MLS# S1705865Listed by: MARZANO REAL ESTATE, LLC. - New
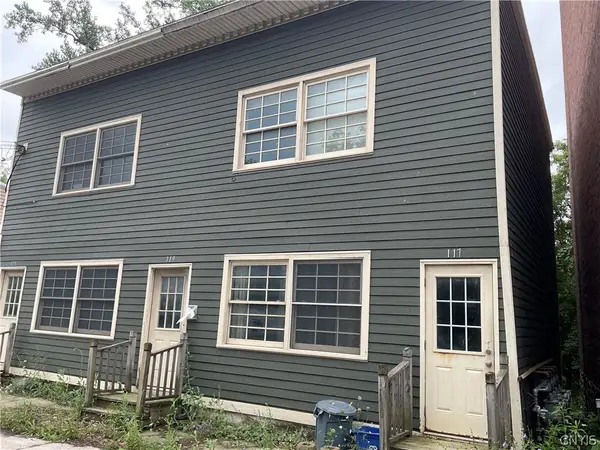 $69,900Active4 beds 4 baths4,368 sq. ft.
121 E Main Street #117, Watertown, NY 13601
MLS# S1704516Listed by: NORTH STAR REAL ESTATE & PROPERTY MANAGEMENT - New
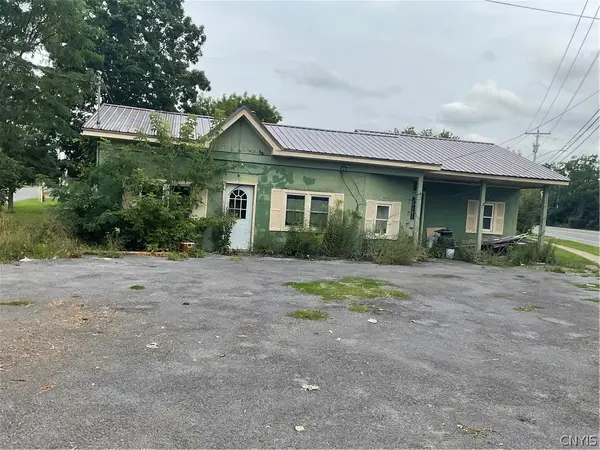 $39,900Active3 beds 1 baths1,045 sq. ft.
618 Main Street, Watertown, NY 13601
MLS# S1704518Listed by: NORTH STAR REAL ESTATE & PROPERTY MANAGEMENT - New
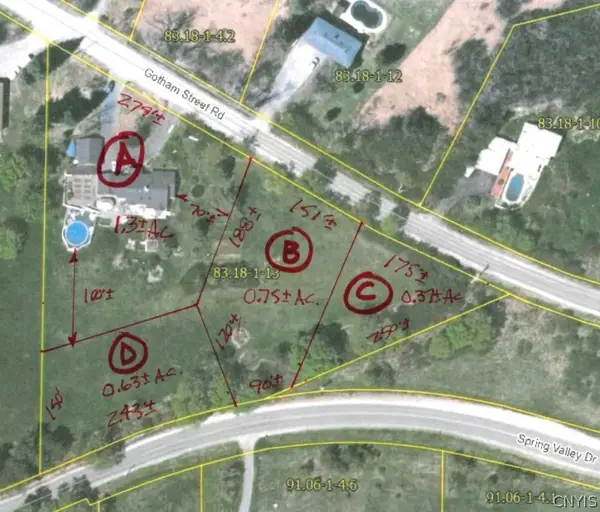 $55,000Active0.75 Acres
Lot "B" Gotham Street Road, Watertown, NY 13601
MLS# S1704404Listed by: NORTH COUNTRY REALTY GROUP - New
 $575,000Active3 beds 2 baths1,378 sq. ft.
23530 County Route 67, Watertown, NY 13601
MLS# S1703752Listed by: NORTH STAR REAL ESTATE & PROP MGMT LLC-CARTHAGE


Protect your home and budget from life's surprises with an Assurant Home Warranty, backed by a partner that supports you through every step of homeownership. Explore Plans.
© 2023 - 2026 ERA Franchise Systems LLC. All rights reserved. ERA Franchise Systems LLC fully supports the principles of the Fair Housing Act and the Equal Opportunity Act. ERA, ERA Real Estate powered, and their respective logos are registered service marks of ERA Franchise Systems LLC. Each office is independently owned and operated.